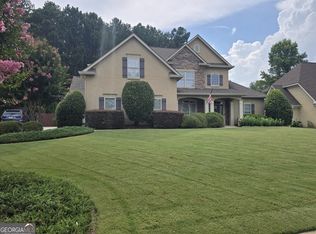
Stunning!! Experience refined southern living in this beautiful custom built 5 bedroom , 4.5 bath home positioned on the 2nd hole of the fairway, in the prestigious Heron Bay community. Thoughtfully designed for comfortable family living, and effortless entertaining. This residence showcases large transom windows that fill the home with abundant natural light and NEW FLOORING! through-out the main 1st floor of the home. A highly functional layout includes a finished basement and a 3 car garage. The chef's kitchen features granite counters, stainless steel appliances, a large island, and a bright breakfast nook overlooking the course. A formal dining room, cozy family room with fireplace, and an adjacent home office complete the main level. The generous primary suite offers a spa-inspired ensuite with dual vanities, soaking tub, separate shower, and walk in closet. Additional bedrooms are spacious and well appointed. The finished basement expands your living options with a family room, wet bar/kitchenette, private bedroom, and full bath-ideal for a multi generational family. Outdoor living shines with a covered enclosed porch and patio overlooking the fairway, creating the perfect backdrop for morning coffee or evening gatherings. Come and see this beautiful home!
Active
$680,000
6012 Golf View Xing, Locust Grove, GA 30248
5beds
4,922sqft
Single Family Residence
Built in 2005
-- sqft lot
$666,800 Zestimate®
$138/sqft
$96/mo HOA
What's special
Finished basementGenerous primary suiteLarge islandAdjacent home officeStainless steel appliancesFormal dining room
- 58 days
- 153
- 13
Zillow last checked:
Listing updated:
Listed by:
Celeste A Johnson 954-559-5400,
Joe Stockdale Real Estate
Source: GAMLS,MLS#: 10817917
Facts & features
Interior
Bedrooms & bathrooms
- Bedrooms: 5
- Bathrooms: 5
- Full bathrooms: 4
- 1/2 bathrooms: 1
- Main level bathrooms: 1
- Main level bedrooms: 1
Rooms
- Room types: Bonus Room, Den, Family Room, Foyer, Great Room, Laundry, Office, Other
Dining room
- Features: Separate Room
Kitchen
- Features: Breakfast Area, Breakfast Bar, Kitchen Island, Pantry, Solid Surface Counters
Heating
- Central, Natural Gas
Cooling
- Ceiling Fan(s), Central Air, Electric
Appliances
- Included: Dishwasher, Disposal, Dryer, Electric Water Heater, Ice Maker, Microwave, Oven, Refrigerator, Stainless Steel Appliance(s), Washer
- Laundry: In Hall, Laundry Closet
Features
- Bookcases, Double Vanity, High Ceilings, Master On Main Level, Other, Separate Shower, Soaking Tub, Walk-In Closet(s)
- Flooring: Hardwood
- Windows: Double Pane Windows
- Basement: Finished
- Has fireplace: Yes
- Fireplace features: Basement, Family Room, Living Room
Interior area
- Total structure area: 4,922
- Total interior livable area: 4,922 sqft
- Finished area above ground: 3,592
- Finished area below ground: 1,330
Video & virtual tour
Property
Parking
- Total spaces: 3
- Parking features: Garage
- Has garage: Yes
Features
- Levels: Three Or More
- Stories: 3
- Patio & porch: Patio, Porch
- Fencing: Back Yard
- Frontage type: Golf Course
Lot
- Features: Level
Details
- Parcel number: 080D02004000
Construction
Type & style
- Home type: SingleFamily
- Architectural style: Craftsman,Traditional
- Property subtype: Single Family Residence
Materials
- Stucco, Synthetic Stucco
- Roof: Composition
Condition
- Resale
- New construction: No
- Year built: 2005
Utilities & green energy
- Sewer: Public Sewer
- Water: Public
- Utilities for property: Cable Available, Electricity Available, High Speed Internet, Phone Available
Green energy
- Energy efficient items: Windows
Community & HOA
Community
- Features: Clubhouse, Fitness Center, Golf, Lake, Park, Playground, Pool, Tennis Court(s)
- Subdivision: Heron Bay
HOA
- Has HOA: Yes
- Services included: Maintenance Grounds, Swimming, Tennis, Trash, Water
- HOA fee: $1,150 annually
Location
- Region: Locust Grove
Financial & listing details
- Price per square foot: $138/sqft
- Tax assessed value: $590,000
- Annual tax amount: $9,329
- Date on market: 8/3/2026
- Cumulative days on market: 58 days
- Listing agreement: Exclusive Right To Sell
- Listing terms: Cash,Conventional,FHA,VA Loan
- Electric utility on property: Yes
Estimated market value
$666,800
$633,000 - $700,000
$4,164/mo
Price history
| Date | Event | Price |
|---|---|---|
| 8/3/2026 | Listed for sale | $680,000$138/sqft |
Source:  FMLS GA #7814860 Report a problem FMLS GA #7814860 Report a problem | ||
| 7/30/2026 | Listing removed | $680,000$138/sqft |
Source:  GAMLS #10716031 Report a problem GAMLS #10716031 Report a problem | ||
| 7/28/2026 | Price change | $680,000-2.7%$138/sqft |
Source: GAMLS #10716031 Report a problem | ||
| 5/1/2026 | Price change | $699,000-3.6%$142/sqft |
Source: GAMLS #10716031 Report a problem | ||
| 3/23/2026 | Listed for sale | $725,000+64.4%$147/sqft |
Source: GAMLS #10716031 Report a problem | ||
| 1/6/2006 | Sold | $440,900$90/sqft |
Source: Public Record Report a problem | ||
Public tax history
| Year | Property taxes | Tax assessment |
|---|---|---|
| 2025 | $2,683 -11.6% | $236,000 -8.1% |
| 2024 | $3,036 +27.3% | $256,680 +4.1% |
| 2023 | $2,386 -3.5% | $246,560 +23.5% |
| 2022 | $2,472 +6.9% | $199,680 +21.1% |
| 2021 | $2,312 -4.1% | $164,840 -3.9% |
| 2020 | $2,410 +10.3% | $171,480 +9.8% |
| 2019 | $2,185 +3.2% | $156,240 +3% |
| 2018 | $2,118 -0.1% | $151,680 +4.5% |
| 2016 | $2,121 +4.9% | $145,200 +1.7% |
| 2015 | $2,023 -5.2% | $142,800 +15.6% |
| 2014 | $2,133 | $123,520 |
| 2013 | -- | -- |
| 2012 | -- | -- |
| 2011 | -- | -- |
| 2010 | -- | -- |
| 2009 | -- | -- |
| 2008 | $3,959 -26.9% | -- |
| 2007 | $5,418 +365.3% | $169,440 +5.6% |
| 2005 | $1,165 | $160,400 +434.7% |
| 2004 | $1,165 | $30,000 |
Find assessor info on the county website
Monthly payment
Est. payment
Payment breakdown
Explore the cost of this home by adjusting the details. Changes won't be saved.Climate risks
Neighborhood: 30248
Nearby schools
Schools provided by the listing agent
- Elementary: Bethlehem
- Middle: Luella
- High: Luella
Source: GAMLS. This data may not be complete. We recommend contacting the local school district to confirm school assignments for this home.
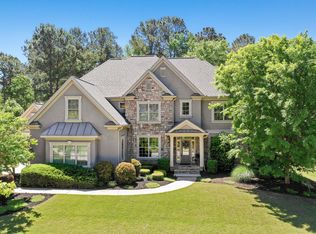
- $550,2004 bd5 ba4k sqft6020 Golf View Xing, Locust Grove, GA 30248Off Market
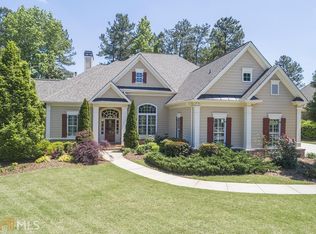
- $524,1004 bd5 ba3.2k sqft6008 Golf View Xing, Locust Grove, GA 30248Off Market

- $537,0004 bd4 ba3.2k sqft6024 Golf View Xing, Locust Grove, GA 30248Off Market
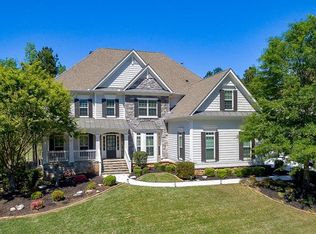
- $525,3005 bd4 ba3.5k sqft6017 Golf View Xing, Locust Grove, GA 30248Off Market
Similar homes
- $499,0005 bd4 ba3.6k sqft1316 Darian Ln, Locust Grove, GA 30248For Sale

 MLS ID #7824563, Aharon Hill, Atlanta Fine Homes Sotheby's International. FMLS GA
 - $549,0005 bd4 ba3.6k sqft205 Vandalay Way, Locust Grove, GA 30248Active

 MLS ID #10832764, Michael Head, SouthSide, REALTORS. GAMLS
 - $524,9005 bd4 ba3.3k sqft1214 McAllistar Dr, Locust Grove, GA 30248Active
 MLS ID #10816029, Dana English, Keller Williams Realty Atl. Partners. GAMLS
 - $549,9004 bd3 ba2.8k sqft172 Sam Solomon Rd, Locust Grove, GA 30248Active
 MLS ID #10724815, Melissa Stephens, BHGRE Metro Brokers. GAMLS
 - $699,9005 bd5 ba5.6k sqft124 Somerset Hls, McDonough, GA 30253ActiveMLS ID #10854755, Susan Clowdus, Susan Clowdus Real Estate. GAMLS
- $414,9005 bd4 ba3.3k sqft924 Buckhorn Bnd, Locust Grove, GA 30248ActiveMLS ID #10789204, Charles Terrell, Joe Stockdale Real Estate. GAMLS
- $614,9003 bd4 ba2.9k sqft433 Tallulah Dr, Griffin, GA 30223ActiveMLS ID #10853595, Susan Clowdus, Susan Clowdus Real Estate. GAMLS
- $649,9005 bd4 ba3.8k sqft375 Grandmas Ln, Fayetteville, GA 30215ActiveMLS ID #10771000, Tracy L Ross, Drake Realty of Greater Atlanta. GAMLS
- $609,9006 bd5 ba4.5k sqft108 Southgate Blvd, McDonough, GA 30253ActiveMLS ID #10850300, Susan Clowdus, Susan Clowdus Real Estate. GAMLS
- $429,9004 bd4 ba2.8k sqft337 McKibben Dr, Locust Grove, GA 30248ActiveMLS ID #10836833, Kristin L Styers, SouthSide, REALTORS. GAMLS
- $624,9005 bd6 ba4.6k sqft1442 Swiftwater Cir, McDonough, GA 30252Active Under ContractMLS ID #10820349, Chance Adamson, Southern Classic Realtors. GAMLS
- $685,0007 bd5 ba5k sqft221 Langshire Dr, McDonough, GA 30253ActiveMLS ID #10793929, Beverly J Hood, BHHS Georgia Properties. GAMLS
- $415,0004 bd3 ba2.7k sqft112 Caraway Rd, Locust Grove, GA 30248Active Under ContractMLS ID #10836955, Devin Finck, Self Property Advisors. GAMLS
- $649,5005 bd4 ba4.5k sqft301 Hutchinson Farms Rd, Griffin, GA 30224ActiveMLS ID #10736321, Robin Hearn, Murray Company, Realtors. GAMLS
- $799,9004 bd4 ba4.3k sqft515 Harris Dr, McDonough, GA 30252ActiveMLS ID #10785601, Jordan Freeman, Welcome Home Real Estate Group. GAMLS
- $689,9996 bd5 ba6k sqft501 Smithson Xing, McDonough, GA 30252ActiveMLS ID #10833933, Tina Graham, eXp Realty. GAMLS
- $650,0006 bd4 ba4.3k sqft190 Baywatch Cir, Fayetteville, GA 30215ActiveMLS ID #10804816, Sheila Jordan, BHHS Georgia Properties. GAMLS
- $749,9995 bd4 ba3.6k sqft159 Friar Tuck Rd, Fayetteville, GA 30215Active Under ContractMLS ID #10791137, Stephen P Walker, BHHS Georgia Properties. GAMLS
- $390,0004 bd4 ba2.9k sqft316 Tussahaw Trl, Locust Grove, GA 30248Active Under ContractMLS ID #10817231, David Pope, SouthSide, REALTORS. GAMLS
- $725,0004 bd4 ba5k sqft315 Monroe Dr, McDonough, GA 30252ActiveMLS ID #10838209, Brandy Mowery, The Legacy Real Estate Group. GAMLS
