Skip main navigation
Pending
  • $324,950

    6012 Goodman St, Overland Park, KS 66202

    3beds
    1,488sqft
    : 
    Loading
    Get pre-qualified
    Single Family Residence
    Built in 1954
    10,335 Square Feet Lot
    $-- Zestimate®
    $218/sqft
    $-- HOA

    What's special

    New windowsGranite countertopsBeautifully updated bathroomWarm and inviting atmosphereGourmet kitchenStainless steel appliancesNew air conditioner
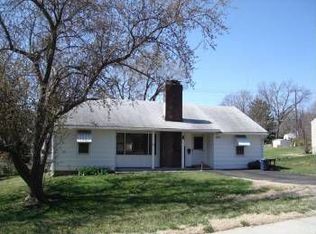
    Beautifully remodeled and move-in ready, this stunning home blends timeless charm with modern updates throughout! The gourmet kitchen is a true showstopper, featuring new custom cabinetry, granite countertops, stainless steel appliances, a gas range, and an open-concept layout that's perfect for entertaining. Refinished hardwood floors flow throughout the main living areas, creating a warm and inviting atmosphere. The beautifully updated bathroom, new windows, new furnace, and new air conditioner provide peace of mind and energy efficiency for years to come. The finished basement offers a spacious bonus family room or recreation area, providing the perfect space for movie nights, a home gym, playroom, or home office. Step outside to enjoy the large deck overlooking the fully fenced backyard—ideal for relaxing, grilling, or entertaining family and friends. Low-maintenance vinyl siding adds to the home's curb appeal and makes ownership even easier. With stylish updates, quality improvements, and a functional floor plan, this home is truly turnkey and ready for its next owner. Don't miss this incredible opportunity! owner/agent
    3 days
    |
    634
    |
    49
    |

    Zillow last checked:

    Listing updated:

    Listed by:

    Phil Summerson 913-207-3524,

    BHG Kansas City Homes,

    Courtney Summerson Schulte 913-709-9728,

    BHG Kansas City Homes

    Source: Heartland MLS as distributed by MLS GRID,MLS#: 2631241MLS Logo

      Facts & features

      Interior

      Bedrooms & bathrooms
      • Bedrooms: 3
      • Bathrooms: 1
      • Full bathrooms: 1
      Bedroom 1
      • Features: Ceiling Fan(s), Wood Floor
      • Level: Main
      Bedroom 2
      • Features: Ceiling Fan(s), Wood Floor
      • Level: Main
      Bedroom 3
      • Features: Ceiling Fan(s), Wood Floor
      • Level: Main
      Bathroom 1
      • Features: Shower Over Tub, Vinyl
      • Level: Main
      Dining room
      • Features: Wood Floor
      • Level: Main
      Family room
      • Features: Vinyl
      • Level: Lower
      Kitchen
      • Features: Granite Counters, Vinyl
      • Level: Main
      Living room
      • Features: Wood Floor
      • Level: Main
      Heating
      • Forced Air
      Cooling
      • Electric
      Appliances
      • Included: Dishwasher, Disposal, Microwave, Gas Range, Stainless Steel Appliance(s)
      • Laundry: Lower Level
      Features
      • Ceiling Fan(s)
      • Flooring: Vinyl, Wood
      • Basement: Finished,Interior Entry
      • Has fireplace: No
      Interior area
      • Total structure area: 1,488
      • Total interior livable area: 1,488 sqft
      • Finished area above ground: 1,008
      • Finished area below ground: 480
      Video & virtual tour

      Property

      Parking
      • Total spaces: 1
      • Parking features: Attached, Garage Faces Side
      • Attached garage spaces: 1
      Features
      • Patio & porch: Deck
      • Fencing: Metal
      Lot
      • Size: 10,335 Square Feet
      Details
      • Parcel number: JP400000000012
      • Special conditions: Owner Agent

      Construction

      Type & style
      • Home type: SingleFamily
      • Architectural style: Traditional
      • Property subtype: Single Family Residence
      Materials
      • Brick Trim, Vinyl Siding
      • Roof: Composition
      Condition
      • Year built: 1954

      Utilities & green energy

      • Sewer: Public Sewer
      • Water: Public

      Community & HOA

      Community
      • Subdivision: Lomac Hts
      HOA
      • Has HOA: No
      Location
      • Region: Overland Park

      Financial & listing details

      • Price per square foot: $218/sqft
      • Tax assessed value: $295,800
      • Annual tax amount: $4,375
      • Date on market: 7/14/2026
      • Listing terms: Cash,Conventional,FHA,VA Loan
      • Ownership: Private

        Estimated market value

        Not available

        Estimated sales range

        Not available

        Not available

        Price history

        DateEventPrice
        7/17/2026Pending sale$324,950$218/sqft
        Source: Heartland MLS as distributed by MLS GRID #2631241 Report a problem
        7/14/2026Listed for sale$324,950+30%$218/sqft
        Source: Heartland MLS as distributed by MLS GRID #2631241 Report a problem
        3/12/2026Sold--
        Source: Heartland MLS as distributed by MLS GRID #2602851 Report a problem
        2/23/2026Pending sale$250,000$168/sqft
        Source: Heartland MLS as distributed by MLS GRID #2602851 Report a problem

        Public tax history

        YearProperty taxesTax assessment
        2025$4,375 +37.2%$34,018 +14.5%
        2024$3,189 +3.3%$29,716 +1.9%
        2023$3,088 +7.1%$29,164 +11.1%
        2022$2,884 $26,254 +15.9%
        2021-- $22,643 +16.9%
        2020$2,244 $19,377 +2.7%
        2019-- $18,871 +5.5%
        2018-- $17,894 +12.4%
        2017$1,882 +3.7%$15,916 +4.4%
        2016$1,815 +5%$15,249 +4.2%
        2015$1,728 +1.4%$14,628 +3.3%
        2013$1,705 -4.6%$14,156 -3.1%
        2012$1,787 -0.9%$14,616 -4.3%
        2010$1,804 +0.5%$15,272 -1.4%
        2009$1,795 -7.8%$15,490 -4.3%
        2008$1,947 +8.5%$16,192 +3%
        2007$1,794 +7.3%$15,720 +1.3%
        2006$1,673 $15,513 +4%
        2005-- $14,916
        Find assessor info on the county website

        Monthly payment

        Est. payment

        Payment breakdown

        Explore the cost of this home by adjusting the details. Changes won't be saved.
        All calculations are estimates and provided by Zillow, Inc. for informational purposes only. Actual amounts may vary.
        HOA fees may include property taxes on listings classified as Co-Ops. Contact the listing agent and/or owner for fee details.
        Mortgage interest rates are dependent on a number of factors, including credit score, down payment, and repayment length. Interest rate data provided by Zillow Group Marketplace, Inc. as of 1/1/1970 from various mortgage lenders with which we have lead or other similar arrangements; the Estimated Payment is an average of those rates.
        See how much you could borrow to make a competitive offer.

        Climate risks

        Neighborhood: 66202

        Getting around

        48 / 100
        Car-Dependent
        0 / 100
        No Nearby Transit
        35 / 100
        Somewhat Bikeable

        Nearby schools

        GreatSchools rating

        A local agent can set up tours, give advice and negotiate with sellers.

        A local lender can help you make sure your offer is ready when you are.

        Browse local experts

        Similar homes