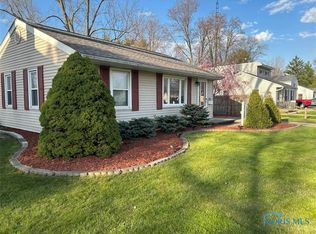
Welcome home to this spacious 4-bedroom, 2-bath property in the highly sought-after Sylvania School District — with the added bonus of Toledo taxes. Set on a generous ½-acre lot, this home offers room to spread out both inside and out, including a 24' x 36' wired outbuilding ideal for a workshop, storage, hobbies, or extra garage space. Location is unbeatable — situated next to University Trail and just minutes from Wildwood Preserve Metropark and the Toledo Botanical Garden, with miles of walking trails, gardens, and green space right outside your door. You're also just a short drive to shopping, dining, and everyday conveniences along Airport Highway. Inside, you'll find a beautifully updated kitchen and new flooring (2023) throughout. Major system updates include a new roof (2014), new flat roof (2022), and new plumbing (2024) — plus two furnaces and two central air units with zoned heating and cooling for year-round comfort and efficiency. Move-in ready and packed with value, this one checks every box: space, updates, and an unbeatable location.
For sale
Price cut: $5.1K (9/13)
$299,900
6012 Greenacre Rd, Toledo, OH 43615
4beds
1,915sqft
Single Family Residence
Built in 1952
0.45 Acres Lot
$293,800 Zestimate®
$157/sqft
$-- HOA
What's special
Beautifully updated kitchen
- 35 days
- 1,020
- 63
Zillow last checked:
Listing updated:
Listed by:
Lisa Marie Palmer 419-409-0211,
Serenity Realty LLC
Source: NORIS,MLS#: 10012121
Facts & features
Interior
Bedrooms & bathrooms
- Bedrooms: 4
- Bathrooms: 2
- Full bathrooms: 2
Bedroom 2
- Level: Main
- Dimensions: 10 x 8
Bedroom 3
- Level: Main
- Dimensions: 11 x 9
Bedroom 4
- Level: Upper
- Dimensions: 14 x 18
Other
- Level: Upper
- Dimensions: 17 x 14
Dining room
- Level: Main
- Dimensions: 11 x 9
Family room
- Features: Fireplace
- Level: Main
- Dimensions: 19 x 20
Kitchen
- Level: Main
- Dimensions: 14 x 10
Living room
- Level: Main
- Dimensions: 15 x 13
Heating
- Forced Air, Natural Gas, Zoned
Cooling
- Ceiling Fan(s), Central Air
Appliances
- Included: Dishwasher, Water Heater, Disposal, Dryer, Electric Range, Refrigerator, Washer
- Laundry: Main Level
Features
- Dual Closets, Eat-in Kitchen, Pantry, Storage
- Flooring: Carpet, Ceramic Tile, Luxury Vinyl
- Windows: Double Pane Windows
- Has basement: No
- Has fireplace: Yes
- Fireplace features: Living Room, Wood Burning
- Common walls with other units/homes: No Common Walls
Interior area
- Total structure area: 1,915
- Total interior livable area: 1,915 sqft
Video & virtual tour
Property
Parking
- Total spaces: 3
- Parking features: Gravel, Attached Garage, Driveway
- Garage spaces: 3
- Has uncovered spaces: Yes
Features
- Patio & porch: Rear Patio, Front Porch, Deck
- Fencing: Chain Link,Partial,Privacy
Lot
- Size: 0.45 Acres
- Dimensions: 80X245
Details
- Additional structures: Barn(s)
- Parcel number: 7890281
Construction
Type & style
- Home type: SingleFamily
- Architectural style: Traditional
- Property subtype: Single Family Residence
Materials
- Vinyl Siding
- Foundation: Crawl Space
- Roof: Flat,Shingle
Condition
- New construction: No
- Year built: 1952
Utilities & green energy
- Sewer: Public Sewer
- Water: Public
- Utilities for property: Electricity Connected, Natural Gas Connected, Sewer Connected, Water Connected
Community & HOA
Community
- Subdivision: West Acres
HOA
- Has HOA: No
Location
- Region: Toledo
Financial & listing details
- Price per square foot: $157/sqft
- Tax assessed value: $214,600
- Annual tax amount: $5,020
- Date on market: 8/18/2026
- Listing terms: Cash,Conventional,FHA,VA Loan
- Electric utility on property: Yes
Estimated market value
$293,800
$279,000 - $308,000
$2,304/mo
Price history
| Date | Event | Price |
|---|---|---|
| 9/13/2026 | Price change | $299,900-1.7%$157/sqft |
Source: NORIS #10012121 Report a problem | ||
| 8/18/2026 | Listed for sale | $305,000+64.9%$159/sqft |
Source: NORIS #10012121 Report a problem | ||
| 5/11/2021 | Sold | $185,000+2.8%$97/sqft |
Source: NORIS #6067844 Report a problem | ||
| 5/8/2021 | Listed for sale | $180,000$94/sqft |
Source:  Danberry Realtors #6067844 Report a problem Danberry Realtors #6067844 Report a problem | ||
| 4/4/2021 | Pending sale | $180,000$94/sqft |
Source: Danberry Realtors #6067844 Report a problem | ||
| 4/1/2021 | Listed for sale | $180,000$94/sqft |
Source: Danberry Realtors #6067844 Report a problem | ||
Public tax history
| Year | Property taxes | Tax assessment |
|---|---|---|
| 2025 | $5,020 +3.2% | $75,110 |
| 2024 | $4,862 +11.2% | $75,110 +29.7% |
| 2023 | $4,374 +0% | $57,925 |
| 2022 | $4,373 -2.4% | $57,925 |
| 2021 | $4,479 +7.9% | $57,925 +22% |
| 2020 | $4,152 +107.6% | $47,495 |
| 2019 | $2,000 -49.9% | $47,495 |
| 2018 | $3,993 -5.3% | $47,495 +4.1% |
| 2017 | $4,215 +1.9% | $45,605 -65% |
| 2016 | $4,135 +6% | $130,300 |
| 2015 | $3,900 +5.4% | $130,300 +197.1% |
| 2014 | $3,700 | $43,860 |
| 2013 | $3,700 +3% | $43,860 |
| 2012 | $3,592 -10.9% | $43,860 -17.2% |
| 2011 | $4,029 +7.9% | $52,960 |
| 2010 | $3,735 +1.5% | $52,960 |
| 2009 | $3,679 -3.8% | $52,960 -11% |
| 2008 | $3,826 +10.3% | $59,510 |
| 2007 | $3,469 +1.4% | $59,510 |
| 2006 | $3,422 +29.9% | $59,510 +36.3% |
| 2004 | $2,635 +12% | $43,650 |
| 2003 | $2,353 +1.3% | $43,650 +10.1% |
| 2002 | $2,322 +9.2% | $39,660 |
| 2001 | $2,126 -48.2% | $39,660 |
| 2000 | $4,106 | $39,660 |
Find assessor info on the county website
Monthly payment
Est. payment
Payment breakdown
Explore the cost of this home by adjusting the details. Changes won't be saved.Climate risks
Neighborhood: 43615
Nearby schools
Schools provided by the listing agent
- Elementary: Stranahan
- High: Southview
Source: NORIS. This data may not be complete. We recommend contacting the local school district to confirm school assignments for this home.
Similar homes
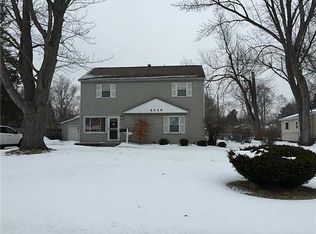
- $335,9004 bd3 ba2k sqft4524 Westbourne Rd, Toledo, OH 43623For Sale
 MLS ID #10013624, Jason Hall, Key Realty LTD. NORIS
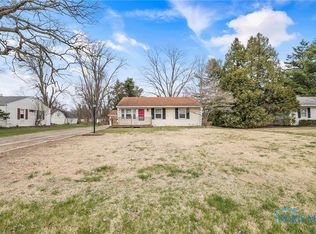
 - $315,0004 bd2 ba1.9k sqft2221 Densmore Dr, Toledo, OH 43606For Sale
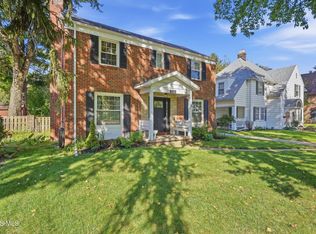 MLS ID #10013575, Melissa Leslie, Key Realty. NORIS
 - $285,0004 bd2 ba2.1k sqft3806 Glendale Ave, Toledo, OH 43614For Sale
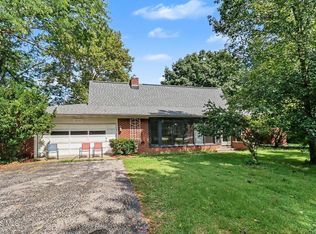 MLS ID #10013426, Kimberly J. Iott, RE/MAX Preferred Associates. NORIS
 - $279,9004 bd3 ba1.9k sqft4837 Whiteford Rd, Toledo, OH 43623For Sale
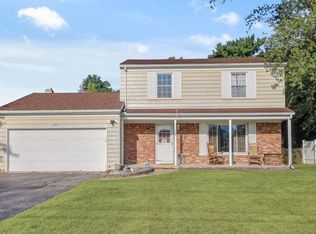 MLS ID #10013317, Jeff Roesti, RE/MAX Preferred Associates. NORIS
