Stunning home on cul-de-sac street, ready for move in, entertainer's dream! High ceilings, lovely neutral paint, extensive moldings and stunning newer light fixtures. Primary + 2 BRs on main, ceiling fans, split BR plan. Primary w/vaulted ceiling, huge walk-in closet, garden tub and shower. FROG up is 4th BR, or use for quiet office, has separate mini-split HVAC system for great heat/ac. Open floor plan with plenty of light, stunning DR leads to Kitchen with wood & glass cabs, granite, tile backsplash, SS appls incl Bosch DW, fridge remains. Large FR feat gas log FP w/marble surround. 2 Full baths, plenty of linen storage. New powder-coated aluminum deck doesn't need painting! Hot tub only 3 years old included. New fence and gorgeous landscaping offer privacy and your backyard escape, plus community pool. Inside LED uplighting, LR fan, gas heat on main, new elements in recently flushed elec. water heater. Garage w/pegboard wall, kayak storage, garage opener. All apps, W/D included!
Closed
$410,000
6012 Grove Creek Ln, Charlotte, NC 28273
4beds
1,971sqft
Single Family Residence
Built in 2002
0.21 Acres Lot
$440,300 Zestimate®
$208/sqft
$2,383 Estimated rent
Home value
$440,300
$418,000 - $462,000
$2,383/mo
Zestimate® history
Owner options
List your home for rent
$2,383/mo
Rent Zestimate®
Find your next renter with Zillow Rental Manager. Plus, with online applications, you can quickly screen prospective tenants – for free.
$2,383/mo
Rent Zestimate®
Refinance and save
$2,603/mo
Est. payment
Refinancing to a lower rate could help reduce your monthly payments and save thousands over the life of the loan.
$2,603/mo
Est. payment
Explore your selling options
Work with a Zillow partner agent
Leverage their expertise and Zillow's premium Showcase listings to get your home seen by more buyers.
Get startedList with your own agent
Get your home in front of millions of buyers by listing it on Zillow.
Learn how to do itSell it yourself
Take full control of how buyers see your home on Zillow by listing For Sale by Owner (FSBO).
List your homeWhat's special
Zillow last checked:
Listing updated:
Listed by:
Julie Kohlenberg Tache Julie@JulieTache.com,
Homes With Cachet LLC
Bought with:
Michelle Angeldorf
EXP Realty LLC Ballantyne
Source: Canopy MLS as distributed by MLS GRID,MLS#: 4077940
Facts & features
Interior
Bedrooms & bathrooms
- Bedrooms: 4
- Bathrooms: 2
- Full bathrooms: 2
- Main level bedrooms: 3
Primary bedroom
- Features: Ceiling Fan(s)
- Level: Main
- Area: 224.89 Square Feet
- Dimensions: 12' 8" X 17' 9"
Bedroom s
- Features: Split BR Plan
- Level: Main
- Area: 136.83 Square Feet
- Dimensions: 11' 2" X 12' 3"
Bedroom s
- Level: Main
- Area: 119.18 Square Feet
- Dimensions: 11' 2" X 10' 8"
Bathroom full
- Features: Garden Tub
- Level: Main
Dining area
- Level: Main
- Area: 56 Square Feet
- Dimensions: 7' 0" X 8' 0"
Dining room
- Level: Main
- Area: 112.75 Square Feet
- Dimensions: 10' 3" X 11' 0"
Family room
- Features: Ceiling Fan(s), Open Floorplan
- Level: Main
- Area: 180 Square Feet
- Dimensions: 12' 0" X 15' 0"
Flex space
- Level: Upper
- Area: 187.69 Square Feet
- Dimensions: 9' 9" X 19' 3"
Kitchen
- Features: Breakfast Bar
- Level: Main
- Area: 120 Square Feet
- Dimensions: 12' 0" X 10' 0"
Heating
- Ductless, Forced Air
Cooling
- Central Air, Ductless
Appliances
- Included: Dishwasher, Disposal, Dryer, Electric Range, Electric Water Heater, Microwave, Plumbed For Ice Maker, Refrigerator, Self Cleaning Oven, Washer, Washer/Dryer
- Laundry: Electric Dryer Hookup, Utility Room, Main Level, Washer Hookup
Features
- Breakfast Bar, Soaking Tub, Open Floorplan, Pantry, Walk-In Closet(s)
- Flooring: Carpet, Laminate, Tile
- Doors: Storm Door(s)
- Windows: Insulated Windows, Window Treatments
- Has basement: No
- Fireplace features: Family Room, Gas Log
Interior area
- Total structure area: 1,971
- Total interior livable area: 1,971 sqft
- Finished area above ground: 1,971
- Finished area below ground: 0
Property
Parking
- Total spaces: 2
- Parking features: Driveway, Attached Garage, Garage Door Opener, Garage Faces Front, Garage on Main Level
- Attached garage spaces: 2
- Has uncovered spaces: Yes
Features
- Levels: 1 Story/F.R.O.G.
- Patio & porch: Deck, Front Porch
- Pool features: Community
- Has spa: Yes
- Spa features: Heated
- Fencing: Back Yard
Lot
- Size: 0.21 Acres
- Dimensions: 57 x 137 x 80 x 140
- Features: Private
Details
- Parcel number: 21926455
- Zoning: R3
- Special conditions: Standard
Construction
Type & style
- Home type: SingleFamily
- Architectural style: Transitional
- Property subtype: Single Family Residence
Materials
- Vinyl
- Foundation: Slab
- Roof: Shingle
Condition
- New construction: No
- Year built: 2002
Utilities & green energy
- Sewer: Public Sewer
- Water: City
- Utilities for property: Cable Available, Electricity Connected
Community & HOA
Community
- Features: Playground, Walking Trails
- Security: Carbon Monoxide Detector(s), Security System, Smoke Detector(s)
- Subdivision: Hamilton Green
HOA
- Has HOA: Yes
- HOA fee: $121 quarterly
- HOA name: Red Rock Mgmt
- HOA phone: 704-521-2735
Location
- Region: Charlotte
Financial & listing details
- Price per square foot: $208/sqft
- Tax assessed value: $252,500
- Annual tax amount: $3,099
- Date on market: 10/14/2023
- Cumulative days on market: 1 day
- Listing terms: Cash,Conventional,FHA,VA Loan
- Electric utility on property: Yes
- Road surface type: Concrete, Paved
Price history
| Date | Event | Price |
|---|---|---|
| 2/9/2024 | Listing removed | -- |
Source: Zillow Rentals Report a problem | ||
| 1/11/2024 | Price change | $2,250-6.3%$1/sqft |
Source: Zillow Rentals Report a problem | ||
| 12/20/2023 | Listed for rent | $2,400$1/sqft |
Source: Zillow Rentals Report a problem | ||
| 11/6/2023 | Sold | $410,000+2.5%$208/sqft |
Source:  Canopy MLS as distributed by MLS GRID #4077940 Report a problem Canopy MLS as distributed by MLS GRID #4077940 Report a problem | ||
| 11/3/2023 | Pending sale | $400,000$203/sqft |
Source: Canopy MLS as distributed by MLS GRID #4077940 Report a problem | ||
| 10/14/2023 | Listed for sale | $400,000+83.5%$203/sqft |
Source: Canopy MLS as distributed by MLS GRID #4077940 Report a problem | ||
| 8/9/2017 | Sold | $218,000+26.7%$111/sqft |
Source: Canopy MLS as distributed by MLS GRID #3294476 Report a problem | ||
| 10/3/2014 | Sold | $172,000-1.1%$87/sqft |
Source: Canopy MLS as distributed by MLS GRID #3028839 Report a problem | ||
| 8/16/2014 | Listed for sale | $174,000+12.3%$88/sqft |
Source: Allen Tate Company #3028839 Report a problem | ||
| 6/26/2002 | Sold | $155,000$79/sqft |
Source: Public Record Report a problem | ||
Public tax history
| Year | Property taxes | Tax assessment |
|---|---|---|
| 2025 | $3,099 | $381,300 -1.1% |
| 2024 | -- | $385,400 -2.1% |
| 2023 | $3,027 +18.1% | $393,700 +55.9% |
| 2022 | $2,562 +0.4% | $252,500 |
| 2021 | $2,551 +0.3% | $252,500 |
| 2020 | $2,544 +0.6% | $252,500 |
| 2019 | $2,528 +12.4% | $252,500 +52.3% |
| 2018 | $2,249 +2.2% | $165,800 |
| 2017 | $2,200 | $165,800 |
| 2016 | $2,200 | $165,800 |
| 2015 | $2,200 +0.4% | $165,800 |
| 2014 | $2,192 | $165,800 |
| 2013 | -- | $165,800 |
| 2012 | -- | $165,800 |
| 2011 | -- | $165,800 +4.4% |
| 2010 | -- | $158,800 |
| 2009 | -- | $158,800 |
| 2008 | -- | $158,800 |
| 2007 | -- | $158,800 |
| 2006 | -- | $158,800 |
| 2005 | -- | $158,800 |
| 2004 | -- | $158,800 |
| 2003 | -- | $158,800 +429.3% |
| 2002 | -- | $30,000 |
Find assessor info on the county website
Neighborhood: Yorkshire
Nearby homes
- $400,0004 bd2 ba1.9k sqft6012 Grove Creek Ln #229, Charlotte, NC 28273Off Market
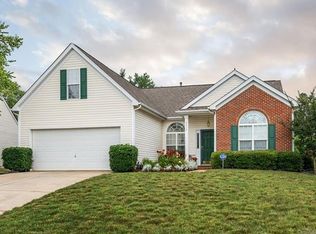
- $450,7004 bd2 ba2.5k sqft6008 Grove Creek Ln, Charlotte, NC 28273Off Market
- $342,6003 bd2 ba1.3k sqft6018 Grove Creek Ln, Charlotte, NC 28273Off Market

- $395,9003 bd2 ba1.9k sqft6004 Grove Creek Ln, Charlotte, NC 28273Off Market
- $364,3003 bd2 ba1.7k sqft6022 Grove Creek Ln, Charlotte, NC 28273Off Market
- $388,2003 bd2 ba1.9k sqft16207 Circlegreen Dr, Charlotte, NC 28273Off Market
- $347,7003 bd2 ba1.3k sqft16211 Circlegreen Dr, Charlotte, NC 28273Off Market
- $388,9004 bd2 ba2k sqft16203 Circlegreen Dr, Charlotte, NC 28273Off Market
Nearby schools
GreatSchools rating
- 6/10River Gate ElementaryGrades: K-5Distance: 0.6 mi
- 2/10Southwest Middle SchoolGrades: 6-8Distance: 1.8 mi
- 6/10Palisades High SchoolGrades: 9-11Distance: 2.1 mi
Schools provided by the listing agent
- Elementary: River Gate
- Middle: Southwest
- High: Palisades
Source: Canopy MLS as distributed by MLS GRID. This data may not be complete. We recommend contacting the local school district to confirm school assignments for this home.
Get a cash offer in 3 minutes
Find out how much your home could sell for in as little as 3 minutes with a no-obligation cash offer.
Estimated market value
$440,300
Get a cash offer in 3 minutes
Find out how much your home could sell for in as little as 3 minutes with a no-obligation cash offer.
Estimated market value
$440,300
- North Carolina
- Mecklenburg County
- Charlotte
- 28273
- Yorkshire
- 6012 Grove Creek Ln
Nearby cities
Nearby neighborhoods
Nearby zip codes
Other Charlotte Topics
