This beautifully reimagined 4-bedroom, 3 and a half bath home combines thoughtful design with modern elegance. The functional layout showcases a large central laundry room conveniently located near the bedrooms, a luxurious primary suite with a spacious walk-in closet, dressing area, spa-like bath, and two additional bedrooms connected by a Jack-and-Jill bath. The kitchen is a chef's dream, featuring custom cabinetry, granite countertops, under cabinet lighting, a massive island, and a coffee/wine bar with space for a wine fridge. The open-concept design flows into the living area, with a cozy nook perfect as a keeping room or reading retreat. Windows, and shades also updated, allow "Light" when you desire. New roof (Dec 2024) helps you get the best insurance. Entertaining and gatherings can be great FUN. A mudroom or pantry off the kitchen includes a sink, cabinets, and space for a second fridge or freezer, while the former dining room has been transformed into a private office. The remodel boasts no carpet, neutral colors, and top-quality finishes throughout. Outdoor access is plentiful for safety and convenience. The home also offers a brand-new roof (installed 12/24) and has been impeccably maintained. Every aspect of the remodel was carefully planned, resulting in a home that is not only stunning but incredibly functional. This is a rare opportunity to own a truly one-of-a-kind home where every detail has been thoughtfully designed for modern living.
Sold
Price Unknown
6012 Hibiscus Dr, Baton Rouge, LA 70808
4beds
3,191sqft
Single Family Residence
Built in 1975
16,030.95 Acres Lot
$644,900 Zestimate®
$--/sqft
$4,182 Estimated rent
Home value
$644,900
$593,000 - $703,000
$4,182/mo
Zestimate® history
Owner options
List your home for rent
$4,182/mo
Rent Zestimate®
Find your next renter with Zillow Rental Manager. Plus, with online applications, you can quickly screen prospective tenants – for free.
$4,182/mo
Rent Zestimate®
Refinance and save
Refinancing to a lower rate could help reduce your monthly payments and save thousands over the life of the loan.
Explore your selling options
Work with a Zillow partner agent
Leverage their expertise and Zillow's premium Showcase listings to get your home seen by more buyers.
Get startedList with your own agent
Get your home in front of millions of buyers by listing it on Zillow.
Learn how to do itSell it yourself
Take full control of how buyers see your home on Zillow by listing For Sale by Owner (FSBO).
List your homeWhat's special
Custom cabinetryMudroom or pantryPrivate officeDressing areaOutdoor accessGranite countertopsNew roof
Zillow last checked:
Listing updated:
Listed by:
Linda Fredericks,
Home After Home,
Bridget Fredericks,
Home After Home
Bought with:
Cody J Currier, 995696612
1 Percent Lists
Source: ROAM MLS,MLS#: 2025000546
Facts & features
Interior
Bedrooms & bathrooms
- Bedrooms: 4
- Bathrooms: 4
- Full bathrooms: 3
- 1/2 bathrooms: 1
Primary bedroom
- Level: First
- Area: 346.02 Square Feet
- Dimensions: 15.8x21.9
Bedroom
- Level: First
- Area: 153.6 Square Feet
- Dimensions: 12.8x12
Bedroom
- Level: First
- Area: 141.61 Square Feet
- Dimensions: 11.9x11.9
Bedroom
- Level: First
- Area: 141.61 Square Feet
- Dimensions: 11.9x11.9
Dining room
- Level: First
- Area: 165 Square Feet
- Dimensions: 10x16.5
Foyer
- Level: First
- Area: 72 Square Feet
- Dimensions: 12x6
Kitchen
- Level: First
- Area: 300 Square Feet
- Dimensions: 12x25
Laundry
- Level: First
- Area: 152.46 Square Feet
- Dimensions: 12.6x12.1
Living room
- Level: First
- Area: 358.44 Square Feet
- Dimensions: 17.4x20.6
Office
- Level: First
- Area: 155.4 Square Feet
- Dimensions: 12.95x12
Heating
- Central
Cooling
- Central Air
Features
- Dual Closets, Walk-In Closet(s), En Suite
Interior area
- Total structure area: 4,329
- Total interior livable area: 3,191 sqft
Property
Parking
- Parking features: Driveway, Garage Faces Rear
- Has garage: Yes
- Has uncovered spaces: Yes
Features
- Levels: One
- Stories: 1
Lot
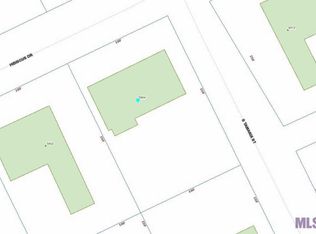
- Size: 16,030.95 Acres
- Dimensions: 122 x 137 x 115 x 131
Details
- Parcel number: 513261
Construction
Type & style
- Home type: SingleFamily
- Architectural style: Traditional
- Property subtype: Single Family Residence
Materials
- Brick
- Foundation: Slab
Condition
- Year built: 1975
Utilities & green energy
- Sewer: Public Sewer
- Water: Public
Community & HOA
Community
- Subdivision: Pollard Estates
HOA
- Has HOA: No
Location
- Region: Baton Rouge
Financial & listing details
- Tax assessed value: $447,900
- Annual tax amount: $4,706
- Date on market: 1/5/2025
- Listing terms: Cash,Conventional,VA Loan
Price history
| Date | Event | Price |
|---|---|---|
| 6/2/2025 | Sold | -- |
Source:  ROAM MLS #2025000546 Report a problem | ||
| 4/13/2025 | Pending sale | $685,000$215/sqft |
Source: ROAM MLS #2025000546 Report a problem | ||
| 4/8/2025 | Listed for sale | $685,000$215/sqft |
Source: ROAM MLS #2025000546 Report a problem | ||
Public tax history
| Year | Property taxes | Tax assessment |
|---|---|---|
| 2025 | $4,706 +5.6% | $44,790 |
| 2024 | $4,457 +14.8% | $44,790 +14% |
| 2023 | $3,882 -0.2% | $39,290 |
| 2022 | $3,890 +2.3% | $39,290 |
| 2021 | $3,803 +0.2% | $39,290 |
| 2020 | $3,796 -8.6% | $39,290 +14.5% |
| 2019 | $4,154 +1.3% | $34,300 |
| 2018 | $4,103 +24.2% | $34,300 |
| 2017 | $3,302 | $34,300 |
| 2016 | $3,302 +2.5% | $34,300 +11.4% |
| 2015 | $3,223 +14.8% | $30,800 |
| 2014 | $2,808 | $30,800 |
| 2013 | $2,808 -21.6% | $30,800 |
| 2012 | $3,582 +22.7% | $30,800 +12.8% |
| 2011 | $2,919 | $27,300 |
| 2010 | $2,919 +31.6% | $27,300 |
| 2009 | $2,218 -0.6% | $27,300 |
| 2008 | $2,230 +13.4% | $27,300 +10.5% |
| 2007 | $1,968 +0.9% | $24,700 |
| 2006 | $1,950 +1% | $24,700 |
| 2005 | $1,931 +3.6% | $24,700 +0.8% |
| 2004 | $1,863 +3.9% | $24,500 +3.4% |
| 2003 | $1,793 +0% | $23,700 |
| 2002 | $1,793 +18.6% | $23,700 +12.9% |
| 2001 | $1,512 +9.1% | $21,000 |
| 2000 | $1,386 | $21,000 |
Find assessor info on the county website
Neighborhood: Pollard
Nearby homes
- $323,000-- bd-- ba1.9k sqft6024 Hibiscus Dr, Baton Rouge, LA 70808Off Market
- $357,200-- bd-- ba2.7k sqft6021 Clematis Dr, Baton Rouge, LA 70808Off Market
- $205,0000.75 acres5984 Hibiscus Dr, Baton Rouge, LA 70808Off Market
- $350,000-- bd-- ba1.9k sqft6033 Clematis Dr, Baton Rouge, LA 70808Off Market
- $307,7003 bd2 ba1.7k sqft6036 Hibiscus Dr, Baton Rouge, LA 70808Off Market
- $434,8003 bd3 ba2k sqft6013 Hibiscus Dr, Baton Rouge, LA 70808Off Market
- $419,200-- bd-- ba2.8k sqft5955 Clematis Dr, Baton Rouge, LA 70808Off Market
- $498,500-- bd-- ba2.8k sqft6025 Hibiscus Dr, Baton Rouge, LA 70808Off Market
Nearby schools
GreatSchools rating
- 7/10Westminster Elementary SchoolGrades: PK-5Distance: 2.4 mi
- 6/10Glasgow Middle SchoolGrades: 6-8Distance: 0.8 mi
- 2/10Tara High SchoolGrades: 9-12Distance: 3.3 mi
Get a cash offer in 3 minutes
Find out how much your home could sell for in as little as 3 minutes with a no-obligation cash offer.
Estimated market value
$644,900
Get a cash offer in 3 minutes
Find out how much your home could sell for in as little as 3 minutes with a no-obligation cash offer.
Estimated market value
$644,900
- Louisiana
- East Baton Rouge Parish
- Baton Rouge
- 70808
- Pollard
- 6012 Hibiscus Dr
