Discover comfortable, one-level living in this well-maintained 3-bedroom, 2-bath ranch, perfectly situated on a quiet cul-de-sac. This home welcomes you with a charming covered front porch, ideal for morning coffee or relaxing evenings. Inside, the open floor plan creates a bright and spacious feel. The eat-in kitchen features an island bar with seating, ample cabinet space, and convenient access to the main living area—perfect for cooking, gathering, and entertaining. The adjoining living room offers a natural flow for daily life and provides plenty of room for comfortable furniture arrangements. All three bedrooms are generously sized, with the primary suite offering a private full bath. A second full bath serves the additional bedrooms and guests. Step outside to a large, privacy-fenced backyard, offering endless possibilities for outdoor living—gardening, play areas, pets, or weekend cookouts. Additional features include a 1-car garage for parking or storage. Located on a low-traffic cul-de-sac, this home provides a peaceful setting while still being close to local amenities. A wonderful option for anyone seeking convenience, comfort, and a thoughtfully designed layout—schedule your showing today!
Sold for $236,900
$236,900
6012 Jeffery Ct, Lawrenceburg, KY 40342
3beds
1,249sqft
Single Family Residence
Built in 2016
-- sqft lot
$238,300 Zestimate®
$190/sqft
$1,793 Estimated rent
Home value
$238,300
Estimated sales range
Not available
$1,793/mo
Zestimate® history
Owner options
List your home for rent
$1,793/mo
Rent Zestimate®
Find your next renter with Zillow Rental Manager. Plus, with online applications, you can quickly screen prospective tenants – for free.
$1,793/mo
Rent Zestimate®
Refinance and save
$1,539/mo
Est. payment
Refinancing to a lower rate could help reduce your monthly payments and save thousands over the life of the loan.
$1,539/mo
Est. payment
Explore your selling options
Work with a Zillow partner agent
Leverage their expertise and Zillow's premium Showcase listings to get your home seen by more buyers.
Get startedList with your own agent
Get your home in front of millions of buyers by listing it on Zillow.
Learn how to do itSell it yourself
Take full control of how buyers see your home on Zillow by listing For Sale by Owner (FSBO).
List your homeWhat's special
Eat-in kitchenBright and spacious feelAmple cabinet spaceCharming covered front porchQuiet cul-de-sacOpen floor planLarge privacy-fenced backyard
Zillow last checked:
Listing updated:
Listed by:
Amanda Presley 502-320-9247,
CENTURY 21 Commonwealth R E
Bought with:
Tammy Pinkston-Sword, 208863
CENTURY 21 Advantage Realty
Source: Imagine MLS,MLS#: 25507102
Facts & features
Interior
Bedrooms & bathrooms
- Bedrooms: 3
- Bathrooms: 2
- Full bathrooms: 2
Primary bedroom
- Level: First
Bedroom 1
- Level: First
Bedroom 2
- Level: First
Bathroom 1
- Level: First
Bathroom 2
- Level: First
Kitchen
- Level: First
Living room
- Level: First
Heating
- Electric, Forced Air
Cooling
- Central Air, Electric
Appliances
- Included: Dishwasher, Refrigerator, Range
- Laundry: Electric Dryer Hookup, Washer Hookup
Features
- Breakfast Bar, Eat-in Kitchen, Ceiling Fan(s)
- Flooring: Carpet, Laminate
- Windows: Screens
- Has basement: No
- Has fireplace: No
Interior area
- Total structure area: 1,249
- Total interior livable area: 1,249 sqft
- Finished area above ground: 1,249
- Finished area below ground: 0
Property
Parking
- Total spaces: 1
- Parking features: Attached Garage, Driveway, Garage Faces Front
- Garage spaces: 1
- Has uncovered spaces: Yes
Features
- Levels: One
- Fencing: Privacy
Details
- Parcel number: 563203057
Construction
Type & style
- Home type: SingleFamily
- Architectural style: Ranch
- Property subtype: Single Family Residence
Materials
- Stone, Vinyl Siding
- Foundation: Block
- Roof: Composition
Condition
- New construction: No
- Year built: 2016
Utilities & green energy
- Sewer: Public Sewer
- Water: Public
Community & HOA
Community
- Subdivision: Stoneybrook Estates
HOA
- Has HOA: No
Location
- Region: Lawrenceburg
Financial & listing details
- Price per square foot: $190/sqft
- Tax assessed value: $215,000
- Annual tax amount: $1,997
- Date on market: 12/1/2025
Price history
| Date | Event | Price |
|---|---|---|
| 3/24/2026 | Sold | $236,900-3.3%$190/sqft |
Source:  Imagine MLS #25507102 Report a problem Imagine MLS #25507102 Report a problem | ||
| 2/9/2026 | Pending sale | $245,000$196/sqft |
Source: Imagine MLS #25507102 Report a problem | ||
| 1/12/2026 | Price change | $245,000-2%$196/sqft |
Source: Imagine MLS #25507102 Report a problem | ||
| 12/8/2025 | Price change | $250,000-3.8%$200/sqft |
Source: Imagine MLS #25507102 Report a problem | ||
| 12/1/2025 | Listed for sale | $260,000+20.9%$208/sqft |
Source: Imagine MLS #25507102 Report a problem | ||
| 9/28/2023 | Sold | $215,000-2.3%$172/sqft |
Source: Imagine MLS #23015331 Report a problem | ||
| 8/27/2023 | Contingent | $220,000$176/sqft |
Source: Imagine MLS #23015331 Report a problem | ||
| 8/19/2023 | Price change | $220,000-2.2%$176/sqft |
Source: Imagine MLS #23015331 Report a problem | ||
| 8/10/2023 | Listed for sale | $225,000+70.6%$180/sqft |
Source: Imagine MLS #23015331 Report a problem | ||
| 6/14/2017 | Sold | $131,900$106/sqft |
Source: Public Record Report a problem | ||
Public tax history
| Year | Property taxes | Tax assessment |
|---|---|---|
| 2024 | $1,997 +49.1% | $215,000 +51.4% |
| 2023 | $1,339 -2.3% | $142,000 |
| 2022 | $1,370 +5% | $142,000 +7.7% |
| 2021 | $1,305 -2.6% | $131,900 |
| 2020 | $1,340 -1.6% | $131,900 |
| 2019 | $1,362 | $131,900 |
| 2018 | $1,362 +1% | $131,900 |
| 2017 | $1,349 +3.3% | $131,900 +559.5% |
| 2016 | $1,306 +561.1% | $20,000 |
| 2015 | $198 +2.5% | $20,000 |
| 2014 | $193 +1.5% | $20,000 |
| 2013 | $190 | $20,000 -20% |
| 2010 | -- | $25,000 |
Find assessor info on the county website
Neighborhood: 40342
Nearby homes
- $241,500-- bd-- ba1.1k sqft6016 Jeffery Ct, Lawrenceburg, KY 40342Off Market
- $246,200-- bd-- ba1.2k sqft6008 Jeffery Ct, Lawrenceburg, KY 40342Off Market
- $225,0003 bd2 ba1.1k sqft6004 Jeffery Ct, Lawrenceburg, KY 40342Sold
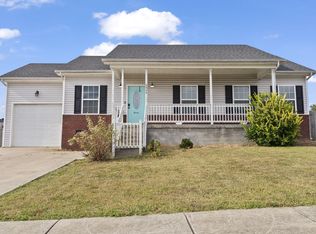
- $250,0003 bd2 ba1.1k sqft6013 Jeffery Ct, Lawrenceburg, KY 40342Sold
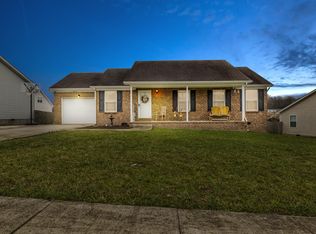
- $269,600-- bd-- ba1.2k sqft6009 Jeffery Ct, Lawrenceburg, KY 40342Off Market
- $235,000-- bd-- ba1.1k sqft6008 Jeffery, Lawrenceburg, KY 40324Off Market
- $255,100-- bd-- ba1.3k sqft6017 Jeffery Ct, Lawrenceburg, KY 40342Off Market
- $249,2003 bd2 ba1.1k sqft6005 Jeffery Ct, Lawrenceburg, KY 40342Off Market
Nearby schools
GreatSchools rating
- 4/10Saffell Street Elementary SchoolGrades: 1-5Distance: 1 mi
- 7/10Anderson County Middle SchoolGrades: 6-8Distance: 1 mi
- 6/10Anderson County High SchoolGrades: 9-12Distance: 1.8 mi
Schools provided by the listing agent
- Elementary: Anderson Co
- Middle: Anderson Co
- High: Anderson Co
Source: Imagine MLS. This data may not be complete. We recommend contacting the local school district to confirm school assignments for this home.


Get pre-qualified for a loan
At Zillow Home Loans, we can pre-qualify you in as little as 5 minutes with no impact to your credit score.An equal housing lender. NMLS #10287.
Sell for more on Zillow
Get a Zillow Showcase℠ listing at no additional cost and you could sell for .
$238,300
2% more
+$4,766
With Zillow Showcase(estimated)
$243,066
- Kentucky
- Anderson County
- Lawrenceburg
- 40342
- 6012 Jeffery Ct
Nearby cities
Nearby zip codes
Other Lawrenceburg Topics
