Skip main navigation
Off market
  • Tax assessed value
    $4,000

    6012 Jonathan Ln, McDonough, GA 30252

    3beds
    2,574sqft
    SingleFamily
    Built in 2017
    1.4 Acres Lot
    $-- Zestimate®
    $2/sqft
    $2,761 Estimated rent

    Home value

    Not available

    Estimated sales range

    Not available

    $2,761/mo

    Zestimate® history
    Loading
    Loading...

    Owner options

    List your home for rent

    $2,761/mo

    Rent Zestimate®

    Find your next renter with Zillow Rental Manager. Plus, with online applications, you can quickly screen prospective tenants – for free.

    Learn more

    $2,761/mo

    Rent Zestimate®

    Refinance and save

    $20/mo

    Est. payment

    Refinancing to a lower rate could help reduce your monthly payments and save thousands over the life of the loan.

    See today's rates

    $20/mo

    Est. payment

    Explore your selling options

    Work with a Zillow partner agent

    Leverage their expertise and Zillow's premium Showcase listings to get your home seen by more buyers.

    Get started

    List with your own agent

    Get your home in front of millions of buyers by listing it on Zillow.

    Learn how to do it

    Sell it yourself

    Take full control of how buyers see your home on Zillow by listing For Sale by Owner (FSBO).

    List your home

    What's special

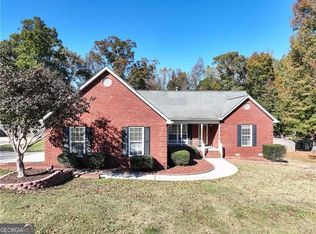
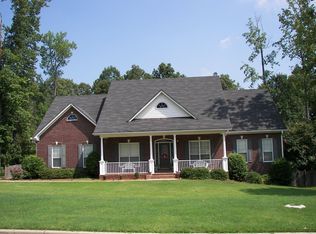
    HUGE DOUBLE LOT WITH WINDING CREEK IN THE FRONT YARD. CROSS THE BRIDGE TO YOUR OWN PRIVATE RETREAT. PRIVATE WITH ELBOW ROOM. THIS CRAFTSMAN STYLE 4 SIDES BRICK HOME FEATURES PLENTY OF ROOM INSIDE TOO. Grand bonus room as well as super-size flex room (let your imagination run wild). Master bath will be loaded with all the upgrades, including custom built tile shower, designer cabinets and granite counter tops, under-mount dual sinks. Kitchen sports stainless steel appliance package with granite tops, designer painted cabinets (the latest colors), breakfast bar and more. Tile in all bathrooms and soaring ceilings throughout. Don't miss one of the last opportunities to buy new construction in this fantastic community. Membership at Lake Dow North Club.

    This property is off market, which means it's not currently listed for sale or rent on Zillow. This may be different from what's available on other websites or public sources.
    Facts & features

    Interior

    Bedrooms & bathrooms
    • Bedrooms: 3
    • Bathrooms: 4
    • Full bathrooms: 3
    • 1/2 bathrooms: 1
    Features
    • Basement: Crawlspace, Block
    Interior area
    • Total interior livable area: 2,574 sqft

    Property

    Lot
    • Size: 1.40 Acres
    Details
    • Parcel number: 140D01088000

    Construction

    Type & style
    • Home type: SingleFamily
    Materials
    • Roof: Composition
    Condition
    • Year built: 2017

    Community & neighborhood

    Location
    • Region: Mcdonough

    Other

    Other facts
    • Class: Single Family Detached
    • Sale/Rent: For Sale
    • Property Type: Single Family Detached
    • Basement: Crawlspace, Block
    • Cooling Source: Electric
    • Interior: Foyer - Entrance, Cable TV Connections, Ceilings - Vaulted, Ceilings 9 Ft Plus, Double Vanity, Pulldown Attic Stairs, Separate Shower, Walk-in Closet, Garden Tub, Cable In Street, Tile Bath, Ceilings - Trey, Hardwood Floors, Carpet, Tile Floors, Foyer - 2 Story
    • Kitchen/Breakfast: Breakfast Area, Breakfast Bar, Pantry, Solid Surface Counters
    • Exterior: Deck/Patio, Garden Area, Sprinkler System
    • Fireplace Location: In Great/Family Room
    • Kitchen Equipment: Range/Oven, Dishwasher, Microwave - Built In, Icemaker Line, Stainless Steel Appliance
    • Heating Source: Electric
    • Rooms: Family Room, Other (See Remarks), Master On Main Level, Bonus Room, DR - Separate, Exercise Room, Rec Room, Theater/Media Room
    • Laundry Type: Room
    • Water/Sewer: Public Water, Septic Tank
    • Parking: 2 Car, Auto Garage Door, Attached, Side/Rear Entrance
    • Roof Type: Composition
    • Ownership: Fee Simple
    • Stories: 1.5 Stories
    • Cooling Type: Central
    • Energy Related: Double Pane/Thermo, Insulation-ceiling, Water Heater-electric, Insulation-floor
    • Fireplace Type: Factory Built
    • Heating Type: Central
    • Amenities: Neighborhood Association
    • Lot Description: Wooded
    • Construction: Brick 4 Sided
    • Style: Craftsman
    • Home Warranty Paid: Yes
    • Laundry Location: Mud Room
    • Construction Status: New Construction
    • Ownership: Fee Simple

    Price history

    DateEventPrice
    6/23/2017Sold$269,000+1.5%$105/sqft
    Source: Agent Provided Report a problem
    5/22/2017Pending sale$264,900$103/sqft
    Source: Steve Redding & Associates,LLC #8115836 Report a problem
    5/22/2017Listed for sale$264,900$103/sqft
    Source: Steve Redding & Associates,LLC #8115836 Report a problem
    5/5/2017Pending sale$264,900$103/sqft
    Source: Steve Redding & Associates,LLC #8115836 Report a problem
    3/30/2017Listed for sale$264,900$103/sqft
    Source: STEVE REDDING & ASSOCIATES,LLC #8115836 Report a problem
    3/28/2017Pending sale$264,900$103/sqft
    Source: STEVE REDDING & ASSOCIATES,LLC #8115836 Report a problem
    1/6/2017Listed for sale$264,900+1161.4%$103/sqft
    Source: STEVE REDDING & ASSOCIATES,LLC #8115836 Report a problem
    3/31/2006Sold$21,000$8/sqft
    Source: Agent Provided Report a problem

    Public tax history

    YearProperty taxesTax assessment
    2016-- $1,600
    2015$130 -1.4%$1,600 -33.3%
    2014$132 $2,400
    2013-- --
    2012-- --
    2011-- --
    2010-- --
    2009-- --
    2008$317 -0.5%--
    2007$318 +218.3%$7,200 +300%
    2005$100 $1,800 +28.6%
    2004$100 +13%$1,400 +29.6%
    2003$89 +10.5%$1,080 +22.7%
    2002$80 +0.5%$880
    2001$80 -73.4%$880 -87.8%
    2000$299 $7,200

    Find assessor info on the county website

    Neighborhood: 30252

    Nearby schools

    GreatSchools rating
    Schools provided by the listing agent
    • Elementary: Ola
    • Middle: Ola

    Source: The MLS. This data may not be complete. We recommend contacting the local school district to confirm school assignments for this home.