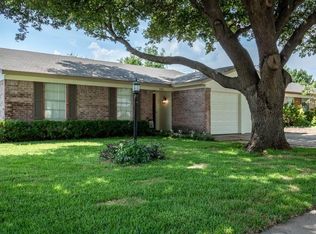
Charming 3 Bed, 2 Bath Home in Watauga with 1,232 Sq Ft of Comfort and Style! Welcome to this beautifully maintained 3 bedroom, 2 bath home in the heart of Watauga. With 1,232 square feet of living space, this move in ready gem is the perfect starter home or an ideal choice for anyone looking to downsize without sacrificing. Fresh interior paint throughout creates a clean, updated feel, while the open concept kitchen flows seamlessly into the living area, perfect for hosting friends or spending quality time with family. The cozy wood burning fireplace adds warmth and character to the main living space, making it the perfect spot to relax after a long day. The spacious primary bedroom features a private ensuite bathroom, offering a peaceful retreat with all the privacy you need. Two additional bedrooms provide flexibility for guest rooms, a home office, or a growing family. Step outside to enjoy the nicely sized backyard, ideal for entertaining, gardening, or simply enjoying the outdoors. Whether you're grilling on the weekend or letting pets run free, there’s plenty of room to make it your own. Located in a friendly neighborhood with convenient access to local shopping, dining, and schools, this home offers a great blend of comfort and convenience at an incredible value. Schedule your private showing today before it's gone.
Sold
Price Unknown
6012 Kary Lynn Dr S, Fort Worth, TX 76148
3beds
1,232sqft
Single Family Residence
Built in 1977
7,230 Square Feet Lot
$275,100 Zestimate®
$--/sqft
$1,974 Estimated rent
Home value
$275,100
$256,000 - $297,000
$1,974/mo
Zestimate® history
Owner options
List your home for rent
$1,974/mo
Rent Zestimate®
Find your next renter with Zillow Rental Manager. Plus, with online applications, you can quickly screen prospective tenants – for free.
$1,974/mo
Rent Zestimate®
Refinance and save
Refinancing to a lower rate could help reduce your monthly payments and save thousands over the life of the loan.
Explore your selling options
Work with a Zillow partner agent
Leverage their expertise and Zillow's premium Showcase listings to get your home seen by more buyers.
Get startedList with your own agent
Get your home in front of millions of buyers by listing it on Zillow.
Learn how to do itSell it yourself
Take full control of how buyers see your home on Zillow by listing For Sale by Owner (FSBO).
List your homeWhat's special
Cozy wood burning fireplaceClean updated feelFresh interior paintNicely sized backyardPrivate ensuite bathroomOpen concept kitchenSpacious primary bedroom
Zillow last checked:
Listing updated:
Listed by:
Abbey Griffin 0725047 817-253-7753,
United Real Estate Insight 817-360-8499,
Wes Griffin 0657755 817-343-0797,
United Real Estate DFW
Bought with:
Laurie Wall
The Wall Team Realty Assoc
Michael Davis, 0620285
The Wall Team Realty Assoc
Source: NTREIS,MLS#: 21042854
Facts & features
Interior
Bedrooms & bathrooms
- Bedrooms: 3
- Bathrooms: 2
- Full bathrooms: 2
Primary bedroom
- Features: En Suite Bathroom, Walk-In Closet(s)
- Level: First
- Dimensions: 14 x 13
Bedroom
- Features: Walk-In Closet(s)
- Level: First
- Dimensions: 12 x 11
Bedroom
- Features: Walk-In Closet(s)
- Level: First
- Dimensions: 10 x 10
Other
- Features: En Suite Bathroom
- Level: First
- Dimensions: 7 x 5
Other
- Level: First
- Dimensions: 7 x 5
Kitchen
- Features: Breakfast Bar, Eat-in Kitchen, Galley Kitchen
- Level: First
- Dimensions: 11 x 10
Living room
- Features: Ceiling Fan(s), Fireplace
- Level: First
- Dimensions: 17 x 14
Heating
- Central
Cooling
- Central Air
Appliances
- Included: Dishwasher, Electric Range
- Laundry: Electric Dryer Hookup, In Kitchen
Features
- Eat-in Kitchen, High Speed Internet, Open Floorplan, Walk-In Closet(s)
- Flooring: Carpet, Ceramic Tile
- Has basement: No
- Number of fireplaces: 1
- Fireplace features: Wood Burning
Interior area
- Total interior livable area: 1,232 sqft
Property
Parking
- Total spaces: 2
- Parking features: Garage Faces Front
- Attached garage spaces: 2
Features
- Levels: One
- Stories: 1
- Pool features: None
- Fencing: Wood
Lot
- Size: 7,230 Square Feet
Details
- Parcel number: 00793906
Construction
Type & style
- Home type: SingleFamily
- Architectural style: Traditional,Detached
- Property subtype: Single Family Residence
Materials
- Brick
- Foundation: Slab
- Roof: Composition
Condition
- Year built: 1977
Utilities & green energy
- Sewer: Public Sewer
- Water: Public
- Utilities for property: Electricity Connected, Sewer Available, Water Available
Community & HOA
Community
- Subdivision: Echo Hills Add
HOA
- Has HOA: No
Location
- Region: Fort Worth
Financial & listing details
- Annual tax amount: $4,987
- Date on market: 9/19/2025
- Cumulative days on market: 1 day
- Listing terms: Cash,Conventional,FHA,VA Loan
- Electric utility on property: Yes
- Road surface type: Asphalt
Price history
| Date | Event | Price |
|---|---|---|
| 10/28/2025 | Sold | -- |
Source: NTREIS #21042854 Report a problem | ||
| 10/1/2025 | Pending sale | $275,000$223/sqft |
Source: NTREIS #21042854 Report a problem | ||
| 9/21/2025 | Contingent | $275,000$223/sqft |
Source: NTREIS #21042854 Report a problem | ||
| 9/19/2025 | Listed for sale | $275,000$223/sqft |
Source: NTREIS #21042854 Report a problem | ||
Public tax history
Tax history is unavailable.
Neighborhood: Echo Hills
Nearby homes
- $260,1003 bd2 ba1.2k sqft6012 Kary Lynn Dr, Fort Worth, TX 76148Off Market

- $278,9003 bd2 ba1.4k sqft6016 Kary Lynn Dr S, Watauga, TX 76148Off Market

- $292,9003 bd2 ba1.6k sqft6008 Kary Lynn Dr, Fort Worth, TX 76148Off Market
- $406,200-- bd-- ba2.2k sqft6017 Lanshire Dr, Watauga, TX 76148Off Market
- $35,000-- bd-- ba-- sqft6013 Lanshire Dr, Watauga, TX 76148Off Market
- $440,000-- bd-- ba2.6k sqft6021 Lanshire Dr, Watauga, TX 76148Off Market
- $256,7003 bd2 ba1.3k sqft6020 Kary Lynn Dr S, Watauga, TX 76148Off Market
- $289,2003 bd2 ba1.3k sqft6004 Kary Lynn Dr S, Watauga, TX 76148Off Market
Nearby schools
GreatSchools rating
- 7/10Whitley Road Elementary SchoolGrades: PK-4Distance: 0.4 mi
- 8/10Hillwood Middle SchoolGrades: 7-8Distance: 1.1 mi
- 6/10Central High SchoolGrades: 9-12Distance: 2.7 mi
Schools provided by the listing agent
- Elementary: Whitleyrd
- Middle: Hillwood
- High: Central
- District: Keller ISD
Source: NTREIS. This data may not be complete. We recommend contacting the local school district to confirm school assignments for this home.
Get a cash offer in 3 minutes
Find out how much your home could sell for in as little as 3 minutes with a no-obligation cash offer.
Estimated market value
$275,100
Get a cash offer in 3 minutes
Find out how much your home could sell for in as little as 3 minutes with a no-obligation cash offer.
Estimated market value
$275,100
- Texas
- Tarrant County
- Watauga
- 76148
- Echo Hills
- 6012 Kary Lynn Dr S
Nearby cities
Nearby neighborhoods
Nearby zip codes
Other Watauga Topics
