Welcome to your peaceful retreat in the heart of it all! Nestled in the sought-after, quiet community of Lincolnia Hills, this charming 3-bedroom, 1.5-bath split-level home sits gracefully on a cul-de-sac with .28 acres of tranquility—no HOA to worry about, just space to breathe and live on your terms. From the moment you step onto the inviting front porch, you’ll feel the warmth and character this home offers. Inside, the sunlit living room welcomes you with a large bay window and a cozy wood-burning fireplace, perfect for creating memories on crisp evenings. The dining room, with French doors, leads you out to the screened-in porch—an ideal spot to sip your morning coffee or unwind at sunset. The kitchen boasts stainless steel appliances, a pantry, and convenient pocket doors for a streamlined touch. Head upstairs to find three comfortable bedrooms and a full bath, all freshly painted and ready to go. The lower level offers a versatile rec room with a private side entrance, a half bath, and a laundry/utility room—perfect for guests, hobbies, or a home office setup. Storage is never an issue with an oversized one-car garage, complete with a mini fridge and extra freezer, plus two attic access points for additional storage. The fully fenced backyard is a private haven with a storage shed, surrounded by nature and peace—and yes, the outdoor furniture on both the front and back porches convey with the home! This home is move-in ready with recent upgrades including luxury vinyl plank flooring on the main and lower levels, new appliances, fresh paint throughout, and vinyl double-hung windows for energy efficiency. And the location? It’s unbeatable. Just 8 miles from Washington, D.C., minutes to 395, the Pentagon, Mark Center, Fort Belvoir, National Airport, and Old Town Alexandria. Commuting is a breeze with a Metro bus stop just ½ mile away, and weekends can be spent exploring Mason District Park, Green Spring Gardens, or one of the nearby scenic trails. You’ll also love being so close to countless shopping, dining, and entertainment options. This home blends comfort, charm, and convenience in a way that’s hard to find—don’t wait. Come see it for yourself and fall in love with everything it has to offer. Schedule your private tour today!
Sold for $698,000
$698,000
6012 Kelley Ct, Alexandria, VA 22312
3beds
1,400sqft
Single Family Residence
Built in 1957
0.28 Acres Lot
$713,100 Zestimate®
$499/sqft
$3,726 Estimated rent
Home value
$713,100
$663,000 - $763,000
$3,726/mo
Zestimate® history
Owner options
List your home for rent
$3,726/mo
Rent Zestimate®
Find your next renter with Zillow Rental Manager. Plus, with online applications, you can quickly screen prospective tenants – for free.
$3,726/mo
Rent Zestimate®
Refinance and save
$4,275/mo
Est. payment
Refinancing to a lower rate could help reduce your monthly payments and save thousands over the life of the loan.
$4,275/mo
Est. payment
Explore your selling options
Work with a Zillow partner agent
Leverage their expertise and Zillow's premium Showcase listings to get your home seen by more buyers.
Get startedList with your own agent
Get your home in front of millions of buyers by listing it on Zillow.
Learn how to do itSell it yourself
Take full control of how buyers see your home on Zillow by listing For Sale by Owner (FSBO).
List your homeWhat's special
Cozy wood-burning fireplacePrivate side entranceFully fenced backyardOversized one-car garageComfortable bedroomsScreened-in porchInviting front porch
Zillow last checked:
Listing updated:
Listed by:
Jennifer Caison 703-795-2041,
Coldwell Banker Elite
Bought with:
Sallie Seiy, SP200203076
Corcoran McEnearney
Source: Bright MLS,MLS#: VAAX2045552
Facts & features
Interior
Bedrooms & bathrooms
- Bedrooms: 3
- Bathrooms: 2
- Full bathrooms: 1
- 1/2 bathrooms: 1
Rooms
- Room types: Living Room, Dining Room, Primary Bedroom, Bedroom 2, Bedroom 3, Kitchen, Den, Laundry, Bathroom 1, Bathroom 2
Primary bedroom
- Features: Ceiling Fan(s), Flooring - HardWood
- Level: Upper
Bedroom 2
- Features: Ceiling Fan(s), Flooring - HardWood
- Level: Upper
Bedroom 3
- Features: Flooring - HardWood
- Level: Upper
Bathroom 1
- Features: Flooring - Ceramic Tile
- Level: Upper
Bathroom 2
- Level: Lower
Den
- Features: Flooring - Luxury Vinyl Plank
- Level: Lower
Dining room
- Features: Flooring - Luxury Vinyl Plank
- Level: Main
Kitchen
- Features: Pantry, Flooring - HardWood
- Level: Main
Laundry
- Level: Lower
Living room
- Features: Fireplace - Wood Burning, Flooring - Luxury Vinyl Plank
- Level: Main
Screened porch
- Features: Ceiling Fan(s)
- Level: Main
Heating
- Forced Air, Natural Gas
Cooling
- Central Air, Ceiling Fan(s), Electric
Appliances
- Included: Microwave, Cooktop, Exhaust Fan, Dishwasher, Disposal, Washer, Stainless Steel Appliance(s), Refrigerator, Ice Maker, Freezer, Extra Refrigerator/Freezer, Dryer, Gas Water Heater
- Laundry: Lower Level, Laundry Room
Features
- Bathroom - Tub Shower, Breakfast Area, Ceiling Fan(s), Floor Plan - Traditional, Formal/Separate Dining Room, Eat-in Kitchen, Kitchen - Table Space, Pantry, Attic
- Flooring: Hardwood, Luxury Vinyl, Wood
- Doors: French Doors
- Windows: Bay/Bow, Double Hung
- Has basement: Yes
- Number of fireplaces: 1
- Fireplace features: Mantel(s), Wood Burning
Interior area
- Total structure area: 1,400
- Total interior livable area: 1,400 sqft
- Finished area above ground: 1,244
- Finished area below ground: 156
Property
Parking
- Total spaces: 1
- Parking features: Garage Faces Front, Garage Door Opener, Oversized, Attached, Driveway, Off Street
- Attached garage spaces: 1
- Has uncovered spaces: Yes
Accessibility
- Accessibility features: None
Features
- Levels: Multi/Split,Three
- Stories: 3
- Patio & porch: Porch, Screened Porch
- Exterior features: Sidewalks
- Pool features: Community
- Fencing: Back Yard
Lot
- Size: 0.28 Acres
- Features: Cul-De-Sac, Front Yard, Level, Rear Yard
Details
- Additional structures: Above Grade, Below Grade, Outbuilding
- Parcel number: 38824000
- Zoning: R 12
- Special conditions: Standard
Construction
Type & style
- Home type: SingleFamily
- Property subtype: Single Family Residence
Materials
- Brick, Vinyl Siding
- Foundation: Crawl Space
- Roof: Shingle
Condition
- Excellent
- New construction: No
- Year built: 1957
Utilities & green energy
- Sewer: Public Sewer
- Water: Public
Community & HOA
Community
- Subdivision: Lincolnia Hills
HOA
- Has HOA: No
Location
- Region: Alexandria
Financial & listing details
- Price per square foot: $499/sqft
- Tax assessed value: $590,597
- Annual tax amount: $6,703
- Date on market: 5/22/2025
- Listing agreement: Exclusive Right To Sell
- Listing terms: Cash,Conventional,FHA,VA Loan
- Inclusions: Garage Shelving, Mini Refrigerator, (glider, 2 Rockers And Table On Front Porch) ( 2 Chairs And Rocker On Back Porch)
- Ownership: Fee Simple
Price history
| Date | Event | Price |
|---|---|---|
| 7/9/2025 | Sold | $698,000$499/sqft |
Source:  Bright MLS #VAAX2045552 Report a problem Bright MLS #VAAX2045552 Report a problem | ||
| 6/27/2025 | Pending sale | $698,000$499/sqft |
Source: Bright MLS #VAAX2045552 Report a problem | ||
| 6/13/2025 | Contingent | $698,000$499/sqft |
Source: Bright MLS #VAAX2045552 Report a problem | ||
| 6/9/2025 | Price change | $698,000-6.8%$499/sqft |
Source: Bright MLS #VAAX2045552 Report a problem | ||
| 6/5/2025 | Price change | $749,000-3.4%$535/sqft |
Source: Bright MLS #VAAX2045552 Report a problem | ||
| 5/22/2025 | Listed for sale | $775,000$554/sqft |
Source: Bright MLS #VAAX2045552 Report a problem | ||
Public tax history
| Year | Property taxes | Tax assessment |
|---|---|---|
| 2026 | $7,490 +11.7% | $659,935 +11.7% |
| 2025 | $6,703 | $590,597 |
| 2024 | $6,703 +4% | $590,597 +1.7% |
| 2023 | $6,446 +6.1% | $580,688 +6.1% |
| 2022 | $6,074 -7.5% | $547,183 +3.9% |
| 2021 | $6,564 | $526,747 +6.4% |
| 2020 | -- | $494,845 +7.2% |
| 2019 | -- | $461,408 |
| 2018 | $4,079 -11.6% | $461,408 +4.3% |
| 2017 | $4,614 | $442,372 |
| 2016 | $4,614 | $442,372 |
| 2015 | $4,614 +7.8% | $442,372 +7.8% |
| 2014 | $4,279 +12.7% | $410,240 +5.7% |
| 2013 | $3,796 +3.5% | $388,098 +3.5% |
| 2012 | $3,668 +1% | $375,062 +1% |
| 2011 | $3,631 -3.6% | $371,255 -3.6% |
| 2010 | $3,767 -1.3% | $385,140 -8.9% |
| 2009 | $3,817 +2.5% | $422,647 -4.1% |
| 2008 | $3,723 -7.5% | $440,568 -9.2% |
| 2007 | $4,026 -1.2% | $485,097 -3% |
| 2006 | $4,076 -3.8% | $500,100 +26.3% |
| 2005 | $4,238 +27.6% | $396,100 +27.6% |
| 2004 | $3,322 +13.6% | $310,500 +13.6% |
| 2003 | $2,924 +21.6% | $273,300 +21.6% |
| 2002 | $2,405 +16.7% | $224,800 +16.7% |
| 2001 | $2,062 | $192,700 |
Find assessor info on the county website
Neighborhood: Alexandria West
Nearby homes
- $619,100-- bd1 ba1.6k sqft6004 Kelley Ct, Alexandria, VA 22312Off Market
- $717,400-- bd2 ba1.1k sqft1327 N Chambliss St, Alexandria, VA 22312Off Market
- $667,0004 bd1 ba1.1k sqft5948 Kelley Ct, Alexandria, VA 22312Off Market
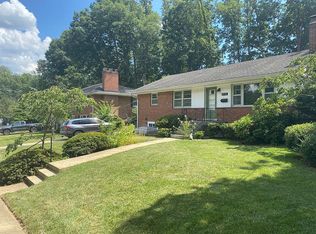
- $719,500-- bd2 ba1.4k sqft1323 N Chambliss St, Alexandria, VA 22312Off Market
- $656,800-- bd1 ba1.2k sqft6009 Kelley Ct, Alexandria, VA 22312Off Market
- $807,700-- bd3 ba1.7k sqft6017 Lowell Ave, Alexandria, VA 22312Off Market
- $712,7003 bd2 ba1.2k sqft6003 Kelley Ct, Alexandria, VA 22312Off Market
- $686,900-- bd2 ba1.2k sqft6007 Lowell Ave, Alexandria, VA 22312Off Market
Nearby schools
GreatSchools rating
- 1/10William Ramsay Elementary SchoolGrades: PK-5Distance: 0.3 mi
- 1/10Francis C Hammond MiddleGrades: 6-8Distance: 1.3 mi
- 2/10Alexandria City High SchoolGrades: 9-12Distance: 2.7 mi
Schools provided by the listing agent
- District: Alexandria City Public Schools
Source: Bright MLS. This data may not be complete. We recommend contacting the local school district to confirm school assignments for this home.
Get a cash offer in 3 minutes
Find out how much your home could sell for in as little as 3 minutes with a no-obligation cash offer.
Estimated market value
$713,100
Get a cash offer in 3 minutes
Find out how much your home could sell for in as little as 3 minutes with a no-obligation cash offer.
Estimated market value
$713,100
- Virginia
- Alexandria City
- Alexandria
- 22312
- Alexandria West
- 6012 Kelley Ct
Nearby cities
Nearby neighborhoods
Nearby zip codes
Other Alexandria Topics
