Skip main navigation
Off market
  • $1,892,800

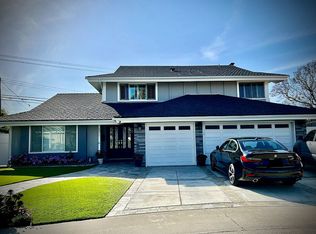
    6012 Kendrick Cir, Huntington Beach, CA 92647

    5beds
    2,618sqft
    SingleFamily
    Built in 1965
    5,000 Square Feet Lot
    $1,892,800 Zestimate®
    $723/sqft
    $6,053 Estimated rent

    Home value

    $1,892,800

    $1.78M - $2.03M

    $6,053/mo

    Zestimate® history
    Loading
    Loading...

    Owner options

    List your home for rent

    $6,053/mo

    Rent Zestimate®

    Find your next renter with Zillow Rental Manager. Plus, with online applications, you can quickly screen prospective tenants – for free.

    Learn more

    $6,053/mo

    Rent Zestimate®

    Refinance and save

    $11,837/mo

    Est. payment

    Refinancing to a lower rate could help reduce your monthly payments and save thousands over the life of the loan.

    See today's rates

    $11,837/mo

    Est. payment

    Explore your selling options

    Work with a Zillow partner agent

    Leverage their expertise and Zillow's premium Showcase listings to get your home seen by more buyers.

    Get started

    List with your own agent

    Get your home in front of millions of buyers by listing it on Zillow.

    Learn how to do it

    Sell it yourself

    Take full control of how buyers see your home on Zillow by listing For Sale by Owner (FSBO).

    List your home

    What's special

    If you are looking for a home with that "WOW" factor look no more...you've found it!!!! Tell the kids to bring their friends because this home is an entertainers dream! Yours will be the family hosting all the get- together's because everyone will want to be at your house!! Approximately 2 miles to Run or Bike to the beach from this secluded cul-de-sac home. Enjoy the ocean breezes from your private backyard with sparkling rock pool with rock slide and Jacuzzi, extensive rock hard scape and lush landscaping, huge outdoor custom kitchen with BBQ, sink, fridge, burners and mounted TV to watch the game while throwing those parties or to enjoy with your family, convenient outdoor bathroom and shower. Separate living room, family room and dining room with beautiful hardwood floors. Spacious downstairs bedroom with mirrored closet doors, own bathroom and french door access to the amazing backyard-perfect for in-laws,guests or live-ins. Remodeled kitchen with viking oven, granite and bar seating to family room with fireplace and more french doors to backyard. Master Suite upstairs with walk-in closet, gorgeous remodeled bathroom with sliding farm door entrance, free standing tub and separate oversized shower with multiple shower heads, body spray and rainfall showerheads. Tankless water heater provides endless hot water , new windows and doors, plantation shutters throughout, Ceiling fans in every room, copper plumbing, crown moulding, newer heat/AC and roof.

    This property is off market, which means it's not currently listed for sale or rent on Zillow. This may be different from what's available on other websites or public sources.

    Facts & features

    Interior

    Bedrooms & bathrooms
    • Bedrooms: 5
    • Bathrooms: 4
    • Full bathrooms: 4
    Cooling
    • Central
    Appliances
    • Included: Dishwasher, Garbage disposal
    • Laundry: In Garage
    Features
    • Recessed Lighting, Granite Counters, Copper Plumbing Full
    • Flooring: Tile, Carpet, Hardwood
    • Doors: French Doors, Sliding Glass Door(s), Double Door Entry
    • Windows: Plantation Shutters
    • Has fireplace: Yes
    • Common walls with other units/homes: No Common Walls
    Interior area
    • Total interior livable area: 2,618 sqft

    Property

    Parking
    • Parking features: Garage - Attached
    Features
    • Levels: Two
    • Has spa: Yes
    • Spa features: In Ground
    • Has view: Yes
    • View description: Territorial
    Lot
    • Size: 5,000 Square Feet
    • Features: Back Yard, Front Yard, Cul-De-Sac, Sprinklers In Rear, Level with Street, Yard, Sprinklers In Front
    Details
    • Parcel number: 14654131
    • Special conditions: Standard

    Construction

    Type & style
    • Home type: SingleFamily
    Condition
    • Updated/Remodeled
    • Year built: 1965

    Utilities & green energy

    • Water: Public

    Community & HOA

    Location
    • Region: Huntington Beach

    Financial & listing details

    • Price per square foot: $723/sqft
    • Tax assessed value: $1,211,786
    • Annual tax amount: $13,630

    Price history

    DateEventPrice
    12/6/2017Sold$1,065,000-2.2%$407/sqft
    Source: Public Record Report a problem
    11/18/2017Pending sale$1,089,000$416/sqft
    Source: Keller Williams Rlty Whittier #PW17212088 Report a problem
    11/18/2017Listed for sale$1,089,000$416/sqft
    Source: Keller Williams Rlty Whittier #PW17212088 Report a problem
    11/1/2017Pending sale$1,089,000$416/sqft
    Source: Keller Williams Rlty Whittier #PW17212088 Report a problem
    10/14/2017Price change$1,089,000-5.3%$416/sqft
    Source: Keller Williams Rlty Whittier #PW17212088 Report a problem
    9/13/2017Listed for sale$1,150,000+85.8%$439/sqft
    Source: Keller Williams Rlty Whittier #PW17212088 Report a problem
    12/9/2003Sold$619,000$236/sqft
    Source: Public Record Report a problem

    Public tax history

    YearProperty taxesTax assessment
    2025$13,630 +1.7%$1,211,786 +2%
    2024$13,402 +2.3%$1,188,026 +2%
    2023$13,104 +1.4%$1,164,732 +2%
    2022$12,918 +1.9%$1,141,895 +2%
    2021$12,680 +1.1%$1,119,505 +1%
    2020$12,539 $1,108,026 +2%
    2019$12,539 +1.8%$1,086,300 +2%
    2018$12,316 +28.6%$1,065,000 +26.1%
    2017$9,574 $844,762 +5.2%
    2016$9,574 +7.5%$803,062 +1.5%
    2015$8,904 +1.6%$791,000
    2014$8,762 $791,000 +15.1%
    2013-- $687,360
    2012-- $687,360 -4%
    2011-- $716,000
    2010-- $716,000
    2009-- $716,000 -4.1%
    2008-- $746,292 +2%
    2007-- $731,659 +13.6%
    2006-- $644,007 +2%
    2005-- $631,380 +2%
    2004-- $619,000 +60.1%
    2003-- $386,637 +2%
    2002-- $379,056 +2%
    2001$3,766 -2.7%$371,624 +2%
    2000$3,871 $364,338
    Find assessor info on the county website

    Neighborhood: 92647

    Nearby schools

    GreatSchools rating
    Schools provided by the listing agent
    • Elementary: Circle View
    • Middle: Spring View
    • High: Marina
    • District: Huntington Beach Union High

    Source: The MLS. This data may not be complete. We recommend contacting the local school district to confirm school assignments for this home.

    Get a cash offer in 3 minutes
    Find out how much your home could sell for in as little as 3 minutes with a no-obligation cash offer.
    Estimated market value
    $1,892,800
    Get a cash offer in 3 minutes
    Find out how much your home could sell for in as little as 3 minutes with a no-obligation cash offer.
    Estimated market value
    $1,892,800