Skip main navigation
Closed
  • $345,000

    6012 Legend Dr, Antioch, TN 37013

    3beds
    1,299sqft
    Single Family Residence, Residential
    Built in 1991
    10,454 Square Feet Lot
    $346,500 Zestimate®
    $266/sqft
    $1,894 Estimated rent

    Home value

    $346,500

    $329,000 - $364,000

    $1,894/mo

    Zestimate® history
    Loading
    Loading...

    Owner options

    List your home for rent

    $1,894/mo

    Rent Zestimate®

    Find your next renter with Zillow Rental Manager. Plus, with online applications, you can quickly screen prospective tenants – for free.

    Learn more

    $1,894/mo

    Rent Zestimate®

    Refinance and save

    $2,129/mo

    Est. payment

    Refinancing to a lower rate could help reduce your monthly payments and save thousands over the life of the loan.

    See today's rates

    $2,129/mo

    Est. payment

    Explore your selling options

    Work with a Zillow partner agent

    Leverage their expertise and Zillow's premium Showcase listings to get your home seen by more buyers.

    Get started

    List with your own agent

    Get your home in front of millions of buyers by listing it on Zillow.

    Learn how to do it

    Sell it yourself

    Take full control of how buyers see your home on Zillow by listing For Sale by Owner (FSBO).

    List your home

    What's special

    Cozy gas fireplaceCorian kitchen countertopsCast-iron kitchen sinkPrivate ensuite bathroom
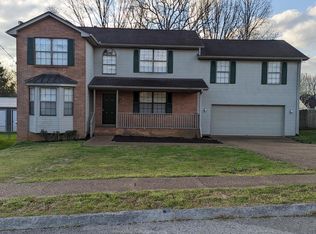
    Receive a special rate incentive or closing cost credit with seller’s suggested lender! Move-in ready and packed with updates, this charming single-level home offers an unbeatable location just 25 minutes from downtown Nashville and minutes from Percy Priest Lake, La Vergne, and Nashville International Airport! No HOA! Step inside to a spacious living room featuring high ceilings and a cozy gas fireplace, flowing seamlessly into the dining area and kitchen. The primary suite offers a tray ceiling and private ensuite bathroom, while two additional bedrooms and a second full bathroom provide flexibility for guests, family, or a home office. Recent improvements include a new HVAC system with ductwork, a 20-year tile roof, custom tile work in both bathrooms, Corian kitchen countertops, a cast-iron kitchen sink, and ceiling fans with lights throughout all rooms. Two rooms feature newer carpeting with padding, along with carpeting in two closets. Enjoy abundant natural light from the many windows overlooking the backyard. Outside, relax on the composite rear deck with a lean-to cover or take a dip in the above-ground 30-foot oval Weismuller saltwater pool featuring a new liner. The fenced backyard includes a 6-foot cedar privacy fence, a steel-frame gate, and a second set of double steel-framed doors with an 8-foot opening. A spacious 24x24 detached rear building with a tile roof and 220-volt electrical service offers excellent potential for storage, hobbies, a workshop, or additional workspace. Additional features include a 4-foot crawl space, working appliances including the dishwasher, and a backyard free of trees for an open feel. With major updates already completed, fantastic outdoor amenities, and convenient access to Nashville, this home is ready for its next owner!

    Zillow last checked:

    Listing updated:

    Listed by:

    Kiley Williams 501-650-2688,

    Keller Williams Realty Mt. Juliet,

    Christian LeMere 615-593-8090,

    Keller Williams Realty Mt. Juliet

    Bought with:

    Tommy Goodeaux, 367651

    Jason Mitchell Real Estate Tennessee LLC

    Source: RealTracs MLS as distributed by MLS GRID,MLS#: 3621068MLS Logo

    Facts & features

    Interior

    Bedrooms & bathrooms
    • Bedrooms: 3
    • Bathrooms: 2
    • Full bathrooms: 2
    • Main level bedrooms: 3
    Bedroom 1
    • Area: 204 Square Feet
    • Dimensions: 12x17
    Bedroom 2
    • Area: 120 Square Feet
    • Dimensions: 10x12
    Bedroom 3
    • Area: 110 Square Feet
    • Dimensions: 10x11
    Primary bathroom
    • Features: Suite
    Dining room
    • Area: 130 Square Feet
    • Dimensions: 10x13
    Kitchen
    • Area: 90 Square Feet
    • Dimensions: 9x10
    Living room
    • Area: 234 Square Feet
    • Dimensions: 13x18
    Heating
    • Central
    Cooling
    • Central Air, Electric
    Appliances
    • Included: Oven, Range, Dishwasher, Disposal, Microwave
    • Laundry: Electric Dryer Hookup, Washer Hookup
    Features
    • Ceiling Fan(s), Entrance Foyer, High Ceilings, Open Floorplan, Walk-In Closet(s)
    • Flooring: Carpet, Wood, Tile
    • Basement: Crawl Space,None
    • Number of fireplaces: 1
    • Fireplace features: Gas, Living Room
    Interior area
    • Total structure area: 1,299
    • Total interior livable area: 1,299 sqft
    • Finished area above ground: 1,299

    Property

    Parking
    • Total spaces: 2
    • Parking features: Garage Door Opener, Garage Faces Side, Aggregate, Driveway
    • Garage spaces: 2
    • Has uncovered spaces: Yes
    Features
    • Levels: One
    • Stories: 1
    • Patio & porch: Deck, Covered, Porch
    • Has private pool: Yes
    • Pool features: Above Ground
    • Fencing: Back Yard
    Lot
    • Size: 10,454 Square Feet
    • Dimensions: 75 x 140
    • Features: Level
    • Topography: Level
    Details
    • Additional structures: Storage
    • Parcel number: 15011030900
    • Special conditions: Standard

    Construction

    Type & style
    • Home type: SingleFamily
    • Property subtype: Single Family Residence, Residential
    Materials
    • Brick, Vinyl Siding
    Condition
    • New construction: No
    • Year built: 1991

    Utilities & green energy

    • Sewer: Public Sewer
    • Water: Public
    • Utilities for property: Electricity Available, Water Available

    Community & HOA

    Community
    • Security: Fire Alarm, Security System, Smoke Detector(s)
    • Subdivision: Belle Oaks
    HOA
    • Has HOA: No
    Location
    • Region: Antioch

    Financial & listing details

    • Price per square foot: $266/sqft
    • Tax assessed value: $339,200
    • Annual tax amount: $2,386
    • Date on market: 10/15/2026
    • Electric utility on property: Yes

    Price history

    DateEventPrice
    11/18/2026Sold$345,000-1.4%$266/sqft
    Source: RealTracs MLS as distributed by MLS GRID #3621068 Report a problem
    10/28/2026Contingent$350,000$269/sqft
    Source: RealTracs MLS as distributed by MLS GRID #3621068 Report a problem
    10/15/2026Listed for sale$350,000+212.5%$269/sqft
    Source: RealTracs MLS as distributed by MLS GRID #3621068 Report a problem
    8/11/2004Sold$112,000+3.7%$86/sqft
    Source: Public Record Report a problem
    3/31/1998Sold$108,000$83/sqft
    Source: Public Record Report a problem

    Public tax history

    YearProperty taxesTax assessment
    2025$2,386 +30.7%$84,800 +51.2%
    2024$1,825 $56,100
    2023$1,825 $56,100
    2022$1,825 -1%$56,100
    2021$1,845 +0.2%$56,100 +28.6%
    2020$1,841 +33.8%$43,625
    2019$1,376 $43,625
    2018$1,376 +398%$43,625
    2017$276 -26.6%$43,625 +35.8%
    2016$376 +11.1%$32,125
    2015$339 -76.6%$32,125
    2014$1,451 $32,125
    2013-- $32,125 +1%
    2012-- $31,800
    2011-- $31,800
    2010-- $31,800
    2009-- $31,800 +8.2%
    2008-- $29,400
    2007-- $29,400
    2006-- --
    2005-- --
    2004-- --
    2003-- --
    2002-- --
    2001-- --
    2000-- --
    Find assessor info on the county website

    Neighborhood: Belle Oaks

    Nearby schools

    GreatSchools rating
    Schools provided by the listing agent
    • Elementary: Thomas A. Edison Elementary
    • Middle: John F. Kennedy Middle
    • High: Antioch High School

    Source: RealTracs MLS as distributed by MLS GRID. This data may not be complete. We recommend contacting the local school district to confirm school assignments for this home.

    Get a cash offer in 3 minutes
    Find out how much your home could sell for in as little as 3 minutes with a no-obligation cash offer.
    Estimated market value

    $346,500

    Get a cash offer in 3 minutes
    Find out how much your home could sell for in as little as 3 minutes with a no-obligation cash offer.
    Estimated market value

    $346,500