Skip main navigation
Sold
  • Price Unknown

    6012 Legends Ave NW, Albuquerque, NM 87120

    3beds
    2,141sqft
    Single Family Residence
    Built in 2002
    6,534 Square Feet Lot
    $393,600 Zestimate®
    $--/sqft
    $2,324 Estimated rent

    Home value

    $393,600

    $358,000 - $429,000

    $2,324/mo

    Zestimate® history
    Loading
    Loading...

    Owner options

    List your home for rent

    $2,324/mo

    Rent Zestimate®

    Find your next renter with Zillow Rental Manager. Plus, with online applications, you can quickly screen prospective tenants – for free.

    Learn more

    $2,324/mo

    Rent Zestimate®

    Refinance and save

    $380/mo

    Est. payment

    Refinancing to a lower rate could help reduce your monthly payments and save thousands over the life of the loan.

    See today's rates

    $380/mo

    Est. payment

    Explore your selling options

    Work with a Zillow partner agent

    Leverage their expertise and Zillow's premium Showcase listings to get your home seen by more buyers.

    Get started

    List with your own agent

    Get your home in front of millions of buyers by listing it on Zillow.

    Learn how to do it

    Sell it yourself

    Take full control of how buyers see your home on Zillow by listing For Sale by Owner (FSBO).

    List your home

    What's special

    Cozy corner fireplaceFormal diningPrivate lotGarden spaceLow-maintenance landscapingOpen kitchenLarge pantry
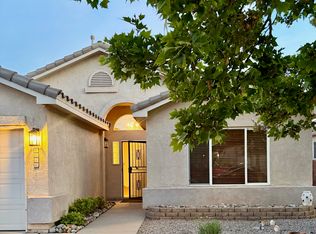
    Discover this stunning single-story DR Horton Yellowstone model in highly sought-after Story Rock! Featuring 3-4 bedrooms, 2 full baths, and 2 spacious living areas with a cozy corner fireplace. The open kitchen boasts an island, large pantry, and bright eat-in area. Enjoy natural light from skylight, formal dining, and a flowing layout perfect for entertaining. The 3-car garage offers extra storage & cabinets. Relax outdoors with low-maintenance landscaping, garden space, and a covered patio on a private lot. Located in the Volcano School District with easy access to I-40, shopping & dining. Don't miss your chance--schedule your showing today!

    Zillow last checked:

    Listing updated:

    Listed by:

    DNA Realty Group 505-452-7178,

    All In Realty LLC

    Bought with:

    Austin D Wolff, 20748

    The Lovely Home Company

    Source: SWMLS,MLS#: 1091621MLS Logo

    Facts & features

    Interior

    Bedrooms & bathrooms
    • Bedrooms: 3
    • Bathrooms: 2
    • Full bathrooms: 2
    Primary bedroom
    • Level: Main
    • Area: 326.97
    • Dimensions: 19.11 x 17.11
    Bedroom 2
    • Level: Main
    • Area: 143.03
    • Dimensions: 9.11 x 15.7
    Bedroom 3
    • Level: Main
    • Area: 144
    • Dimensions: 10 x 14.4
    Bedroom 4
    • Level: Main
    • Area: 145.44
    • Dimensions: 10.1 x 14.4
    Dining room
    • Level: Main
    • Area: 142.08
    • Dimensions: 9.6 x 14.8
    Family room
    • Level: Main
    • Area: 271.35
    • Dimensions: 13.5 x 20.1
    Kitchen
    • Level: Main
    • Area: 127.28
    • Dimensions: 8.6 x 14.8
    Living room
    • Level: Main
    • Area: 312.28
    • Dimensions: 21.1 x 14.8
    Heating
    • Central, Forced Air
    Appliances
    • Laundry: Electric Dryer Hookup
    Features
    • Main Level Primary, Skylights
    • Flooring: Carpet, Tile
    • Windows: Double Pane Windows, Insulated Windows, Skylight(s)
    • Has basement: No
    • Number of fireplaces: 1
    • Fireplace features: Gas Log
    Interior area
    • Total structure area: 2,141
    • Total interior livable area: 2,141 sqft

    Property

    Parking
    • Total spaces: 3
    • Parking features: Attached, Garage
    • Attached garage spaces: 3
    Features
    • Levels: One
    • Stories: 1
    • Patio & porch: Covered, Patio
    • Exterior features: Private Yard
    • Fencing: Wall
    Lot
    • Size: 6,534 sqft
    Details
    • Parcel number: 101106105826622207
    • Zoning description: R-1B*

    Construction

    Type & style
    • Home type: SingleFamily
    • Architectural style: Ranch
    • Property subtype: Single Family Residence
    Materials
    • Stucco
    • Roof: Pitched,Tile
    Condition
    • Resale
    • New construction: No
    • Year built: 2002
    Details
    • Builder name: Dr Horton

    Utilities & green energy

    • Sewer: Public Sewer
    • Water: Public
    • Utilities for property: Cable Connected, Natural Gas Connected, Sewer Connected, Water Connected
    Green energy
    • Energy generation: None

    Community & neighborhood

    Location
    • Region: Albuquerque

    HOA & financial

    HOA
    • Has HOA: Yes
    • HOA fee: $380 annually
    • Services included: Common Areas
    • Association name: Story Rock Homeowners Association Inc

    Other

    Other facts
    • Listing terms: Cash,Conventional,FHA,VA Loan
    • Road surface type: Paved

    Price history

    DateEventPrice
    11/13/2025Sold--
    Source: SWMLS #1091621 Report a problem
    9/27/2025Pending sale$400,000$187/sqft
    Source: SWMLS #1091621 Report a problem
    9/19/2025Listed for sale$400,000+74.3%$187/sqft
    Source: SWMLS #1091621 Report a problem
    5/17/2017Sold--
    Source: SWMLS #887881 Report a problem
    4/13/2017Pending sale$229,500$107/sqft
    Source: Re/Max Elite #887881 Report a problem
    3/30/2017Price change$229,500+4.3%$107/sqft
    Source: Re/Max Elite #887881 Report a problem
    2/13/2017Price change$220,000-10.2%$103/sqft
    Source: CENTURY 21 Camco Realty #883649 Report a problem
    7/30/2016Listed for sale$244,900$114/sqft
    Source: CENTURY 21 Camco Realty #872190 Report a problem

    Public tax history

    YearProperty taxesTax assessment
    2025$3,416 +3.2%$82,840 +3%
    2024$3,309 +1.8%$80,427 +3%
    2023$3,251 +3.6%$78,086 +3%
    2022$3,139 +3.6%$75,811 +3%
    2021$3,032 +1.8%$73,603 +3%
    2020$2,979 $71,459 +0.9%
    2019-- $70,788
    2018$1,964 -30.9%$70,788 +3%
    2017$2,842 +40.3%$68,726 +28.2%
    2016$2,026 -96.1%$53,623 +3%
    2015$52,061 +2540.7%$52,061 -0.7%
    2014$1,971 $52,428
    2013$1,971 $52,428
    2012-- $52,428 +2.7%
    2011-- $51,044 +3%
    2010-- $49,557 +3%
    2009-- $48,113 +3%
    2008-- $46,712 +3%
    2007-- $45,352 +3%
    2006-- $44,031 +3%
    2005-- $42,750 +3%
    2004-- $41,505 +3%
    2003-- $40,296

    Find assessor info on the county website

    Neighborhood: Taylor Ranch

    Nearby schools

    GreatSchools rating
    Schools provided by the listing agent
    • Elementary: Chaparral
    • Middle: Lyndon B Johnson
    • High: Volcano Vista

    Source: SWMLS. This data may not be complete. We recommend contacting the local school district to confirm school assignments for this home.

    Get a cash offer in 3 minutes
    Find out how much your home could sell for in as little as 3 minutes with a no-obligation cash offer.
    Estimated market value
    $393,600
    Get a cash offer in 3 minutes
    Find out how much your home could sell for in as little as 3 minutes with a no-obligation cash offer.
    Estimated market value
    $393,600