MOTIVATED SELLER!! DON'T MISS THIS OPPORTUNITY!! FURNITURE INCLUDED AND SELLER WILL CONTRIBUTE $5,000 TOWARDS BUYER'S CLOSING COSTS WITH AN ACCEPTABLE OFFER! Stunning 4-bedroom, 3-bathroom home with a private office located in the highly desirable Union Park community. This thoughtfully designed home features an open-concept layout perfect for everyday living and entertaining. The spacious kitchen boasts a large island, modern finishes, abundant cabinet space, and overlooks the living and dining areas. The primary suite offers a relaxing retreat with a spa-like bathroom featuring dual vanities, a soaking tub, separate shower, and a large walk-in closet. Three additional bedrooms provide ample space for family and guests, each with generous storage. Enjoy outdoor living year-round on the extended covered patio complete with a gas line for grilling. Union Park is known for its exceptional amenities and vibrant community atmosphere. Residents enjoy resort-style pools, fitness centers, pickleball and basketball courts, splash pads, fishing ponds, playgrounds, dog parks, and miles of hike and bike trails. The community is centered around a beautiful 30-acre park and hosts numerous events and activities throughout the year. HOA dues include front yard maintenance and home alarm monitoring for added convenience. Located in Little Elm and served by the acclaimed Denton ISD, including Union Park Elementary within the neighborhood, this home offers easy access to Lake Lewisville, Frisco, Universal Studios, shopping, dining, and entertainment. Experience the perfect combination of comfort, convenience, and community in this exceptional property.
For sale
Price cut: $15.1K (8/24)
$429,900
6012 Mapleshade Way, Aubrey, TX 76227
4beds
2,401sqft
Single Family Residence
Built in 2021
7,405 Square Feet Lot
$424,000 Zestimate®
$179/sqft
$125/mo HOA
What's special
Modern finishesPrivate officeLarge walk-in closetSoaking tubSpacious kitchenLarge islandAbundant cabinet space
- 72 days |
- 1,121 |
- 42 |
Zillow last checked:
Listing updated:
Listed by:
Andrea Chavarria 0643240 andreach@lugary.com,
Lugary, LLC 214-501-6138
Source: NTREIS,MLS#: 21303617
Facts & features
Interior
Bedrooms & bathrooms
- Bedrooms: 4
- Bathrooms: 3
- Full bathrooms: 3
Primary bedroom
- Level: First
- Dimensions: 16 x 15
Bedroom
- Level: First
- Dimensions: 11 x 11
Bedroom
- Level: First
- Dimensions: 11 x 11
Bedroom
- Level: First
- Dimensions: 10 x 11
Living room
- Level: First
- Dimensions: 17 x 16
Heating
- Central, Natural Gas
Cooling
- Central Air, Ceiling Fan(s), Electric
Appliances
- Included: Dryer, Dishwasher, Gas Cooktop, Disposal, Microwave, Refrigerator, Washer
Features
- Decorative/Designer Lighting Fixtures, High Speed Internet, Kitchen Island, Cable TV, Walk-In Closet(s)
- Has basement: No
- Number of fireplaces: 1
- Fireplace features: Gas
Interior area
- Total interior livable area: 2,401 sqft
Video & virtual tour
Property
Parking
- Total spaces: 2
- Parking features: Garage, Garage Door Opener
- Attached garage spaces: 2
Features
- Levels: One
- Stories: 1
- Pool features: None
Lot
- Size: 7,405 Square Feet
Details
- Parcel number: R724803
Construction
Type & style
- Home type: SingleFamily
- Architectural style: Detached
- Property subtype: Single Family Residence
- Attached to another structure: Yes
Condition
- Year built: 2021
Utilities & green energy
- Sewer: Public Sewer
- Water: Public
- Utilities for property: Sewer Available, Water Available, Cable Available
Community & HOA
Community
- Subdivision: Union Park Ph 2d
HOA
- Has HOA: Yes
- Services included: All Facilities, Association Management
- HOA fee: $750 semi-annually
- HOA name: First Residential
- HOA phone: 877-378-2388
Location
- Region: Aubrey
Financial & listing details
- Price per square foot: $179/sqft
- Annual tax amount: $12,840
- Date on market: 6/16/2026
- Cumulative days on market: 72 days
- Listing terms: Cash,Conventional,FHA,VA Loan
Estimated market value
$424,000
$403,000 - $445,000
$2,848/mo
Price history
| Date | Event | Price |
|---|---|---|
| 8/24/2026 | Price change | $429,900-3.4%$179/sqft |
Source: NTREIS #21303617 Report a problem | ||
| 8/7/2026 | Price change | $445,000-5.3%$185/sqft |
Source: NTREIS #21303617 Report a problem | ||
| 7/18/2026 | Price change | $469,999-1%$196/sqft |
Source: NTREIS #21303617 Report a problem | ||
| 6/16/2026 | Listed for sale | $474,900$198/sqft |
Source: NTREIS #21303617 Report a problem | ||
Public tax history
Tax history is unavailable.
Monthly payment
Est. payment
Payment breakdown
Explore the cost of this home by adjusting the details. Changes won't be saved.Climate risks
Neighborhood: 76227
Nearby schools
GreatSchools rating
- 8/10Union Park Elementary SchoolGrades: PK-5Distance: 0.3 mi
- 5/10Navo Middle SchoolGrades: 6-8Distance: 1 mi
- 4/10Ray E Braswell High SchoolGrades: 9-12Distance: 1.2 mi
Schools provided by the listing agent
- Elementary: Union Park
- Middle: Navo
- High: Ray Braswell
- District: Denton ISD
Source: NTREIS. This data may not be complete. We recommend contacting the local school district to confirm school assignments for this home.
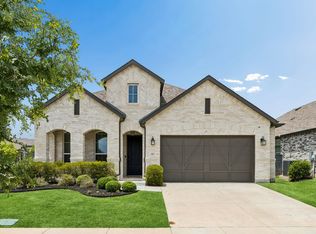
- $--4 bd3 ba2.1k sqft6016 Mapleshade Way, Little Elm, TX 76227Sold
- $419,7004 bd3 ba2.2k sqft1153 Parkstone Dr, Aubrey, TX 76227Off Market
- $--4 bd3 ba2.2k sqft1149 Parkstone Dr, Aubrey, TX 76227Sold
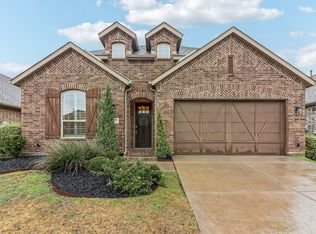
- $399,8004 bd3 ba2.5k sqft1149 Cottonseed St, Aubrey, TX 76227Off Market
- $410,6003 bd2 ba2.1k sqft6024 Mapleshade Way, Little Elm, TX 76227Off Market
- $408,4004 bd3 ba2.3k sqft1520 Bull, Aubrey, TX 76227Off Market
- $413,9003 bd2 ba2.2k sqft1152 Knoll St, Aubrey, TX 76227Off Market
- $495,9004 bd3 ba3k sqft1141 Parkstone Dr, Little Elm, TX 76227Off Market
A local agent can set up tours, give advice and negotiate with sellers.
Similar homes
- $360,0003 bd2 ba1.8k sqft7017 Green Field St, Little Elm, TX 76227For Sale
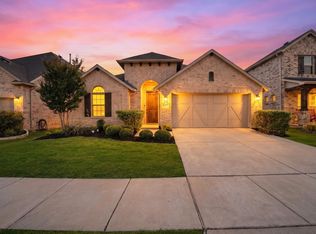 MLS ID #21347367, Connie Segovia. NTREIS
 - $425,0004 bd3 ba2.6k sqft533 Cedarwood St, Little Elm, TX 76227For Sale
 MLS ID #21331003, Russell Rhodes. NTREIS
 - $400,0004 bd3 ba2.3k sqft3609 Palmetto Ave, Aubrey, TX 76227For Sale
 MLS ID #21293781, Kam Gill. NTREIS
 - $395,0004 bd3 ba1.9k sqft1109 Shire Dr, Aubrey, TX 76227For Sale
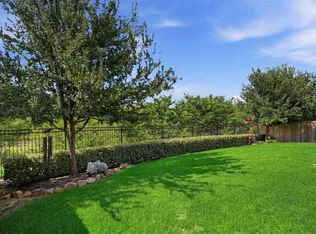 MLS ID #21315819, Karla Cedillos. NTREIS
 - $384,9904 bd3 ba1.9k sqft1316 Friesian Ln, Aubrey, TX 76227For SaleMLS ID #21299577, Arvind Reddy Pothuganti. NTREIS
- $425,0003 bd3 ba2.4k sqft4534 Kipling Ave, Roanoke, TX 76227For SaleMLS ID #21336976, Natalie Boyd. NTREIS
- $399,0004 bd2 ba2k sqft3504 Maroon Creek Rd, Aubrey, TX 76227For SaleMLS ID #21338333, Brady Bridges. NTREIS
- $564,9005 bd3 ba2.7k sqft7025 Central Ct, Aubrey, TX 76227For SaleMLS ID #21320642, Brandon Hays. NTREIS
- $359,9004 bd2 ba2.1k sqft2609 Wayne Ave, Aubrey, TX 76227For SaleMLS ID #21315555, Rodrigo Larios. NTREIS
- $400,0005 bd3 ba2.3k sqft6127 Heron Dr, Celina, TX 76227For SaleMLS ID #21293274, Ashley DeLeon. NTREIS
- $299,9003 bd2 ba1.6k sqft11233 Gold Pan Trl, Aubrey, TX 76227For SaleMLS ID #21370702, Ashley McCulloch. NTREIS
- $539,9004 bd4 ba3.4k sqft7308 Bird Cherry Ln, Aubrey, TX 76227For SaleMLS ID #21320354, Ram Gubbala. NTREIS
- $499,9005 bd4 ba3.3k sqft984 Brock Dr, Aubrey, TX 76227For SaleMLS ID #21298807, Bradd Conyne. NTREIS
- $490,0004 bd4 ba2.8k sqft4719 Honeysuckle Ct, Aubrey, TX 76227For SaleMLS ID #21247433, Karla Cedillos. NTREIS
- $519,0004 bd4 ba2.8k sqft1917 Lantana Ave, Aubrey, TX 76227For SaleMLS ID #21356926, Karla Cedillos. NTREIS
- $360,0004 bd3 ba2k sqft3720 Tracewood Bnd, Aubrey, TX 76227For SaleMLS ID #21355196, Trisha Ramos. NTREIS
- $510,0004 bd4 ba2.8k sqft4324 Westminster Ave, Aubrey, TX 76227For SaleMLS ID #21353247, Kristi Schwartz. NTREIS
- $520,0004 bd4 ba2.8k sqft4731 Firewheel Ct, Aubrey, TX 76227For SaleMLS ID #21289662, Stefany Nau. NTREIS
- $549,9004 bd3 ba3.3k sqft616 Evergreen Rd, Aubrey, TX 76227For SaleMLS ID #20942050, Raghuveer Simhachalam. NTREIS
- $415,0004 bd2 ba2k sqft10101 Travis Rd, Little Elm, TX 75068For SaleMLS ID #21286750, LESTON Eustache. NTREIS
