Don't Miss This Beauty! Step into luxury living in the heart of the sought-after Hometown Community in North Richland Hills. This custom-built stunner offers 4 spacious bedrooms, 5 bathrooms, and picturesque views of the peaceful community pond just steps away. Inside, you’ll find rich hardwood floors, soaring vaulted ceilings with an impressive wall of windows, fresh interior paint, and a brand new roof. The whole-home water filtration system ensures clean, chemical-free water throughout. The kitchen is a culinary dream with stainless steel appliances, a double oven, gas cooktop, striking pendant lighting, white shaker cabinets, under-cabinet lighting, and a subway tile backsplash that pulls it all together. The primary suite is designed for pure comfort with wood flooring, private access to the front covered porch, and a spa-like ensuite bath that’s perfect for unwinding. Enjoy the outdoors on your covered back porch with just the right amount of green space to entertain or relax. Prime location close to shops, restaurants, and everything you need.
Sold
Price Unknown
6012 Maybrook Dr, North Richland Hills, TX 76180
4beds
2,974sqft
Single Family Residence
Built in 2016
4,922 Square Feet Lot
$672,700 Zestimate®
$--/sqft
$3,933 Estimated rent
Home value
$672,700
$619,000 - $733,000
$3,933/mo
Zestimate® history
Owner options
List your home for rent
$3,933/mo
Rent Zestimate®
Find your next renter with Zillow Rental Manager. Plus, with online applications, you can quickly screen prospective tenants – for free.
$3,933/mo
Rent Zestimate®
Refinance and save
$223/mo
Est. payment
Refinancing to a lower rate could help reduce your monthly payments and save thousands over the life of the loan.
$223/mo
Est. payment
Explore your selling options
Work with a Zillow partner agent
Leverage their expertise and Zillow's premium Showcase listings to get your home seen by more buyers.
Get startedList with your own agent
Get your home in front of millions of buyers by listing it on Zillow.
Learn how to do itSell it yourself
Take full control of how buyers see your home on Zillow by listing For Sale by Owner (FSBO).
List your homeWhat's special
Brand new roofRich hardwood floorsWood flooringFresh interior paintStainless steel appliancesImpressive wall of windowsSpacious bedrooms
Zillow last checked:
Listing updated:
Listed by:
Steve Penate 0720870,
Elite Real Estate Texas 623-570-2789
Bought with:
Laurie Wall
The Wall Team Realty Assoc
Chip Luke, 0754807
The Wall Team Realty Assoc
Source: NTREIS,MLS#: 20899936
Facts & features
Interior
Bedrooms & bathrooms
- Bedrooms: 4
- Bathrooms: 5
- Full bathrooms: 3
- 1/2 bathrooms: 2
Primary bedroom
- Features: Dual Sinks, Double Vanity, En Suite Bathroom, Garden Tub/Roman Tub, Linen Closet, Separate Shower, Walk-In Closet(s)
- Level: First
- Dimensions: 18 x 14
Bedroom
- Features: En Suite Bathroom, Split Bedrooms
- Level: Second
- Dimensions: 14 x 11
Bedroom
- Features: En Suite Bathroom, Split Bedrooms, Walk-In Closet(s)
- Level: Second
- Dimensions: 14 x 11
Bedroom
- Features: En Suite Bathroom, Split Bedrooms, Walk-In Closet(s)
- Level: Second
- Dimensions: 13 x 11
Primary bathroom
- Features: Built-in Features, Double Vanity, En Suite Bathroom, Garden Tub/Roman Tub, Linen Closet, Stone Counters, Separate Shower
- Level: First
- Dimensions: 0 x 0
Dining room
- Level: First
- Dimensions: 14 x 10
Other
- Features: Granite Counters
- Level: Second
- Dimensions: 0 x 0
Other
- Features: Built-in Features, En Suite Bathroom, Granite Counters
- Level: Second
- Dimensions: 0 x 0
Game room
- Features: Other
- Level: Second
- Dimensions: 20 x 14
Half bath
- Features: Granite Counters
- Level: First
- Dimensions: 0 x 0
Kitchen
- Features: Built-in Features, Granite Counters, Kitchen Island, Pantry, Walk-In Pantry
- Level: First
- Dimensions: 20 x 13
Laundry
- Features: Built-in Features, Granite Counters
- Level: First
- Dimensions: 10 x 9
Living room
- Features: Ceiling Fan(s), Fireplace
- Level: First
- Dimensions: 18 x 15
Appliances
- Included: Some Gas Appliances, Double Oven, Dishwasher, Electric Oven, Electric Water Heater, Gas Cooktop, Disposal, Microwave, Plumbed For Gas, Water Softener, Water Purifier
Features
- Built-in Features, Decorative/Designer Lighting Fixtures, Granite Counters, High Speed Internet, Kitchen Island, Other, Pantry, Cable TV, Vaulted Ceiling(s), Walk-In Closet(s)
- Has basement: No
- Number of fireplaces: 1
- Fireplace features: Family Room, Gas, Gas Log
Interior area
- Total interior livable area: 2,974 sqft
Property
Parking
- Total spaces: 2
- Parking features: Alley Access, Garage, Garage Door Opener, Garage Faces Rear
- Attached garage spaces: 2
Features
- Levels: Two
- Stories: 2
- Pool features: None
Lot
- Size: 4,922 Square Feet
Details
- Parcel number: 42116340
Construction
Type & style
- Home type: SingleFamily
- Architectural style: Detached
- Property subtype: Single Family Residence
Condition
- Year built: 2016
Utilities & green energy
- Sewer: Public Sewer
- Water: Public
- Utilities for property: Sewer Available, Water Available, Cable Available
Community & HOA
Community
- Subdivision: Villas Hometown
HOA
- Has HOA: Yes
- Services included: Association Management
- HOA fee: $223 quarterly
- HOA name: CMA
- HOA phone: 972-943-2800
Location
- Region: North Richland Hills
Financial & listing details
- Tax assessed value: $610,000
- Annual tax amount: $12,275
- Date on market: 4/11/2025
- Cumulative days on market: 2 days
- Listing terms: Cash,Conventional,FHA,VA Loan
Price history
| Date | Event | Price |
|---|---|---|
| 5/6/2025 | Sold | -- |
Source: NTREIS #20899936 Report a problem | ||
| 4/28/2025 | Pending sale | $689,900$232/sqft |
Source: NTREIS #20899936 Report a problem | ||
| 4/14/2025 | Contingent | $689,900$232/sqft |
Source: NTREIS #20899936 Report a problem | ||
| 4/13/2025 | Listed for sale | $689,900-1.4%$232/sqft |
Source: NTREIS #20899936 Report a problem | ||
| 11/9/2024 | Listing removed | $699,900$235/sqft |
Source: NTREIS #20717349 Report a problem | ||
| 10/21/2024 | Price change | $699,900-3.5%$235/sqft |
Source: NTREIS #20717349 Report a problem | ||
| 9/7/2024 | Listed for sale | $725,000+57.6%$244/sqft |
Source: NTREIS #20717349 Report a problem | ||
| 3/18/2019 | Listing removed | $460,000$155/sqft |
Source: Keller Williams - Park Cities #13983948 Report a problem | ||
| 3/1/2019 | Listing removed | $3,300-5.7%$1/sqft |
Source: Keller Williams - Park Cities #13951739 Report a problem | ||
| 1/26/2019 | Price change | $460,000-3.2%$155/sqft |
Source: Keller Williams - Park Cities #13983948 Report a problem | ||
| 10/11/2018 | Listed for rent | $3,500$1/sqft |
Source: Keller Williams - Park Cities #13951739 Report a problem | ||
| 7/11/2018 | Listed for sale | $475,000-16.5%$160/sqft |
Source: Keller Williams - Park Cities #13888073 Report a problem | ||
| 5/1/2018 | Listing removed | $569,000$191/sqft |
Source: Keller Williams - Park Cities #13355153 Report a problem | ||
| 4/28/2018 | Price change | $569,000-2.2%$191/sqft |
Source: Keller Williams - Park Cities #13355153 Report a problem | ||
| 4/24/2018 | Listed for sale | $581,970$196/sqft |
Source: Keller Williams - Park Cities #13355153 Report a problem | ||
Public tax history
| Year | Property taxes | Tax assessment |
|---|---|---|
| 2025 | $10,398 +3% | $610,000 |
| 2024 | $10,098 +7.8% | $610,000 +1.5% |
| 2023 | $9,369 -8.4% | $601,000 +4.3% |
| 2022 | $10,226 +3.3% | $576,299 +35.6% |
| 2021 | $9,899 -8.5% | $425,000 |
| 2020 | $10,815 -10.9% | $425,000 -10.9% |
| 2019 | $12,132 +5.5% | $476,808 +9.2% |
| 2018 | $11,502 +48.8% | $436,781 +49.8% |
| 2017 | $7,732 +454.8% | $291,506 |
| 2016 | $1,394 | -- |
Find assessor info on the county website
Neighborhood: 76180
Nearby homes
- $--4 bd3 ba2.8k sqft6008 Maybrook Dr, North Richland Hills, TX 76180Sold

- $572,900-- bd-- ba2.1k sqft6016 Maybrook Dr, North Richland Hills, TX 76180Off Market
- $640,900-- bd-- ba2.6k sqft6004 Maybrook Dr, North Richland Hills, TX 76180Off Market
- $582,7003 bd2 ba2k sqft6020 Maybrook Dr, North Richland Hills, TX 76180Off Market
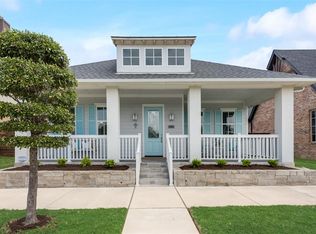
- $--3 bd2 ba2.3k sqft6009 Kessler Dr, North Richland Hills, TX 76180Sold
- $598,1002 bd2 ba2.3k sqft6013 Kessler Dr, North Richland Hills, TX 76180Off Market
- $619,5003 bd3 ba2.1k sqft6005 Kessler Dr, North Richland Hills, TX 76180Off Market
- $569,1003 bd3 ba2.1k sqft6017 Kessler Dr, North Richland Hills, TX 76180Off Market
Nearby schools
GreatSchools rating
- 8/10Walker Creek Elementary SchoolGrades: PK-5Distance: 0.3 mi
- 10/10Smithfield Middle SchoolGrades: 6-8Distance: 0.9 mi
- 6/10Birdville High SchoolGrades: 9-12Distance: 0.7 mi
Schools provided by the listing agent
- Elementary: Walkercrk
- Middle: Smithfield
- High: Birdville
- District: Birdville ISD
Source: NTREIS. This data may not be complete. We recommend contacting the local school district to confirm school assignments for this home.
Get a cash offer in 3 minutes
Find out how much your home could sell for in as little as 3 minutes with a no-obligation cash offer.
Estimated market value
$672,700
Get a cash offer in 3 minutes
Find out how much your home could sell for in as little as 3 minutes with a no-obligation cash offer.
Estimated market value
$672,700
- Texas
- Tarrant County
- North Richland Hills
- 76180
- 6012 Maybrook Dr
Nearby cities
Nearby neighborhoods
Nearby zip codes
Other North Richland Hills Topics
- Apartments for Rent in 76180
- Houses for Sale in 76180
- Houses for Rent in 76180
- 76180 Real Estate
- North Richland Hills Condos
- Houses for Sale in North Richland Hills
- Newest Listings in North Richland Hills
- North Richland Hills Home Values
- North Richland Hills Real Estate Agents
- North Richland Hills Refinance
- North Richland Hills Mortgage Rates
