Welcome to this charming brick home nestled in the heart of North Ft. Worth, conveniently close to the vibrant shopping and dining experiences of the Alliance corridor. This well-maintained property boasts a spacious interior with 3 bedrooms and 3 bathrooms, providing ample space for comfortable living. The heart of the home is the cozy living area, featuring an inviting fireplace, ideal for creating an inviting atmosphere for family and guests alike. You'll love the large primary bedroom with an expansive 5x13 closet, offering a retreat for relaxation and organization. Recently painted, the residence exudes a fresh and inviting atmosphere. This location is ideal for those who appreciate easy access to shopping and dining options, making it a haven for both convenience and entertainment. With a thoughtful layout and contemporary finishes, this home is ready to welcome new memories.
Sold
Price Unknown
6012 Melanie Dr, Fort Worth, TX 76131
3beds
1,769sqft
Single Family Residence
Built in 2006
4,399 Square Feet Lot
$309,900 Zestimate®
$--/sqft
$2,171 Estimated rent
Home value
$309,900
$294,000 - $325,000
$2,171/mo
Zestimate® history
Owner options
List your home for rent
$2,171/mo
Rent Zestimate®
Find your next renter with Zillow Rental Manager. Plus, with online applications, you can quickly screen prospective tenants – for free.
$2,171/mo
Rent Zestimate®
Refinance and save
$347/mo
Est. payment
Refinancing to a lower rate could help reduce your monthly payments and save thousands over the life of the loan.
$347/mo
Est. payment
Explore your selling options
Work with a Zillow partner agent
Leverage their expertise and Zillow's premium Showcase listings to get your home seen by more buyers.
Get startedList with your own agent
Get your home in front of millions of buyers by listing it on Zillow.
Learn how to do itSell it yourself
Take full control of how buyers see your home on Zillow by listing For Sale by Owner (FSBO).
List your homeWhat's special
Contemporary finishesDining experiencesThoughtful layout
Zillow last checked:
Listing updated:
Listed by:
Wendy Biondolillo 0724829,
Fathom Realty, LLC
Bought with:
Danielle Ivery
The Vibe Brokerage, LLC
Source: NTREIS,MLS#: 20512007
Facts & features
Interior
Bedrooms & bathrooms
- Bedrooms: 3
- Bathrooms: 3
- Full bathrooms: 2
- 1/2 bathrooms: 1
Primary bedroom
- Level: Second
- Dimensions: 14 x 20
Bedroom
- Level: Second
- Dimensions: 11 x 10
Bedroom
- Level: Second
- Dimensions: 12 x 13
Dining room
- Level: First
- Dimensions: 13 x 14
Kitchen
- Level: First
- Dimensions: 13 x 8
Laundry
- Level: First
- Dimensions: 8 x 5
Living room
- Level: First
- Dimensions: 11 x 21
Appliances
- Included: Dishwasher, Electric Oven, Disposal
- Laundry: Laundry in Utility Room
Features
- Eat-in Kitchen, Open Floorplan, Pantry
- Flooring: Carpet, Ceramic Tile
- Has basement: No
- Number of fireplaces: 1
- Fireplace features: Family Room
Interior area
- Total interior livable area: 1,769 sqft
Property
Parking
- Total spaces: 2
- Parking features: Garage - Attached
- Attached garage spaces: 2
Features
- Levels: Two
- Stories: 2
- Pool features: None
- Fencing: Back Yard
Lot
- Size: 4,399 Square Feet
Details
- Parcel number: 40983161
Construction
Type & style
- Home type: SingleFamily
- Architectural style: Detached
- Property subtype: Single Family Residence
- Attached to another structure: Yes
Materials
- Brick
- Foundation: Slab
- Roof: Composition
Condition
- Year built: 2006
Utilities & green energy
- Sewer: Public Sewer
- Water: Public
- Utilities for property: Electricity Connected, Sewer Available, Water Available
Community & HOA
Community
- Subdivision: Alexandra Meadows South
HOA
- Has HOA: Yes
- Services included: Association Management
- HOA fee: $347 annually
- HOA name: Spectrum AM
- HOA phone: 972-992-3444
Location
- Region: Fort Worth
Financial & listing details
- Tax assessed value: $341,171
- Annual tax amount: $7,864
- Date on market: 1/14/2024
- Cumulative days on market: 24 days
- Electric utility on property: Yes
Price history
| Date | Event | Price |
|---|---|---|
| 3/8/2024 | Sold | -- |
Source: NTREIS #20512007 Report a problem | ||
| 2/27/2024 | Pending sale | $309,000$175/sqft |
Source: NTREIS #20512007 Report a problem | ||
| 2/6/2024 | Contingent | $309,000$175/sqft |
Source: NTREIS #20512007 Report a problem | ||
| 1/14/2024 | Listed for sale | $309,000+53.5%$175/sqft |
Source: NTREIS #20512007 Report a problem | ||
| 1/12/2021 | Listing removed | -- |
Source:  NTREIS Report a problem NTREIS Report a problem | ||
| 1/5/2021 | Listed for rent | $1,650+10.4%$1/sqft |
Source: NTREIS #14494670 Report a problem | ||
| 2/18/2020 | Listing removed | $1,495$1/sqft |
Source: All County Property Mgmt Group #14254294 Report a problem | ||
| 2/11/2020 | Price change | $1,495-6.3%$1/sqft |
Source: All County Property Mgmt Group #14254294 Report a problem | ||
| 1/14/2020 | Price change | $1,595-6.2%$1/sqft |
Source: All County Property Mgmt Group #14254294 Report a problem | ||
| 12/3/2019 | Listed for rent | $1,700$1/sqft |
Source: Zillow Rental Network Report a problem | ||
| 10/23/2019 | Listing removed | $201,300$114/sqft |
Source: REALHome Services and Solutions #14199916 Report a problem | ||
| 10/8/2019 | Listed for sale | $201,300-7.8%$114/sqft |
Source: REALHome Services and Solutions #14199916 Report a problem | ||
| 8/28/2019 | Listing removed | $218,360$123/sqft |
Source: REALHome Services and Solutions #NO MLS Report a problem | ||
| 7/30/2019 | Listed for sale | $218,360+42.6%$123/sqft |
Source: REALHome Services and Solutions #NO MLS Report a problem | ||
| 6/5/2019 | Listing removed | $153,128$87/sqft |
Source: Auction.com Report a problem | ||
| 6/3/2019 | Price change | $153,128+1.5%$87/sqft |
Source: Auction.com Report a problem | ||
| 6/2/2019 | Price change | $150,840-1.2%$85/sqft |
Source: Auction.com Report a problem | ||
| 5/31/2019 | Price change | $152,617+1.4%$86/sqft |
Source: Auction.com Report a problem | ||
| 5/28/2019 | Price change | $150,510-1.6%$85/sqft |
Source: Auction.com Report a problem | ||
| 5/25/2019 | Price change | $152,947$86/sqft |
Source: Auction.com Report a problem | ||
| 5/22/2019 | Listed for sale | -- |
Source: Auction.com Report a problem | ||
Public tax history
| Year | Property taxes | Tax assessment |
|---|---|---|
| 2025 | $5,761 -30.4% | $341,171 |
| 2024 | $8,281 +5.3% | $341,171 +6.2% |
| 2023 | $7,864 +11.8% | $321,300 +25.7% |
| 2022 | $7,034 -2.1% | $255,538 -0.3% |
| 2021 | $7,183 +6.3% | $256,335 +8.5% |
| 2020 | $6,760 +6.6% | $236,272 +7.4% |
| 2019 | $6,343 +9.5% | $220,043 +11.6% |
| 2018 | $5,792 +38.9% | $197,087 +10.9% |
| 2017 | $4,171 +9.2% | $177,658 +4.2% |
| 2016 | $3,819 +5.1% | $170,460 +27.3% |
| 2015 | $3,633 | $133,900 |
| 2014 | $3,633 | $133,900 +7.1% |
| 2013 | -- | $125,000 +24.8% |
| 2012 | -- | $100,200 -7.2% |
| 2011 | -- | $108,000 -5.2% |
| 2010 | -- | $113,900 -12.2% |
| 2009 | -- | $129,800 |
| 2008 | -- | $129,800 -7.7% |
| 2007 | -- | $140,600 |
Find assessor info on the county website
Neighborhood: Northbrook
Nearby homes
- $258,1003 bd2 ba1.3k sqft6016 Melanie Dr, Fort Worth, TX 76131Off Market
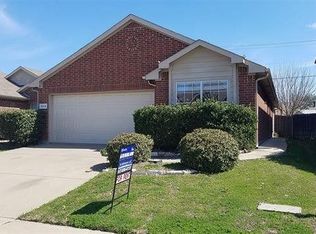
- $327,4004 bd3 ba2.4k sqft6008 Melanie Dr, Fort Worth, TX 76131Off Market

- $249,3003 bd2 ba1.3k sqft6020 Melanie Dr, Fort Worth, TX 76131Off Market
- $253,4003 bd2 ba1.3k sqft6004 Melanie Dr, Fort Worth, TX 76131Off Market

- $235,7003 bd2 ba1.3k sqft6037 Sidewinder Trl, Fort Worth, TX 76131Off Market
- $293,8004 bd2 ba2.2k sqft6024 Melanie Dr, Fort Worth, TX 76131Off Market
- $291,0004 bd2 ba1.5k sqft6000 Melanie Dr, Fort Worth, TX 76131Off Market
- $1-- bd-- ba-- sqft5952 Melanie Dr, Fort Worth, TX 76131Off Market
Nearby schools
GreatSchools rating
- 5/10L A Gililland Elementary SchoolGrades: PK-5Distance: 0.5 mi
- 4/10Prarie Vista Middle SchoolGrades: 6-8Distance: 3.2 mi
- 5/10Saginaw High SchoolGrades: 9-12Distance: 1.4 mi
Schools provided by the listing agent
- Elementary: Gililland
- Middle: Prairie Vista
- High: Saginaw
- District: Eagle MT-Saginaw ISD
Source: NTREIS. This data may not be complete. We recommend contacting the local school district to confirm school assignments for this home.
Get a cash offer in 3 minutes
Find out how much your home could sell for in as little as 3 minutes with a no-obligation cash offer.
Estimated market value
$309,900
Get a cash offer in 3 minutes
Find out how much your home could sell for in as little as 3 minutes with a no-obligation cash offer.
Estimated market value
$309,900
- Texas
- Tarrant County
- Fort Worth
- 76131
- Northbrook
- 6012 Melanie Dr
Nearby cities
Nearby neighborhoods
Nearby zip codes
Other Fort Worth Topics
