Welcome to your beautifully maintained home in the heart of Brentwood! This meticulously cared-for residence boasts a long list of upgrades and renovations that have been done recently, to include many of the essential big-ticket items. The downstairs HVAC, ductwork, tankless water heater, gutters, and roof are all newer. Many aesthetic upgrades have been done as well, including new carpet, paint, light fixtures, and garage doors and openers. With two stories, four bedrooms, three and a half bathrooms, bonus space, and a large yard, this home offers abundant space for all your needs, while still retaining its cozy, charming appeal—a perfect balance between functionality and warmth. Located in the highly sought-after Brentwood community, this home offers an ideal blend of suburban tranquility and urban convenience.
Closed
$1,400,000
6012 Moss Rose Ct, Brentwood, TN 37027
4beds
3,493sqft
Single Family Residence, Residential
Built in 1980
1.07 Acres Lot
$1,581,000 Zestimate®
$401/sqft
$4,905 Estimated rent
Home value
$1,581,000
$1.45M - $1.74M
$4,905/mo
Zestimate® history
Owner options
List your home for rent
$4,905/mo
Rent Zestimate®
Find your next renter with Zillow Rental Manager. Plus, with online applications, you can quickly screen prospective tenants – for free.
$4,905/mo
Rent Zestimate®
Refinance and save
$6,627/mo
Est. payment
Refinancing to a lower rate could help reduce your monthly payments and save thousands over the life of the loan.
$6,627/mo
Est. payment
Explore your selling options
Work with a Zillow partner agent
Leverage their expertise and Zillow's premium Showcase listings to get your home seen by more buyers.
Get startedList with your own agent
Get your home in front of millions of buyers by listing it on Zillow.
Learn how to do itSell it yourself
Take full control of how buyers see your home on Zillow by listing For Sale by Owner (FSBO).
List your homeWhat's special
Garage doorsBeautifully maintained homeNew carpetLarge yardBonus spaceAbundant spaceUrban convenience
Zillow last checked:
Listing updated:
Listed by:
Josh Anderson 615-509-7000,
The Anderson Group Real Estate Services, LLC
Bought with:
Maile Stover, 360759
Onward Real Estate
Source: RealTracs MLS as distributed by MLS GRID,MLS#: 2653501
Facts & features
Interior
Bedrooms & bathrooms
- Bedrooms: 4
- Bathrooms: 4
- Full bathrooms: 3
- 1/2 bathrooms: 1
- Main level bedrooms: 1
Bedroom 1
- Area: 285 Square Feet
- Dimensions: 19x15
Bedroom 2
- Features: Bath
- Level: Bath
- Area: 168 Square Feet
- Dimensions: 14x12
Bedroom 3
- Features: Walk-In Closet(s)
- Level: Walk-In Closet(s)
- Area: 154 Square Feet
- Dimensions: 14x11
Bedroom 4
- Area: 132 Square Feet
- Dimensions: 12x11
Bonus room
- Features: Over Garage
- Level: Over Garage
- Area: 483 Square Feet
- Dimensions: 23x21
Den
- Area: 285 Square Feet
- Dimensions: 19x15
Dining room
- Features: Formal
- Level: Formal
- Area: 195 Square Feet
- Dimensions: 15x13
Kitchen
- Features: Pantry
- Level: Pantry
- Area: 180 Square Feet
- Dimensions: 15x12
Living room
- Features: Formal
- Level: Formal
- Area: 247 Square Feet
- Dimensions: 19x13
Heating
- Central, Natural Gas
Cooling
- Central Air, Electric
Appliances
- Included: Dishwasher, Disposal, Microwave, Refrigerator, Double Oven, Electric Oven, Cooktop
Features
- Ceiling Fan(s), Entrance Foyer, Extra Closets, Walk-In Closet(s)
- Flooring: Carpet, Wood, Marble, Tile
- Basement: Crawl Space
- Has fireplace: No
Interior area
- Total structure area: 3,493
- Total interior livable area: 3,493 sqft
- Finished area above ground: 3,493
Property
Parking
- Total spaces: 2
- Parking features: Garage Door Opener, Garage Faces Rear
- Attached garage spaces: 2
Features
- Levels: Two
- Stories: 2
Lot
- Size: 1.07 Acres
- Dimensions: 232 x 264
- Features: Level
Details
- Parcel number: 094012K C 02000 00015012K
- Special conditions: Standard
- Other equipment: Dehumidifier
Construction
Type & style
- Home type: SingleFamily
- Property subtype: Single Family Residence, Residential
Materials
- Brick
Condition
- New construction: No
- Year built: 1980
Utilities & green energy
- Sewer: Public Sewer
- Water: Public
- Utilities for property: Electricity Available, Water Available
Green energy
- Energy efficient items: Windows, Thermostat, Doors
Community & HOA
Community
- Security: Security System
- Subdivision: Belle Rive
HOA
- Has HOA: Yes
- HOA fee: $300 annually
Location
- Region: Brentwood
Financial & listing details
- Price per square foot: $401/sqft
- Tax assessed value: $1,352,900
- Annual tax amount: $4,161
- Date on market: 5/13/2024
- Electric utility on property: Yes
Price history
| Date | Event | Price |
|---|---|---|
| 6/18/2024 | Sold | $1,400,000$401/sqft |
Source:  RealTracs MLS as distributed by MLS GRID #2653501 Report a problem RealTracs MLS as distributed by MLS GRID #2653501 Report a problem | ||
| 5/18/2024 | Contingent | $1,400,000$401/sqft |
Source: RealTracs MLS as distributed by MLS GRID #2653501 Report a problem | ||
| 5/13/2024 | Listed for sale | $1,400,000+84.2%$401/sqft |
Source: RealTracs MLS as distributed by MLS GRID #2653501 Report a problem | ||
| 2/19/2018 | Sold | $760,000-7.9%$218/sqft |
Source: RealTracs MLS as distributed by MLS GRID #1855420 Report a problem | ||
| 8/16/2017 | Listed for sale | $824,900+71%$236/sqft |
Source: List For Less Realty, LLC #1855420 Report a problem | ||
| 7/18/2011 | Sold | $482,500-9.8%$138/sqft |
Source: Public Record Report a problem | ||
| 5/30/2011 | Listed for sale | $535,000$153/sqft |
Source: TheDailyClassifieds.Com #1278964 Report a problem | ||
Public tax history
| Year | Property taxes | Tax assessment |
|---|---|---|
| 2025 | $5,040 +21.1% | $338,225 +76.4% |
| 2024 | $4,161 | $191,750 |
| 2023 | $4,161 | $191,750 |
| 2022 | $4,161 | $191,750 |
| 2021 | $4,161 +3.6% | $191,750 +23.2% |
| 2020 | $4,015 | $155,625 |
| 2019 | $4,015 +2.8% | $155,625 |
| 2018 | $3,906 | $155,625 |
| 2017 | $3,906 | $155,625 |
| 2016 | -- | $155,625 +23% |
| 2015 | -- | $126,550 |
| 2014 | -- | $126,550 |
| 2013 | -- | $126,550 |
| 2012 | -- | $126,550 |
| 2011 | -- | $126,550 +8.9% |
| 2007 | $3,195 | $116,177 |
| 2006 | $3,195 +10% | $116,177 +35.2% |
| 2005 | $2,905 | $85,950 |
| 2004 | $2,905 | $85,950 |
| 2002 | $2,905 | $85,950 |
| 2001 | -- | $85,950 -75% |
| 2000 | -- | $343,799 |
Find assessor info on the county website
Neighborhood: 37027
Nearby homes
- $1,906,800-- bd4 ba4k sqft502 Abbey Dr, Brentwood, TN 37027Off Market
- $1,705,9004 bd4 ba3.5k sqft6010 Moss Rose Ct, Brentwood, TN 37027Off Market

- $1,680,100-- bd5 ba2.4k sqft6013 Belle Rive Dr, Brentwood, TN 37027Off Market
- $2,725,0004 bd5 ba4.4k sqft6015 Belle Rive Dr, Brentwood, TN 37027Sold
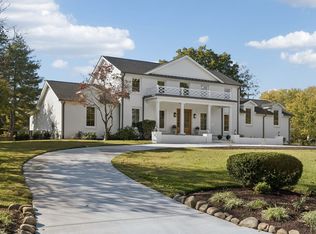
- $2,176,8005 bd6 ba5.5k sqft6015 Moss Rose Ct, Brentwood, TN 37027Off Market
- $1,778,600-- bd5 ba3.9k sqft6011 Moss Rose Ct, Brentwood, TN 37027Off Market
- $1,355,600-- bd3 ba2.3k sqft6011 Belle Rive Dr, Brentwood, TN 37027Off Market
- $3,514,1006 bd6 ba7.3k sqft6013 Moss Rose Ct, Brentwood, TN 37027Off Market
Nearby schools
GreatSchools rating
- 9/10Scales Elementary SchoolGrades: K-5Distance: 1.3 mi
- 10/10Brentwood Middle SchoolGrades: 6-8Distance: 0.6 mi
- 9/10Brentwood High SchoolGrades: 9-12Distance: 0.7 mi
Schools provided by the listing agent
- Elementary: Scales Elementary
- Middle: Brentwood Middle School
- High: Brentwood High School
Source: RealTracs MLS as distributed by MLS GRID. This data may not be complete. We recommend contacting the local school district to confirm school assignments for this home.
Get a cash offer in 3 minutes
Find out how much your home could sell for in as little as 3 minutes with a no-obligation cash offer.
Estimated market value
$1,581,000
Get a cash offer in 3 minutes
Find out how much your home could sell for in as little as 3 minutes with a no-obligation cash offer.
Estimated market value
$1,581,000
- Tennessee
- Williamson County
- Brentwood
- 37027
- 6012 Moss Rose Ct
Nearby cities
Nearby zip codes
Other Brentwood Topics
