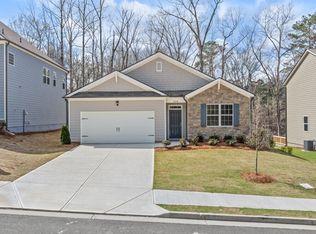
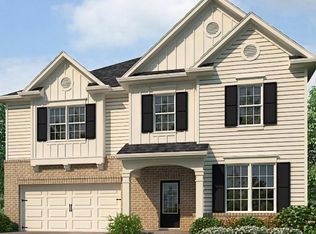
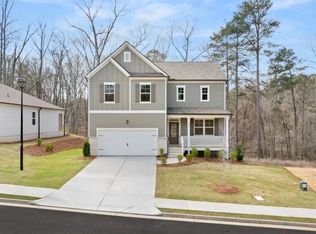
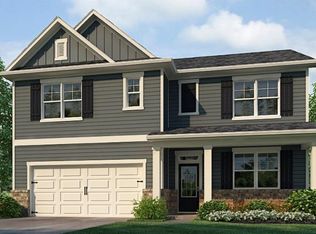
Welcome to 6012 Muirfield Point in Union City, GA! The convenient location of this community gives residents the opportunity to enjoy all that Union City and Fairburn have to offer. This 4-bedroom, 2-bathroom ranch floorplan home is sure to be a comfortable option for you and your family. Off the front porch, a long foyer with a coat closet greets you. Along the hallway you find 2 additional bedrooms and a full bathroom with tile. Both front rooms offer ample space with walk-in closets. Down the hallway further to the left is the third additional bedroom, the laundry room, and access to the 2-car garage. Stepping into the main living area, homeowners will enjoy the open layout. The updated kitchen includes quartz countertops, exquisitely crafted kitchen cabinets, stainless-steel appliances and more. A dining area sits right off the kitchen and living room with easy access to the covered back porch. All the main living areas boast durable RevWood flooring, for the active households. Tucked in the back left corner off the living room, homeowners can enjoy rest and relaxation in the primary suite. The primary suite offers a large walk-in closet, dual quartz vanity, and separate soaking tub and tiled walk-in shower. If the Cali plan at 6012 Muirfield Point in Union City, GA sounds like the right fit for your family, give us a call at South Wind to make this your home! Photos are representative in nature and do not depict actual home listed. Features may differ.
Closed
Zillow last checked:
Listing updated:
Bought with:
Non Mls Salesperson
Non-Mls Company
Source: GAMLS,MLS#: 10653870
Price history
| Date | Event | Price |
|---|---|---|
| 8/6/2026 | Sold | $374,990$211/sqft |
Source:  GAMLS #10653870 Report a problem GAMLS #10653870 Report a problem | ||
| 7/10/2026 | Pending sale | $374,990$211/sqft |
Source: GAMLS #10653870 Report a problem | ||
| 5/30/2026 | Price change | $374,990-1.3%$211/sqft |
Source:  DR Horton Report a problem DR Horton Report a problem | ||
| 5/8/2026 | Price change | $379,990-1.3%$214/sqft |
Source: GAMLS #10653870 Report a problem | ||
| 12/30/2025 | Price change | $384,990-0.5%$217/sqft |
Source: GAMLS #10653870 Report a problem | ||
| 12/5/2025 | Listed for sale | $386,990$218/sqft |
Source: GAMLS #10653870 Report a problem | ||
Get a cash offer in 3 minutes
Find out how much your home could sell for in as little as 3 minutes with a no-obligation cash offer.
Estimated market value
$372,900
