Approved ADU Plans! Seller Motivated! This home in North San Gabriel blends classic mediterranean style and modern comfort. The house has 3 bedrooms, 2 baths, a welcoming living room with a gas fireplace, custom window shutters, recessed lighting, a formal dining room, and a family room with laundry and linen closets.
The family room and the main bedroom have double patio doors to the backyard.
The outdoor space is perfect for entertaining, with a patio adorned with a pergola and natural gas fireplace. For added convenience, there’s a 2-car detached garage with an automatic opener and a concrete driveway with an automatic gate.
Thoughtfully remodeled over the years, the home retains its Spanish charm with a tile roof, and arched windows and doors. Inside, you’ll find hardwood, tile, carpet floors, central air and heat, and an updated kitchen featuring Frigidaire built-in appliances and custom cabinets.
Located in unincorporated Los Angeles County, this home offers a great blend of elegance with modern amenities.
This home provides a comfortable living environment and access to an active community.
The property is served by the highly regarded San Gabriel Unified School District, Gabrielino High School, known for its strong academic programs and extracurricular opportunities. Nearby Jefferson Middle Schools, and Wilson Elementary School. Nearby colleges, Pasadena City College, and Cal State University provide continuing education and enrichment opportunities.
Situated near major the 10 and 210 freeways, residents enjoy easy access to downtown Los Angeles, Pasadena, and surrounding areas for work and leisure. Public transit options are available, making it easy to commute without a car. Located with easy access to major roadways, you’ll find convenient shopping centers, medical facilities, and recreational opportunities within a short drive.
Sold for $1,450,000
Listed by: eXp Realty of California Inc • CESAR AVILES • Contact: 626-757-5550
Bought with: Pinnacle Real Estate Group
$1,450,000
6012 N Del Loma Ave, San Gabriel, CA 91775
3beds
1,912sqft
Single Family Residence
Built in 1941
6,865 Square Feet Lot
$1,444,000 Zestimate®
$758/sqft
$3,160 Estimated rent
Home value
$1,444,000
$1.30M - $1.60M
$3,160/mo
Zestimate® history
Owner options
List your home for rent
$3,160/mo
Rent Zestimate®
Find your next renter with Zillow Rental Manager. Plus, with online applications, you can quickly screen prospective tenants – for free.
$3,160/mo
Rent Zestimate®
Refinance and save
$9,297/mo
Est. payment
Refinancing to a lower rate could help reduce your monthly payments and save thousands over the life of the loan.
$9,297/mo
Est. payment
Explore your selling options
Work with a Zillow partner agent
Leverage their expertise and Zillow's premium Showcase listings to get your home seen by more buyers.
Get startedList with your own agent
Get your home in front of millions of buyers by listing it on Zillow.
Learn how to do itSell it yourself
Take full control of how buyers see your home on Zillow by listing For Sale by Owner (FSBO).
List your homeWhat's special
Gas fireplaceFormal dining roomRecessed lightingHardwood tile carpet floorsCentral air and heatCustom window shuttersArched windows and doors
Zillow last checked:
Listing updated:
Listed by:
CESAR AVILES DRE #00827910 cesaravilesrealtor@gmail.com,
eXp Realty of California Inc
Bought with:
RACHEL LEI, DRE #01959740
Pinnacle Real Estate Group
Source: CRMLS,MLS#: WS24151681 Originating MLS: California Regional MLS
Originating MLS: California Regional MLSFacts & features
Interior
Bedrooms & bathrooms
- Bedrooms: 3
- Bathrooms: 2
- Full bathrooms: 2
- Main level bathrooms: 2
- Main level bedrooms: 3
Rooms
- Room types: Bedroom, Family Room, Kitchen, Laundry, Living Room, Primary Bathroom, Primary Bedroom, Dining Room
Primary bedroom
- Features: Main Level Primary
Bedroom
- Features: All Bedrooms Down
Bedroom
- Features: Bedroom on Main Level
Bathroom
- Features: Bathroom Exhaust Fan, Bathtub, Dual Sinks, Full Bath on Main Level, Low Flow Plumbing Fixtures, Linen Closet, Multiple Shower Heads, Stone Counters, Separate Shower, Tile Counters
Kitchen
- Features: Stone Counters, Remodeled, Updated Kitchen
Kitchen
- Features: Galley Kitchen
Heating
- Central, Fireplace(s), Natural Gas
Cooling
- Central Air
Appliances
- Included: 6 Burner Stove, Dishwasher, Free-Standing Range, Gas Oven, Gas Range, Gas Water Heater, Microwave, Refrigerator, Range Hood, Tankless Water Heater, Vented Exhaust Fan, Water To Refrigerator, Water Heater
- Laundry: Washer Hookup, Gas Dryer Hookup, Inside, Laundry Closet
Features
- Chair Rail, Crown Molding, Separate/Formal Dining Room, High Ceilings, Stone Counters, Recessed Lighting, Storage, All Bedrooms Down, Bedroom on Main Level, Galley Kitchen, Main Level Primary
- Flooring: Carpet, Tile, Wood
- Doors: French Doors, Mirrored Closet Door(s)
- Windows: Custom Covering(s), Drapes, Insulated Windows, Screens
- Has fireplace: Yes
- Fireplace features: Gas, Living Room, Outside
- Common walls with other units/homes: No Common Walls
Interior area
- Total interior livable area: 1,912 sqft
Property
Parking
- Total spaces: 2
- Parking features: Concrete, Covered, Garage Faces Front, Garage, Garage Door Opener
- Garage spaces: 2
Accessibility
- Accessibility features: Low Pile Carpet, No Stairs, Parking
Features
- Levels: One
- Stories: 1
- Entry location: Front
- Patio & porch: Concrete, Patio, Terrace, Tile
- Pool features: None
- Spa features: None
- Fencing: Average Condition,Wood
- Has view: Yes
- View description: None
Lot
- Size: 6,865 Square Feet
- Features: Back Yard, Front Yard, Sprinklers In Rear, Sprinklers In Front, Lawn, Landscaped, Level, Near Public Transit, Paved, Rectangular Lot, Sprinklers Timer, Sprinklers Manual, Sprinkler System, Street Level, Yard
Details
- Parcel number: 5374010018
- Zoning: LCR1YY
- Special conditions: Standard
Construction
Type & style
- Home type: SingleFamily
- Architectural style: Mediterranean
- Property subtype: Single Family Residence
Materials
- Drywall, Plaster, Stucco
- Roof: Spanish Tile
Condition
- Additions/Alterations,Building Permit,Updated/Remodeled
- New construction: No
- Year built: 1941
Utilities & green energy
- Electric: Electricity - On Property, 220 Volts For Spa
- Sewer: Public Sewer
- Water: Public
- Utilities for property: Cable Connected, Electricity Connected, Natural Gas Connected, Sewer Connected, Water Connected
Community & HOA
Community
- Features: Curbs, Gutter(s), Street Lights, Suburban, Sidewalks
- Security: Carbon Monoxide Detector(s), Security Gate, Smoke Detector(s)
Location
- Region: San Gabriel
Financial & listing details
- Price per square foot: $758/sqft
- Tax assessed value: $475,666
- Annual tax amount: $17,730
- Date on market: 9/23/2024
- Cumulative days on market: 62 days
- Listing terms: Cash,Cash to New Loan,Conventional,Lease Back
- Road surface type: Paved
Price history
| Date | Event | Price |
|---|---|---|
| 1/8/2025 | Sold | $1,450,000-1.7%$758/sqft |
Source:  CRMLS #WS24151681 Report a problem CRMLS #WS24151681 Report a problem | ||
| 11/25/2024 | Pending sale | $1,475,000$771/sqft |
Source: CRMLS #WS24151681 Report a problem | ||
| 11/20/2024 | Price change | $1,475,000-3.3%$771/sqft |
Source: CRMLS #WS24151681 Report a problem | ||
| 10/25/2024 | Price change | $1,525,000-2.7%$798/sqft |
Source: CRMLS #WS24151681 Report a problem | ||
| 10/15/2024 | Price change | $1,568,000-1.9%$820/sqft |
Source: CRMLS #WS24151681 Report a problem | ||
| 9/23/2024 | Listed for sale | $1,598,765+589.1%$836/sqft |
Source: CRMLS #WS24151681 Report a problem | ||
| 1/31/1992 | Sold | $232,000$121/sqft |
Source: Agent Provided Report a problem | ||
Public tax history
| Year | Property taxes | Tax assessment |
|---|---|---|
| 2025 | $17,730 +197.5% | $475,666 +2% |
| 2024 | $5,959 +1.8% | $466,340 +2% |
| 2023 | $5,854 +4.5% | $457,197 +2% |
| 2022 | $5,600 +0.8% | $448,233 +2% |
| 2021 | $5,557 +1.5% | $439,445 +1% |
| 2020 | $5,473 | $434,940 +2% |
| 2019 | $5,473 +4.4% | $426,413 +2% |
| 2018 | $5,241 | $418,053 +2% |
| 2017 | $5,241 +2.3% | $409,857 +2% |
| 2016 | $5,121 +3% | $401,822 +1.5% |
| 2015 | $4,972 +2.2% | $395,787 +2% |
| 2014 | $4,866 | $388,035 +2.5% |
| 2012 | -- | $378,709 +2% |
| 2011 | -- | $371,285 +0.8% |
| 2010 | -- | $368,511 -0.2% |
| 2009 | -- | $369,388 +2% |
| 2008 | -- | $362,146 +2% |
| 2007 | -- | $355,046 +2% |
| 2006 | -- | $348,085 |
| 2005 | -- | $348,085 +4% |
| 2004 | -- | $334,570 +1.9% |
| 2003 | -- | $328,439 +2% |
| 2002 | -- | $322,000 +17.6% |
| 2000 | -- | $273,856 |
Find assessor info on the county website
Neighborhood: 91775
Nearby homes
- $1,077,5003 bd1 ba1.2k sqft6006 N Del Loma Ave, San Gabriel, CA 91775Off Market
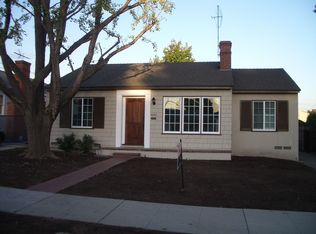
- $1,288,1003 bd2 ba1.8k sqft6016 N Del Loma Ave, San Gabriel, CA 91775Off Market
- $734,9001 bd1 ba644 sqft8421 Santa Ynez St, San Gabriel, CA 91775Off Market
- $1,764,2005 bd3 ba3.2k sqft6022 N Del Loma Ave, San Gabriel, CA 91775Off Market
- $1,000,0003 bd2 ba1.6k sqft6002 N Del Loma Ave, San Gabriel, CA 91775Sold
- $1,194,2003 bd1 ba1.6k sqft8419 Santa Ynez St, San Gabriel, CA 91775Off Market
- $1,215,0003 bd2 ba1.6k sqft6026 N Del Loma Ave, San Gabriel, CA 91775Sold
- $1,254,5004 bd2 ba1.7k sqft8361 Santa Ynez St, San Gabriel, CA 91775Off Market
Nearby schools
GreatSchools rating
- 8/10Wilson Elementary SchoolGrades: K-5Distance: 0.7 mi
- 8/10Jefferson Middle SchoolGrades: 6-8Distance: 0.6 mi
- 10/10Gabrielino High SchoolGrades: 9-12Distance: 1.8 mi
Schools provided by the listing agent
- Elementary: Wilson
- Middle: Jefferson
- High: Gabrielino
Source: CRMLS. This data may not be complete. We recommend contacting the local school district to confirm school assignments for this home.
Get a cash offer in 3 minutes
Find out how much your home could sell for in as little as 3 minutes with a no-obligation cash offer.
Estimated market value
$1,444,000
Get a cash offer in 3 minutes
Find out how much your home could sell for in as little as 3 minutes with a no-obligation cash offer.
Estimated market value
$1,444,000
- California
- Los Angeles County
- San Gabriel
- 91775
- 6012 N Del Loma Ave
Nearby cities
Nearby zip codes
Other San Gabriel Topics
