Fall in love with this cozy and welcoming 2-bedroom, 1-bath home that’s full of charm and thoughtful updates. The heart of the home is the beautifully remodeled kitchen featuring white custom cabinets, black granite countertops, stainless steel appliances, a tile backsplash, and easy-care tile floors—perfect for cooking and gathering. The former third bedroom now serves as a lovely separate dining room, ideal for everyday meals or hosting friends. Step outside to a private deck overlooking the fully fenced yard, a wonderful spot for morning coffee or evening relaxation. The finished lower level offers a comfortable retreat for movie nights or entertaining, plus a bonus room that’s perfect for a home office or craft space. With plenty of storage, a washer and dryer (as-is), and off-street parking, this home blends comfort and convenience. Located close to highways, Forest Park, shopping, and dining—everything you need is just minutes away.
Closed
Listed by: ReeceNichols Real Estate • Connie H Lee • Contact: 314-323-3666
Bought with: EXP Realty, LLC
Price Unknown
6012 Odell St, Saint Louis, MO 63139
2beds
1,470sqft
Single Family Residence
Built in 1977
3,750 Square Feet Lot
$270,200 Zestimate®
$--/sqft
$1,544 Estimated rent
Home value
$270,200
$249,000 - $292,000
$1,544/mo
Zestimate® history
Owner options
List your home for rent
$1,544/mo
Rent Zestimate®
Find your next renter with Zillow Rental Manager. Plus, with online applications, you can quickly screen prospective tenants – for free.
$1,544/mo
Rent Zestimate®
Refinance and save
Refinancing to a lower rate could help reduce your monthly payments and save thousands over the life of the loan.
Explore your selling options
Work with a Zillow partner agent
Leverage their expertise and Zillow's premium Showcase listings to get your home seen by more buyers.
Get startedList with your own agent
Get your home in front of millions of buyers by listing it on Zillow.
Learn how to do itSell it yourself
Take full control of how buyers see your home on Zillow by listing For Sale by Owner (FSBO).
List your homeWhat's special
Fully fenced yardComfortable retreatBlack granite countertopsWhite custom cabinetsPlenty of storageStainless steel appliancesFinished lower level
Zillow last checked:
Listing updated:
Listed by:
Connie H Lee 314-323-3666,
ReeceNichols Real Estate
Bought with:
Dawn Griffin, 2004010642
EXP Realty, LLC
Source: MARIS,MLS#: 25061147 Originating MLS: St. Louis Association of REALTORS
Originating MLS: St. Louis Association of REALTORSFacts & features
Interior
Bedrooms & bathrooms
- Bedrooms: 2
- Bathrooms: 1
- Full bathrooms: 1
- Main level bathrooms: 1
- Main level bedrooms: 2
Bedroom
- Level: Main
- Area: 132
- Dimensions: 12x11
Bedroom 2
- Features: Floor Covering: Luxury Vinyl Plank
- Level: Main
- Area: 80
- Dimensions: 10x8
Dining room
- Features: Floor Covering: Ceramic Tile
- Level: Main
- Area: 120
- Dimensions: 12x10
Kitchen
- Features: Floor Covering: Ceramic Tile
- Level: Main
- Area: 192
- Dimensions: 16x12
Living room
- Features: Floor Covering: Luxury Vinyl Plank
- Level: Main
- Area: 192
- Dimensions: 16x12
Office
- Features: Floor Covering: Carpeting
- Level: Basement
- Area: 154
- Dimensions: 11x14
Recreation room
- Features: Floor Covering: Carpeting
- Level: Basement
- Area: 418
- Dimensions: 38x11
Heating
- Forced Air, Natural Gas
Cooling
- Central Air, Electric
Appliances
- Included: ENERGY STAR Qualified Appliances, Stainless Steel Appliance(s), ENERGY STAR Qualified Dishwasher, Disposal, Dryer, Free-Standing Freezer, Microwave, Built-In Gas Range, ENERGY STAR Qualified Refrigerator, Washer, Gas Water Heater
- Laundry: In Basement, Electric Dryer Hookup
Features
- Custom Cabinetry, Granite Counters, High Speed Internet, Pantry, Recessed Lighting, Separate Dining, Shower, Smart Thermostat, Solid Surface Countertop(s), Storage, Wired for Data, Wired for Sound
- Flooring: Carpet, Ceramic Tile, Laminate, Plank
- Doors: Panel Door(s), Storm Door(s)
- Windows: Blinds, Double Pane Windows, Tilt-In Windows
- Basement: Concrete,Partially Finished,Full,Sleeping Area,Storage Space
- Has fireplace: No
Interior area
- Total structure area: 1,470
- Total interior livable area: 1,470 sqft
- Finished area above ground: 960
- Finished area below ground: 510
Property
Parking
- Parking features: Alley Access, No Garage, Off Street
Features
- Levels: One
- Patio & porch: Deck, Front Porch, Patio
- Fencing: Back Yard
Lot
- Size: 3,750 Square Feet
- Dimensions: 30 x 125
- Features: Back Yard, Front Yard, Level
Details
- Parcel number: 56130001250
- Special conditions: Standard
Construction
Type & style
- Home type: SingleFamily
- Architectural style: Ranch
- Property subtype: Single Family Residence
Materials
- Brick Veneer, Frame, Vinyl Siding
- Roof: Asbestos Shingle
Condition
- Year built: 1977
Utilities & green energy
- Electric: Ameren
- Sewer: Public Sewer
- Water: Public
- Utilities for property: Cable Available, Electricity Connected, Natural Gas Connected, Sewer Connected, Water Available
Community & HOA
Community
- Features: Park, Restaurant, Sidewalks, Public Bus
- Security: Smoke Detector(s)
- Subdivision: Grand View Place
HOA
- Has HOA: No
Location
- Region: Saint Louis
Financial & listing details
- Tax assessed value: $45,570
- Annual tax amount: $3,187
- Date on market: 10/29/2025
- Cumulative days on market: 34 days
- Listing terms: Cash,Conventional,FHA,VA Loan
- Inclusions: Personal Property
- Ownership: Private
- Electric utility on property: Yes
Price history
| Date | Event | Price |
|---|---|---|
| 12/2/2025 | Sold | -- |
Source:  MARIS #25061147 Report a problem MARIS #25061147 Report a problem | ||
| 10/30/2025 | Contingent | $264,900$180/sqft |
Source: MARIS #25061147 Report a problem | ||
| 10/29/2025 | Listed for sale | $264,900+47.2%$180/sqft |
Source: MARIS #25061147 Report a problem | ||
| 9/30/2020 | Sold | -- |
Source: MARIS #20059586 Report a problem | ||
| 9/1/2020 | Pending sale | $179,900$122/sqft |
Source: The Agency #20059586 Report a problem | ||
| 8/28/2020 | Listed for sale | $179,900+45.7%$122/sqft |
Source: The Agency #20059586 Report a problem | ||
| 6/29/2020 | Listing removed | $1,500$1/sqft |
Source: Owner Report a problem | ||
| 6/27/2020 | Listed for rent | $1,500+25%$1/sqft |
Source: Owner Report a problem | ||
| 7/8/2018 | Listing removed | $1,200$1/sqft |
Source: Owner Report a problem | ||
| 6/30/2018 | Listed for rent | $1,200$1/sqft |
Source: Owner Report a problem | ||
| 6/18/2010 | Listing removed | $123,500$84/sqft |
Source: Realty Executives #90036522 Report a problem | ||
| 7/12/2009 | Listed for sale | $123,500$84/sqft |
Source: Realty Executives #90036522 Report a problem | ||
Public tax history
| Year | Property taxes | Tax assessment |
|---|---|---|
| 2025 | $3,759 +17.9% | $45,570 +20.7% |
| 2024 | $3,187 +5.1% | $37,740 |
| 2023 | $3,032 +11.9% | $37,740 +16.3% |
| 2022 | $2,710 +0.1% | $32,440 |
| 2021 | $2,706 +11.3% | $32,440 +10.2% |
| 2020 | $2,430 | $29,430 |
| 2019 | $2,430 | $29,430 +16.6% |
| 2018 | $2,430 +12.8% | $25,250 |
| 2017 | $2,154 +8.8% | $25,250 +8.4% |
| 2016 | $1,980 +10.3% | $23,290 0% |
| 2015 | $1,796 +4.7% | $23,300 |
| 2014 | $1,716 | $23,300 +4.7% |
| 2013 | $1,716 | $22,250 -2.2% |
| 2012 | -- | $22,750 |
| 2011 | -- | $22,750 |
| 2010 | -- | $22,750 -5% |
| 2009 | $1,620 -2.8% | $23,950 |
| 2008 | $1,667 | $23,950 -2.3% |
| 2007 | $1,667 | $24,510 |
| 2006 | $1,667 +1% | $24,510 +4.5% |
| 2005 | $1,650 +47.9% | $23,450 +57.4% |
| 2004 | $1,116 +2.9% | $14,900 |
| 2003 | $1,084 +15.3% | $14,900 +18.6% |
| 2002 | $940 | $12,560 |
| 2001 | -- | $12,560 +2.8% |
| 2000 | -- | $12,220 |
Find assessor info on the county website
Neighborhood: Clifton Heights
Nearby homes
- $271,7003 bd2 ba962 sqft6014 Odell St, Saint Louis, MO 63139Off Market
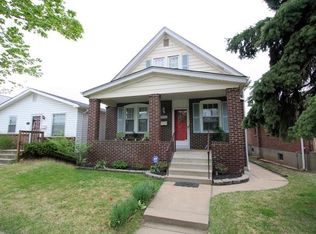
- $214,1002 bd1 ba962 sqft6008 Odell St, Saint Louis, MO 63139Off Market

- $237,200-- bd1 ba911 sqft6018 Odell St, Saint Louis, MO 63139Off Market
- $187,2002 bd1 ba784 sqft6022 Odell St, Saint Louis, MO 63139Off Market

- $222,6003 bd1 ba900 sqft6006 Odell St, Saint Louis, MO 63139Off Market
- $--2 bd1 ba1.1k sqft6024 Odell St, Saint Louis, MO 63139Sold
- $---- bd1 ba400 sqft3023 Watson Rd, Saint Louis, MO 63139Off Market
- $243,5003 bd1 ba1k sqft6028 Odell St, Saint Louis, MO 63139Off Market
Nearby schools
GreatSchools rating
- 8/10Mason Elementary SchoolGrades: PK-6Distance: 0.2 mi
- 3/10Long Middle Community Ed. CenterGrades: 6-8Distance: 2.4 mi
- 1/10Roosevelt High SchoolGrades: 9-12Distance: 3 mi
Schools provided by the listing agent
- Elementary: Mason Elem.
- Middle: Long Middle Community Ed. Center
- High: Roosevelt High
Source: MARIS. This data may not be complete. We recommend contacting the local school district to confirm school assignments for this home.
Get a cash offer in 3 minutes
Find out how much your home could sell for in as little as 3 minutes with a no-obligation cash offer.
Estimated market value
$270,200
Get a cash offer in 3 minutes
Find out how much your home could sell for in as little as 3 minutes with a no-obligation cash offer.
Estimated market value
$270,200
Nearby cities
Nearby neighborhoods
Nearby zip codes
Other Saint Louis Topics
