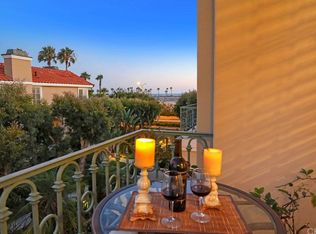
Located in the prestigious guard-gated community of Seacliff on the Greens, this luxurious 500 Plan end-unit townhome is one of only two homes in the community with this unique orientation, offering panoramic ocean views from both levels. From the moment you enter the private garden with travertine tiles, you’re greeted by a sense of coastal elegance. The expansive outdoor patio, one of the largest in the community, features a freestanding aluminum pergola for added shade and ambiance. With direct access from the open-concept kitchen, this space is an entertainer’s dream, offering the perfect indoor-outdoor flow. Inside, soaring ceilings, floor-to-ceiling windows, and wood plank flooring create a bright, inviting atmosphere. At the heart of the home, the chef’s kitchen boasts a massive quartz island, custom shaker cabinetry with modern hardware, and top-of-the-line appliances, including a BOSCH 6-burner gas range and oven, BOSCH stainless steel dishwasher and microwave, built-in Dacor refrigerator, and a beverage/wine fridge. A cozy breakfast nook offers the perfect spot for morning coffee, while the kitchen flows effortlessly into the formal dining area and spacious living room, complete with a stunning stone fireplace and ocean views. A barn door reveals the first-floor bedroom, currently utilized as a home gym with an upgraded wet bar, making it an ideal office, guest suite, or game room. A stylish powder room and laundry room with a laundry chute complete the main level. Ascend to the second floor to discover breathtaking ocean views from three rooms, including the primary retreat, an additional bedroom, and a versatile flex space. The primary suite is a true sanctuary, featuring vaulted ceilings, a cozy fireplace, and a private deck with sweeping ocean vistas. The spa-inspired en suite bathroom is a masterpiece, offering dual vanities, a soaking tub, a massive walk-in shower with three shower heads, a separate vanity area, and two closets, including a spacious walk-in. An additional upstairs bedroom and an upgraded full bathroom complete this 4-bedroom, 2.5-bath home. Additional highlights include newer central AC, ceiling fans in every bedroom, and an attached two-car garage with epoxy flooring and ample storage. Just moments from the beach, The Huntington Club, and top-rated schools, Seacliff on the Greens offers resort-style pools, lush greenbelts, and 24/7 gated security. Experience the best of coastal luxury in this one-of-a-kind home.
Sold for $1,950,000
Listed by: Seven Gables Real Estate • Chrissy Reilly • Contact: 714-500-3300
Bought with: Coldwell Banker Realty
$1,950,000
6012 Panorama Dr, Huntington Beach, CA 92648
4beds
2,298sqft
Townhouse
Built in 1989
1,575 Square Feet Lot
$1,985,200 Zestimate®
$849/sqft
$5,627 Estimated rent
Home value
$1,985,200
$1.83M - $2.16M
$5,627/mo
Zestimate® history
Owner options
List your home for rent
$5,627/mo
Rent Zestimate®
Find your next renter with Zillow Rental Manager. Plus, with online applications, you can quickly screen prospective tenants – for free.
$5,627/mo
Rent Zestimate®
Refinance and save
$12,520/mo
Est. payment
Refinancing to a lower rate could help reduce your monthly payments and save thousands over the life of the loan.
$12,520/mo
Est. payment
Explore your selling options
Work with a Zillow partner agent
Leverage their expertise and Zillow's premium Showcase listings to get your home seen by more buyers.
Get startedList with your own agent
Get your home in front of millions of buyers by listing it on Zillow.
Learn how to do itSell it yourself
Take full control of how buyers see your home on Zillow by listing For Sale by Owner (FSBO).
List your homeWhat's special
Ocean viewsPanoramic ocean viewsCozy fireplaceStunning stone fireplaceOpen-concept kitchenSpa-inspired en suite bathroomMassive walk-in shower
Zillow last checked:
Listing updated:
Listed by:
Chrissy Reilly DRE #02149595 760-519-4811,
Seven Gables Real Estate,
Diane Kutinsky DRE #02077623,
Seven Gables Real Estate
Bought with:
Chelsea Roger, DRE #01416035
Coldwell Banker Realty
Source: CRMLS,MLS#: OC25036366 Originating MLS: California Regional MLS
Originating MLS: California Regional MLSFacts & features
Interior
Bedrooms & bathrooms
- Bedrooms: 4
- Bathrooms: 3
- Full bathrooms: 2
- 1/2 bathrooms: 1
- Main level bedrooms: 1
Rooms
- Room types: Bedroom, Den, Family Room, Foyer, Kitchen, Laundry, Living Room, Primary Bedroom, Office, Other, Dining Room
Primary bedroom
- Features: Primary Suite
Bedroom
- Features: Bedroom on Main Level
Bathroom
- Features: Bathroom Exhaust Fan, Bathtub, Dual Sinks, Enclosed Toilet, Multiple Shower Heads, Quartz Counters, Remodeled, Upgraded, Vanity, Walk-In Shower
Kitchen
- Features: Kitchen Island, Kitchen/Family Room Combo, Pots & Pan Drawers, Quartz Counters, Remodeled, Self-closing Cabinet Doors, Self-closing Drawers, Updated Kitchen
Other
- Features: Walk-In Closet(s)
Heating
- Central
Cooling
- Central Air
Appliances
- Included: 6 Burner Stove, Built-In Range, Dishwasher, Freezer, Disposal, Ice Maker, Microwave, Refrigerator, Range Hood, Water Heater, Water Purifier
- Laundry: Laundry Chute, Washer Hookup, Electric Dryer Hookup, Gas Dryer Hookup, Inside, Laundry Room
Features
- Wet Bar, Balcony, Breakfast Area, Ceiling Fan(s), Cathedral Ceiling(s), Separate/Formal Dining Room, Eat-in Kitchen, High Ceilings, Living Room Deck Attached, Open Floorplan, Quartz Counters, Recessed Lighting, Bedroom on Main Level, Entrance Foyer, Primary Suite, Walk-In Closet(s)
- Flooring: Carpet, Stone, Vinyl
- Doors: ENERGY STAR Qualified Doors, Sliding Doors
- Windows: Custom Covering(s), Double Pane Windows, Skylight(s)
- Has fireplace: Yes
- Fireplace features: Living Room, Primary Bedroom
- Common walls with other units/homes: 1 Common Wall,End Unit,No One Above,No One Below
Interior area
- Total interior livable area: 2,298 sqft
Property
Parking
- Total spaces: 2
- Parking features: Door-Multi, Garage, Garage Faces Rear
- Attached garage spaces: 2
Accessibility
- Accessibility features: None
Features
- Levels: Multi/Split
- Entry location: Front door
- Patio & porch: Deck, Front Porch, Stone
- Exterior features: Awning(s), Lighting
- Pool features: Community, Fenced, Association
- Has spa: Yes
- Spa features: Association, Community, Heated
- Fencing: Excellent Condition
- Has view: Yes
- View description: Coastline, Ocean, Panoramic, Water
- Has water view: Yes
- Water view: Coastline,Ocean,Water
Lot
- Size: 1,575 Square Feet
- Features: 0-1 Unit/Acre
Details
- Parcel number: 02348146
- Special conditions: Standard
Construction
Type & style
- Home type: Townhouse
- Architectural style: Cape Cod
- Property subtype: Townhouse
- Attached to another structure: Yes
Materials
- Stucco
Condition
- Updated/Remodeled,Turnkey
- New construction: No
- Year built: 1989
Details
- Builder model: 500
Utilities & green energy
- Electric: 220 Volts in Kitchen, 220 Volts in Laundry
- Sewer: Public Sewer
- Water: Public
- Utilities for property: Cable Available, Electricity Connected, Natural Gas Connected, Phone Available, Sewer Connected, Water Connected
Community & HOA
Community
- Features: Curbs, Gutter(s), Storm Drain(s), Street Lights, Sidewalks, Gated, Pool
- Security: Carbon Monoxide Detector(s), Gated with Guard, Gated Community, Gated with Attendant, 24 Hour Security, Smoke Detector(s)
- Subdivision: Seacliff Club Series (Hscs)
HOA
- Has HOA: Yes
- Amenities included: Clubhouse, Controlled Access, Maintenance Grounds, Pool, Guard, Spa/Hot Tub, Security
- HOA fee: $435 monthly
- HOA name: Club Series South
- HOA phone: 949-516-7003
- Second HOA fee: $350 quarterly
Location
- Region: Huntington Beach
Financial & listing details
- Price per square foot: $849/sqft
- Tax assessed value: $1,500,547
- Annual tax amount: $16,962
- Date on market: 2/21/2025
- Cumulative days on market: 2 days
- Listing terms: Cash,Cash to New Loan,Conventional
- Inclusions: Refrigerators
Price history
| Date | Event | Price |
|---|---|---|
| 3/14/2025 | Sold | $1,950,000+5.5%$849/sqft |
Source:  CRMLS #OC25036366 Report a problem CRMLS #OC25036366 Report a problem | ||
| 3/10/2025 | Pending sale | $1,849,000$805/sqft |
Source: CRMLS #OC25036366 Report a problem | ||
| 3/2/2025 | Contingent | $1,849,000$805/sqft |
Source: CRMLS #OC25036366 Report a problem | ||
| 2/26/2025 | Listed for sale | $1,849,000+30.8%$805/sqft |
Source: CRMLS #OC25036366 Report a problem | ||
| 7/23/2021 | Sold | $1,414,000+33.7%$615/sqft |
Source: Public Record Report a problem | ||
| 3/10/2021 | Sold | $1,057,900$460/sqft |
Source: Public Record Report a problem | ||
| 2/16/2021 | Pending sale | $1,057,900$460/sqft |
Source: Active Realty Report a problem | ||
| 2/6/2021 | Listed for sale | $1,057,900+1.3%$460/sqft |
Source: Active Realty Report a problem | ||
| 1/22/2021 | Sold | $1,044,600+22.9%$455/sqft |
Source: Public Record Report a problem | ||
| 6/9/2014 | Sold | $850,000$370/sqft |
Source: Public Record Report a problem | ||
| 6/13/2008 | Sold | $850,000+95%$370/sqft |
Source: Public Record Report a problem | ||
| 2/13/2008 | Sold | $436,000$190/sqft |
Source: Public Record Report a problem | ||
Public tax history
| Year | Property taxes | Tax assessment |
|---|---|---|
| 2025 | $16,962 +6.1% | $1,500,547 +6.1% |
| 2024 | $15,982 +0.3% | $1,414,000 |
| 2023 | $15,934 -17.9% | $1,414,000 |
| 2022 | $19,406 +78% | $1,414,000 +45.7% |
| 2021 | $10,904 +0.7% | $970,672 +1% |
| 2020 | $10,834 | $960,719 +2% |
| 2019 | $10,834 +1.2% | $941,882 +2% |
| 2018 | $10,702 +3% | $923,414 +2% |
| 2017 | $10,395 | $905,308 +2.9% |
| 2016 | $10,395 +5.6% | $880,204 +1.5% |
| 2015 | $9,848 +14.5% | $866,983 +14.7% |
| 2014 | $8,598 | $756,000 +16.4% |
| 2013 | -- | $649,540 |
| 2012 | -- | $649,540 -6% |
| 2011 | -- | $691,000 |
| 2010 | -- | $691,000 -13.1% |
| 2009 | -- | $795,000 +88.9% |
| 2008 | -- | $420,895 +2% |
| 2007 | -- | $412,643 +2% |
| 2006 | -- | $404,552 +2% |
| 2005 | -- | $396,620 +2% |
| 2004 | -- | $388,844 +1.9% |
| 2003 | -- | $381,718 +2% |
| 2002 | -- | $374,234 +2% |
| 2001 | $3,789 -2.7% | $366,897 +2% |
| 2000 | $3,896 | $359,703 |
Find assessor info on the county website
Neighborhood: Seacliff
Nearby homes
- $1,383,3003 bd2 ba2k sqft6016 Panorama Dr, Huntington Beach, CA 92648Off Market

- $1,329,8003 bd2 ba2.1k sqft6022 Panorama Dr, Huntington Beach, CA 92648Off Market

- $1,689,6004 bd3 ba2.3k sqft19495 Riverdale Ln, Huntington Beach, CA 92648Off Market
- $1,410,1003 bd3 ba2k sqft6026 Panorama Dr, Huntington Beach, CA 92648Off Market
- $1,490,0003 bd3 ba2.1k sqft19491 Riverdale Ln, Huntington Beach, CA 92648Sold
- $1,552,3003 bd3 ba2.2k sqft6031 Shadowbrook Cir, Huntington Beach, CA 92648Off Market
- $1,546,4003 bd3 ba2.2k sqft6032 Panorama Dr, Huntington Beach, CA 92648Off Market
- $1,489,1003 bd2 ba2k sqft19485 Riverdale Ln, Huntington Beach, CA 92648Off Market
Nearby schools
GreatSchools rating
- 9/10Huntington Seacliff Elementary SchoolGrades: K-5Distance: 1 mi
- 8/10Ethel Dwyer Middle SchoolGrades: 6-8Distance: 1.4 mi
- 9/10Huntington Beach High SchoolGrades: 9-12Distance: 1.4 mi
Schools provided by the listing agent
- Elementary: Seacliff
- Middle: Dwyer
- High: Huntington
Source: CRMLS. This data may not be complete. We recommend contacting the local school district to confirm school assignments for this home.
Get a cash offer in 3 minutes
Find out how much your home could sell for in as little as 3 minutes with a no-obligation cash offer.
Estimated market value
$1,985,200
Get a cash offer in 3 minutes
Find out how much your home could sell for in as little as 3 minutes with a no-obligation cash offer.
Estimated market value
$1,985,200
- California
- Orange County
- Huntington Beach
- 92648
- Seacliff
- 6012 Panorama Dr
Nearby cities
Nearby neighborhoods
Nearby zip codes
Other Huntington Beach Topics
- Apartments for Rent in 92648
- Houses for Sale in 92648
- Houses for Rent in 92648
- 92648 Real Estate
- Huntington Beach Condos
- Houses for Sale in Huntington Beach
- Newest Listings in Huntington Beach
- Huntington Beach Home Values
- Huntington Beach Real Estate Agents
- Huntington Beach Refinance
- Huntington Beach Mortgage Rates
