Skip main navigation
Off market
  • $1,474,500

    6012 Paper Flower Pl NE, Albuquerque, NM 87111

    4beds
    4,513sqft
    Detached
    Built in 2000
    0.44 Acres Lot
    $1,474,500 Zestimate®
    $327/sqft
    $5,674 Estimated rent

    Home value

    $1,474,500

    $1.37M - $1.59M

    $5,674/mo

    Zestimate® history
    Loading
    Loading...

    Owner options

    List your home for rent

    $5,674/mo

    Rent Zestimate®

    Find your next renter with Zillow Rental Manager. Plus, with online applications, you can quickly screen prospective tenants – for free.

    Learn more

    $5,674/mo

    Rent Zestimate®

    Refinance and save

    $8,800/mo

    Est. payment

    Refinancing to a lower rate could help reduce your monthly payments and save thousands over the life of the loan.

    See today's rates

    $8,800/mo

    Est. payment

    Explore your selling options

    Work with a Zillow partner agent

    Leverage their expertise and Zillow's premium Showcase listings to get your home seen by more buyers.

    Get started

    List with your own agent

    Get your home in front of millions of buyers by listing it on Zillow.

    Learn how to do it

    Sell it yourself

    Take full control of how buyers see your home on Zillow by listing For Sale by Owner (FSBO).

    List your home

    What's special

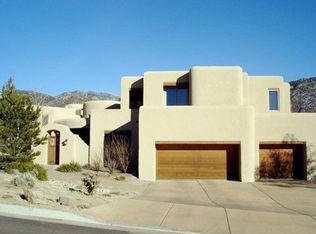
    This exceptional High Desert home is a rare offering backing directly on the national forest. Upon entering the charming front courtyard, you will notice the care & attention to detail evident in this fine home. Hand trowled plaster walls meet travertine and hand-scraped wood floors. Beautiful handcrafted wood doors, furniture grade cabinetry, & reclaimed architectural elements make this home stand out. All bedrooms feature their own private baths. The beauty and serenity of the setting are evident from the gracious outdoor living space overlooking the majestic Sandia mountains. Enjoy the views from a private pool and hot tub. Enjoy the best of the High Desert lifestyle immediately out your door. Miles of hiking, biking and walking trails surround you, and enjoy the convenience of location

    This property is off market, which means it's not currently listed for sale or rent on Zillow. This may be different from what's available on other websites or public sources.
    Facts & features

    Interior

    Bedrooms & bathrooms
    • Bedrooms: 4
    • Bathrooms: 5
    • Full bathrooms: 4
    • 1/2 bathrooms: 1
    • Main level bedrooms: 3
    Heating
    • Radiant, Gas
    Appliances
    • Included: Dishwasher, Garbage disposal, Microwave, Refrigerator, Trash compactor, Washer
    • Laundry: Washer Hookup, Electric, Service Room, Dryer H/U
    Features
    • Wet Bar, Kitchen Island, Pantry, Walk-In Closet(s), Great Room, Beamed Ceilings, Cathedral Ceiling(s), Breakfast Nook, Bar In Kitchen, MB Dbl Sink, Study/Office, Formal DR, 2+MBR, In Law Suite
    • Flooring: Carpet, Hardwood
    • Windows: Wood Frames, Thermal-Double Pane, Metal Clad
    • Basement: None
    • Has fireplace: Yes
    • Fireplace features: Wood Burning, Gas Log, Custom
    Interior area
    • Total interior livable area: 4,513 sqft

    Property

    Parking
    • Total spaces: 3
    • Parking features: Garage - Attached
    Features
    • Patio & porch: Covered
    • Exterior features: Stucco
    • Pool features: Heated, Inground Gunite
    • Has spa: Yes
    • Spa features: Hot Tub
    Lot
    • Size: 0.44 Acres
    • Features: Views, Paved, Planned Community
    Details
    • Additional structures: Tennis Court(s)
    • Parcel number: 102306252517540721
    • Zoning: R-1D*

    Construction

    Type & style
    • Home type: SingleFamily
    • Architectural style: Pueblo
    • Property subtype: Detached
    Condition
    • Year built: 2000
    Details
    • Builder name: TC Building

    Utilities & green energy

    • Sewer: Public Sewer
    • Water: Public

    Community & neighborhood

    Location
    • Region: Albuquerque

    HOA & financial

    HOA
    • Has HOA: Yes
    • HOA fee: $60 monthly
    • Amenities included: Common Area, Security
    • Services included: Security, Common Area

    Other

    Other facts
    • Flooring: Wood, Carpet, Stone
    • ViewYN: true
    • Sewer: Public Sewer
    • WaterSource: Public
    • RoadSurfaceType: Paved
    • Heating: Radiant
    • Appliances: Dishwasher, Refrigerator, Disposal, Trash Compactor, Central Vac, Double Oven, Microwave, Cooktop, Range Hood, Built-In Gas Oven, Dryer H/U, Washer H/U
    • GarageYN: true
    • InteriorFeatures: Wet Bar, Kitchen Island, Pantry, Walk-In Closet(s), Great Room, Beamed Ceilings, Cathedral Ceiling(s), Breakfast Nook, Bar In Kitchen, MB Dbl Sink, Study/Office, Formal DR, 2+MBR, In Law Suite
    • AttachedGarageYN: true
    • SpaYN: true
    • HeatingYN: true
    • CoolingYN: true
    • FireplaceFeatures: Wood Burning, Gas Log, Custom
    • StructureType: Detached
    • BusinessType: Residential
    • ExteriorFeatures: Fireplace, Hot Tub, Courtyard, Walled Backyard, Patio Covered, Gas Stub Out, Front and Back, Part Sprinklers, SW Natural Ldscp (G)
    • ConstructionMaterials: Frame, Stucco
    • AssociationFeeIncludes: Security, Common Area
    • LotSizeSource: Other
    • StoriesTotal: 2
    • PoolPrivateYN: True
    • DirectionFaces: West
    • SpaFeatures: Hot Tub
    • ParkingFeatures: Attached, Garage, Oversized
    • PoolFeatures: Heated, Inground Gunite
    • AssociationYN: Yes
    • LivingAreaSource: Floorplan
    • LotFeatures: Views, Paved, Planned Community
    • LaundryFeatures: Washer Hookup, Electric, Service Room, Dryer H/U
    • AssociationAmenities: Common Area, Security
    • Cooling: Multi Units, Refrigerated
    • PatioAndPorchFeatures: Covered
    • OtherStructures: Tennis Court(s)
    • MainLevelBedrooms: 3
    • FireplacesTotal: 3.00
    • PropertySubType: Detached
    • FireplaceYN: Yes
    • RoomBedroom2Level: Main
    • RoomBedroom3Level: Main
    • RoomDiningRoomLevel: Main
    • RoomFamilyRoomLevel: Main
    • RoomKitchenLevel: Main
    • RoomLivingRoomLevel: Main
    • RoomBedroom4Level: Main
    • RoomMasterBedroomLevel: Upper
    • WindowFeatures: Wood Frames, Thermal-Double Pane, Metal Clad
    • Roof: Rubber Membrane, Positive Pitched
    • LotDimensionsSource: On-Line
    • ArchitecturalStyle: Pueblo
    • BuilderName: TC Building
    • CoveredSpaces: 3.00
    • BuildingFeatures: Bedroom 2, Bedroom 3, Dining Room, Family Room, Kitchen, Master Bedroom, Bedroom 4
    • AvailabilityDate: 2020-06-17
    • Zoning: R-1D*
    • Available date: 06/17/2020
    • Road surface type: Paved

    Price history

    DateEventPrice
    8/20/2020Sold--
    Source: SWMLS #970614 Report a problem
    6/30/2020Pending sale$1,148,000$254/sqft
    Source: Keller Williams Realty #970614 Report a problem
    6/17/2020Listed for sale$1,148,000-2.3%$254/sqft
    Source: Keller Williams Realty #970614 Report a problem
    10/23/2019Listing removed$1,175,000$260/sqft
    Source: Keller Williams Realty Albuquerque #938821 Report a problem
    5/29/2019Price change$1,175,000-6%$260/sqft
    Source: Keller Williams Realty Albuquerque #938821 Report a problem
    3/5/2019Listed for sale$1,250,000$277/sqft
    Source: Keller Williams Realty #938821 Report a problem

    Public tax history

    YearProperty taxesTax assessment
    2025$12,740 +3.2%$301,520 +3%
    2024$12,351 -1.3%$292,737
    2023$12,510 -13.2%$292,737 -13.6%
    2022$14,417 +0.5%$338,966
    2021$14,351 +9.9%$338,966 +9.2%
    2020$13,054 $310,342 +3%
    2019-- $301,303
    2018$11,161 -8.6%$301,303 +3%
    2017$12,206 +6.4%$292,527 +6.1%
    2016$11,476 -95.7%$275,736 +3%
    2015$267,705 +2383%$267,705 +3%
    2014$10,782 $259,907 +0.7%
    2013$10,782 $258,041 -6.1%
    2012-- $274,739 -2.5%
    2011-- $281,905 -0.1%
    2010-- $282,253 +3%
    2009-- $274,034 +3%
    2008-- $266,052 +3%
    2007-- $258,303 +3%
    2006-- $250,779 +3%
    2005-- $243,476
    2004-- $243,476

    Find assessor info on the county website

    Neighborhood: High Desert

    Nearby schools

    GreatSchools rating
    Schools provided by the listing agent
    • Elementary: Georgia O Keeffe
    • Middle: Eisenhower
    • High: Eldorado

    Source: The MLS. This data may not be complete. We recommend contacting the local school district to confirm school assignments for this home.

    Get a cash offer in 3 minutes
    Find out how much your home could sell for in as little as 3 minutes with a no-obligation cash offer.
    Estimated market value
    $1,474,500
    Get a cash offer in 3 minutes
    Find out how much your home could sell for in as little as 3 minutes with a no-obligation cash offer.
    Estimated market value
    $1,474,500