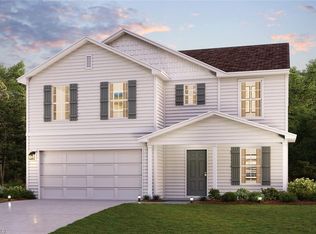
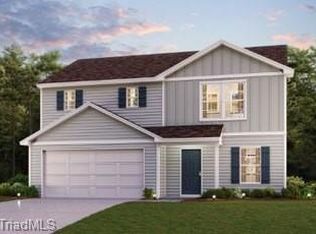
Discover Your Dream Home in the Ferguson Creek Village! The elegant Kingston Plan is a two-story home that features a welcoming flex room and an open-concept design where the Great Room, Dining Area, and gourmet kitchen seamlessly connect. The kitchen is a culinary masterpiece with sophisticated cabinetry, rich quartz countertops, and stainless steel appliances, including a smooth-top range, microwave, and dishwasher. Upstairs, find a primary suite with a private bath featuring dual vanities, a spacious walk-in closet, additional bedrooms, and a practical laundry room. Enjoy leisure time in the versatile game room and benefit from a 2-car garage. With energy-efficient Low-E insulated dual-pane windows and a 1-year limited home warranty, this home offers both style and functionality.
New construction
$328,990
6012 Patrum Trce, Liberty, NC 27298
4beds
2,376sqft
Stick/Site Built, Residential, Single Family Residence
Built in 2026
0.48 Acres Lot
$328,300 Zestimate®
$--/sqft
$360/mo HOA
What's special
Sophisticated cabinetryRich quartz countertopsGourmet kitchenVersatile game roomPractical laundry roomSmooth-top rangeWelcoming flex room
- 11 days
- 25
- 1
Likely to sell faster than
Zillow last checked:
Listing updated:
Listed by:
Susan Thompson 704-999-1457,
WJH Brokerage NC LLC
Source: Triad MLS,MLS#: 1235187
Facts & features
Interior
Bedrooms & bathrooms
- Bedrooms: 4
- Bathrooms: 3
- Full bathrooms: 2
- 1/2 bathrooms: 1
- Main level bathrooms: 1
Primary bedroom
- Level: Upper
- Dimensions: 14.5 x 16.5
Bedroom 2
- Level: Upper
- Dimensions: 12.92 x 11.92
Bedroom 3
- Level: Upper
- Dimensions: 13.92 x 11.67
Bedroom 4
- Level: Upper
- Dimensions: 12 x 11
Den
- Level: Main
- Dimensions: 10.25 x 10.17
Dining room
- Level: Main
- Dimensions: 15 x 10
Game room
- Level: Upper
- Dimensions: 12.92 x 11.92
Great room
- Level: Main
- Dimensions: 17.67 x 16.5
Kitchen
- Level: Main
- Dimensions: 15 x 10
Heating
- Forced Air, Electric
Cooling
- Central Air
Appliances
- Included: Microwave, Dishwasher, Free-Standing Range, Electric Water Heater
- Laundry: Dryer Connection, Laundry Room, Washer Hookup
Features
- Great Room, Pantry
- Flooring: Carpet, Vinyl
- Has basement: No
- Has fireplace: No
Interior area
- Total structure area: 2,376
- Total interior livable area: 2,376 sqft
- Finished area above ground: 2,376
Property
Parking
- Total spaces: 2
- Parking features: Driveway, Garage, Attached, Garage Faces Front
- Attached garage spaces: 2
- Has uncovered spaces: Yes
Features
- Levels: Two
- Stories: 2
- Patio & porch: Porch
- Pool features: None
Lot
- Size: 0.48 Acres
- Features: Cleared
Details
- Parcel number: 245236
- Zoning: R
- Special conditions: Owner Sale
Construction
Type & style
- Home type: SingleFamily
- Property subtype: Stick/Site Built, Residential, Single Family Residence
Materials
- Vinyl Siding
- Foundation: Slab
Condition
- New Construction
- New construction: Yes
- Year built: 2026
Utilities & green energy
- Sewer: Septic Tank
- Water: Well
Community & HOA
Community
- Security: Carbon Monoxide Detector(s), Smoke Detector(s)
- Subdivision: Ferguson Creek Village
HOA
- Has HOA: Yes
- HOA fee: $360 monthly
Location
- Region: Liberty
Financial & listing details
- Date on market: 9/17/2026
- Cumulative days on market: 18 days
- Listing agreement: Exclusive Right To Sell
- Listing terms: Cash,Conventional,FHA,USDA Loan,VA Loan
Estimated market value
$328,300
$312,000 - $345,000
$2,595/mo
Price history
| Date | Event | Price |
|---|---|---|
| 9/17/2026 | Listed for sale | $328,990 |
Source:  Triad MLS #1235187 Report a problem Triad MLS #1235187 Report a problem | ||
Public tax history
Tax history is unavailable.
Monthly payment
Est. payment
Payment breakdown
Explore the cost of this home by adjusting the details. Changes won't be saved.Climate risks
Neighborhood: 27298
Nearby schools
Schools provided by the listing agent
- Elementary: Nathanael Greene
- Middle: Southeast
- High: Southeast
Source: Triad MLS. This data may not be complete. We recommend contacting the local school district to confirm school assignments for this home.
Similar homes
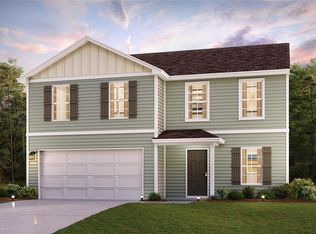
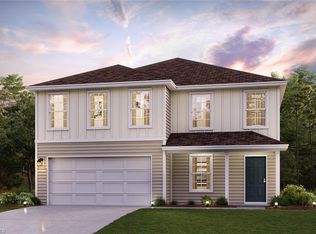
- $328,9904 bd3 ba2.3k sqft6102 Patrum Trce, Liberty, NC 27298New Construction
 MLS ID #1235043, Susan Thompson. Triad MLS
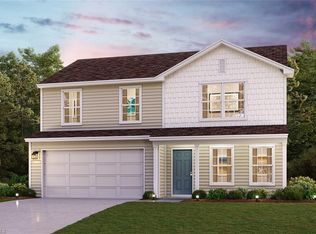
 - $303,9904 bd3 ba1.7k sqft6104 Patrum Trce, Liberty, NC 27298New Construction
 MLS ID #1235173, Susan Thompson. Triad MLS
 - $303,9904 bd3 ba1.7k sqft6008 Patrum Trce, Liberty, NC 27298New ConstructionMLS ID #1235183, Susan Thompson. Triad MLS
- $299,9904 bd3 ba1.7k sqft6014 Patrum Trce, Liberty, NC 27298New Construction
 MLS ID #1235026, Susan Thompson. Triad MLS
 - $313,9904 bd3 ba2k sqft6010 Patrum Trce, Liberty, NC 27298New ConstructionMLS ID #1235163, Susan Thompson. Triad MLS
- $313,9904 bd3 ba2k sqft6106 Patrum Trce, Liberty, NC 27298New ConstructionMLS ID #1234944, Susan Thompson. Triad MLS
- $309,9904 bd3 ba2k sqft6016 Patrum Trce, Liberty, NC 27298New ConstructionMLS ID #1235144, Susan Thompson. Triad MLS
- $288,9903 bd2 ba1.4k sqft6100 Patrum Trce, Liberty, NC 27298New ConstructionMLS ID #1235160, Susan Thompson. Triad MLS
- $338,9904 bd3 ba2.1k sqftDavidson, Graham, NC 27253New Construction
 Doorify MLS
 - $349,0004 bd3 ba2.1k sqft4038 Apollo Ln, Snow Camp, NC 27349New ConstructionTriad MLS
- $292,9904 bd3 ba2k sqft1929 Brightwood Landing Ln, Greensboro, NC 27405New ConstructionTriad MLS
