Skip main navigation
Sold for $545,000
  • $545,000

    6012 Pecking Stone St, New Market, MD 21774

    3beds
    2,412sqft
    Townhouse
    Built in 2019
    2,869 Square Feet Lot
    $540,800 Zestimate®
    $226/sqft
    $3,498 Estimated rent

    Home value

    $540,800

    Estimated sales range

    Not available

    $3,498/mo

    Zestimate® history
    Loading
    Loading...

    Owner options

    List your home for rent

    $3,498/mo

    Rent Zestimate®

    Find your next renter with Zillow Rental Manager. Plus, with online applications, you can quickly screen prospective tenants – for free.

    Learn more

    $3,498/mo

    Rent Zestimate®

    Refinance and save

    $3,505/mo

    Est. payment

    Refinancing to a lower rate could help reduce your monthly payments and save thousands over the life of the loan.

    See today's rates

    $3,505/mo

    Est. payment

    Explore your selling options

    Work with a Zillow partner agent

    Leverage their expertise and Zillow's premium Showcase listings to get your home seen by more buyers.

    Get started

    List with your own agent

    Get your home in front of millions of buyers by listing it on Zillow.

    Learn how to do it

    Sell it yourself

    Take full control of how buyers see your home on Zillow by listing For Sale by Owner (FSBO).

    List your home

    What's special

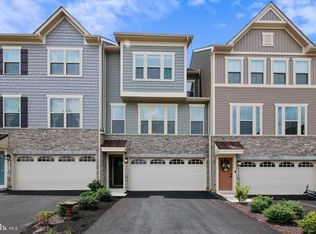
    Step into this impeccably maintained, like-new luxury end unit townhome with a 2-car garage—nestled in the heart of one of Frederick County’s most sought-after resort-style communities. Boasting 3 spacious bedrooms, 2.5 designer baths, and an open-concept floor plan, this elegant residence offers both sophistication and versatility. From the moment you enter the sun-drenched living room, you'll be captivated by the upscale finishes and seamless flow into the gourmet kitchen—truly the heart of the home. Featuring an expansive island with bar seating, gleaming granite countertops, stainless steel appliances, a gas range, and a sleek smart refrigerator, this kitchen is as functional as it is fabulous. A stunning built-in nook at the far end creates the ideal coffee bar or cozy reading corner—perfect for sipping your morning brew or winding down with a glass of wine. Step out onto your private deck, shaded by a custom electric awning, and enjoy peaceful outdoor moments year-round. Upstairs, retreat to your luxurious primary suite, complete with a generous walk-in closet and spa-inspired en-suite bath featuring a deep soaking tub and separate shower—your personal sanctuary. Two additional bedrooms, a beautifully appointed full bath, and convenient upper-level laundry complete the upper floor. The finished lower level rec room offers endless possibilities. With a full bath rough-in and an egress window, this space is primed to become an office, fourth bedroom or private guest suite. Modern upgrades throughout! Just a few blocks to Oakdale High School, The Community Pool and the newly developing Oakdale Town Center, where shopping, dining, and everyday conveniences are just steps away. Living in Lake Linganore means embracing an enviable lifestyle—kayaking on a deep navigable lake, lounging on sandy beaches, swimming in multiple community pools, or enjoying tennis, pickleball, trails, farmers markets, summer concerts, and so much more. This isn’t just a home—it’s a destination. Come experience the luxury, leisure, and community of Lake Linganore living. Your dream home awaits!

    Zillow last checked:

    Listing updated:

    Listed by:

    Melanie Wood 410-346-3888,

    Berkshire Hathaway HomeServices PenFed Realty,

    Listing Team: Chesapeake Home Team, Co-Listing Team: Chesapeake Home Team,Co-Listing Agent: Jenni Davies 301-466-1228,

    Berkshire Hathaway HomeServices PenFed Realty

    Bought with:

    Nader Bagheri, 651107

    Weichert, REALTORS

    Source: Bright MLS,MLS#: MDFR2066190MLS Logo

    Facts & features

    Interior

    Bedrooms & bathrooms
    • Bedrooms: 3
    • Bathrooms: 3
    • Full bathrooms: 2
    • 1/2 bathrooms: 1
    • Main level bathrooms: 1
    Basement
    • Area: 0
    Heating
    • Forced Air, Natural Gas
    Cooling
    • Central Air, Electric
    Appliances
    • Included: Microwave, Dishwasher, Disposal, Dryer, Exhaust Fan, Ice Maker, Refrigerator, Stainless Steel Appliance(s), Cooktop, Washer, Gas Water Heater
    • Laundry: Upper Level
    Features
    • Bathroom - Walk-In Shower, Soaking Tub, Ceiling Fan(s), Dining Area, Open Floorplan, Eat-in Kitchen, Kitchen Island, Kitchen - Gourmet, Pantry, Upgraded Countertops, Walk-In Closet(s), 9'+ Ceilings, Dry Wall
    • Flooring: Carpet, Ceramic Tile
    • Windows: Window Treatments
    • Basement: Connecting Stairway,Finished,Improved,Heated,Rough Bath Plumb,Windows,Garage Access
    • Has fireplace: No
    Interior area
    • Total structure area: 2,412
    • Total interior livable area: 2,412 sqft
    • Finished area above ground: 2,412
    • Finished area below ground: 0

    Property

    Parking
    • Total spaces: 2
    • Parking features: Garage Faces Front, Attached
    • Attached garage spaces: 2
    Accessibility
    • Accessibility features: None
    Features
    • Levels: Three
    • Stories: 3
    • Patio & porch: Deck
    • Pool features: Community
    Lot
    • Size: 2,869 Square Feet
    • Features: Corner Lot
    Details
    • Additional structures: Above Grade, Below Grade
    • Parcel number: 1127597606
    • Zoning: RESIDENTIAL
    • Special conditions: Standard,Probate Listing

    Construction

    Type & style
    • Home type: Townhouse
    • Architectural style: Colonial
    • Property subtype: Townhouse
    Materials
    • Frame, Stone, Vinyl Siding
    • Foundation: Permanent
    • Roof: Architectural Shingle
    Condition
    • Excellent
    • New construction: No
    • Year built: 2019

    Utilities & green energy

    • Sewer: Public Sewer
    • Water: Public

    Community & HOA

    Community
    • Subdivision: Lake Linganore Town Center
    HOA
    • Has HOA: Yes
    • Amenities included: Beach Access, Bike Trail, Boat Dock/Slip, Jogging Path, Lake, Pier/Dock, Pool, Water/Lake Privileges, Tot Lots/Playground, Tennis Court(s), Non-Lake Recreational Area, Basketball Court, Picnic Area
    • Services included: Common Area Maintenance, Lawn Care Front, Lawn Care Rear, Lawn Care Side, Management, Reserve Funds, Recreation Facility, Pool(s), Snow Removal, Pier/Dock Maintenance, Trash
    • HOA fee: $159 monthly
    • HOA name: LAKE LINGANORE ASSOCIATION
    Location
    • Region: New Market

    Financial & listing details

    • Price per square foot: $226/sqft
    • Tax assessed value: $493,933
    • Annual tax amount: $5,600
    • Date on market: 7/3/2025
    • Listing agreement: Exclusive Right To Sell
    • Listing terms: Cash,Conventional,FHA,VA Loan
    • Ownership: Fee Simple

    Price history

    DateEventPrice
    8/13/2025Listing removed$3,300$1/sqft
    Source: Bright MLS #MDFR2068480 Report a problem
    8/5/2025Listed for rent$3,300$1/sqft
    Source: Bright MLS #MDFR2068480 Report a problem
    8/1/2025Sold$545,000-1.8%$226/sqft
    Source: Bright MLS #MDFR2066190 Report a problem
    7/8/2025Pending sale$555,000$230/sqft
    Source: Bright MLS #MDFR2066190 Report a problem
    7/3/2025Listed for sale$555,000+46.6%$230/sqft
    Source: Bright MLS #MDFR2066190 Report a problem
    9/4/2019Sold$378,455$157/sqft
    Source: Public Record Report a problem

    Public tax history

    YearProperty taxesTax assessment
    2025$6,124 +9.3%$493,933 +7.8%
    2024$5,600 +10%$458,300 +5.5%
    2023$5,092 +5.8%$434,433 -5.2%
    2022$4,812 +6.2%$458,300 +18.5%
    2021$4,532 +2.8%$386,700
    2020$4,410 +401.7%--
    2019$879 $75,000
    Find assessor info on the county website

    Neighborhood: 21774

    Nearby schools

    GreatSchools rating
    Schools provided by the listing agent
    • Elementary: Oakdale
    • Middle: Oakdale
    • High: Oakdale
    • District: Frederick County Public Schools

    Source: Bright MLS. This data may not be complete. We recommend contacting the local school district to confirm school assignments for this home.

    Get a cash offer in 3 minutes
    Find out how much your home could sell for in as little as 3 minutes with a no-obligation cash offer.
    Estimated market value
    $540,800
    Get a cash offer in 3 minutes
    Find out how much your home could sell for in as little as 3 minutes with a no-obligation cash offer.
    Estimated market value
    $540,800