Tucked into the ultra-walkable Nations and completely raising the bar for the neighborhood, this thoughtfully designed newer build stands apart from the crowd. Where others offer cookie-cutter layouts, this home delivers something rare: a wide, generously proportioned floor plan bathed in spectacular natural light with tall ceilings and beautiful finishes at every turn. The main level sets the tone immediately. Rich hardwoods, a true chef's kitchen anchored by a Bertazzoni gas range, custom cabinetry, dual pantries and a cozy living room with a gas fireplace ready for intimate evenings. A first-floor bedroom and dedicated shiplap mudroom with extra storage round out the level. Upstairs, the primary suite is an experience unto itself. It enjoys its own formal foyer with built-in bookshelves and a window bench. The bedroom opens to vaulted ceilings, a spa-like bath with a soaking tub, and a spacious closet conveniently connecting directly to the laundry room. Two additional guest bedrooms, one vaulted with a walk-in closet, complete this floor. Outside, a screened porch with a gas fireplace overlooks a lush, fenced yard. A two-car carport provides secure parking. This is The Nations at its very best!
Closed
$955,000
6012 Pennsylvania Ave, Nashville, TN 37209
4beds
3,142sqft
Horizontal Property Regime - Detached, Residential
Built in 2023
1,742 Square Feet Lot
$954,900 Zestimate®
$304/sqft
$5,265 Estimated rent
Home value
$954,900
$907,000 - $1.00M
$5,265/mo
Zestimate® history
Owner options
List your home for rent
$5,265/mo
Rent Zestimate®
Find your next renter with Zillow Rental Manager. Plus, with online applications, you can quickly screen prospective tenants – for free.
$5,265/mo
Rent Zestimate®
Refinance and save
$5,627/mo
Est. payment
Refinancing to a lower rate could help reduce your monthly payments and save thousands over the life of the loan.
$5,627/mo
Est. payment
Explore your selling options
Work with a Zillow partner agent
Leverage their expertise and Zillow's premium Showcase listings to get your home seen by more buyers.
Get startedList with your own agent
Get your home in front of millions of buyers by listing it on Zillow.
Learn how to do itSell it yourself
Take full control of how buyers see your home on Zillow by listing For Sale by Owner (FSBO).
List your homeWhat's special
Zillow last checked:
Listing updated:
Listed by:
Ryan Tombul 423-598-2194,
Compass Tennessee, LLC
Bought with:
Nonmls
Realtracs, Inc.
Source: RealTracs MLS as distributed by MLS GRID,MLS#: 3214021
Facts & features
Interior
Bedrooms & bathrooms
- Bedrooms: 4
- Bathrooms: 3
- Full bathrooms: 3
- Main level bedrooms: 1
Bedroom 1
- Features: Suite
- Level: Suite
- Area: 252 Square Feet
- Dimensions: 14x18
Bedroom 2
- Features: Walk-In Closet(s)
- Level: Walk-In Closet(s)
- Area: 210 Square Feet
- Dimensions: 14x15
Bedroom 3
- Features: Extra Large Closet
- Level: Extra Large Closet
- Area: 196 Square Feet
- Dimensions: 14x14
Bedroom 4
- Features: Extra Large Closet
- Level: Extra Large Closet
- Area: 168 Square Feet
- Dimensions: 12x14
Primary bathroom
- Features: Double Vanity
- Level: Double Vanity
Dining room
- Features: Combination
- Level: Combination
- Area: 150 Square Feet
- Dimensions: 10x15
Kitchen
- Area: 234 Square Feet
- Dimensions: 13x18
Living room
- Features: Combination
- Level: Combination
- Area: 360 Square Feet
- Dimensions: 18x20
Heating
- Natural Gas
Cooling
- Central Air, Electric
Appliances
- Included: Oven, Gas Range, Dishwasher, Disposal, Microwave, Refrigerator
Features
- Bookcases, Built-in Features, Ceiling Fan(s), Entrance Foyer, Extra Closets, High Ceilings, Open Floorplan, Pantry, Walk-In Closet(s), Kitchen Island
- Flooring: Wood, Tile
- Basement: Crawl Space
- Number of fireplaces: 2
- Fireplace features: Gas, Living Room
Interior area
- Total structure area: 3,142
- Total interior livable area: 3,142 sqft
- Finished area above ground: 3,142
Property
Parking
- Total spaces: 4
- Parking features: Alley Access, On Street
- Garage spaces: 2
- Carport spaces: 2
- Covered spaces: 4
- Has uncovered spaces: Yes
Features
- Levels: Two
- Stories: 2
- Patio & porch: Porch, Covered, Patio, Screened
- Fencing: Back Yard
Lot
- Size: 1,742 Square Feet
- Features: Level
- Topography: Level
Details
- Parcel number: 091020T00201CO
- Special conditions: Standard
Construction
Type & style
- Home type: SingleFamily
- Property subtype: Horizontal Property Regime - Detached, Residential
Materials
- Fiber Cement
Condition
- New construction: No
- Year built: 2023
Utilities & green energy
- Sewer: Public Sewer
- Water: Public
- Utilities for property: Electricity Available, Natural Gas Available, Water Available
Community & HOA
Community
- Subdivision: The Nations
HOA
- Has HOA: No
Location
- Region: Nashville
Financial & listing details
- Price per square foot: $304/sqft
- Tax assessed value: $915,700
- Annual tax amount: $6,442
- Date on market: 5/17/2026
- Electric utility on property: Yes
Price history
| Date | Event | Price |
|---|---|---|
| 7/31/2026 | Sold | $955,000-2.1%$304/sqft |
Source:  RealTracs MLS as distributed by MLS GRID #3214021 Report a problem RealTracs MLS as distributed by MLS GRID #3214021 Report a problem | ||
| 5/20/2026 | Contingent | $975,000$310/sqft |
Source: RealTracs MLS as distributed by MLS GRID #3214021 Report a problem | ||
| 5/17/2026 | Listed for sale | $975,000+7.1%$310/sqft |
Source: RealTracs MLS as distributed by MLS GRID #3214021 Report a problem | ||
| 4/5/2024 | Sold | $910,000-3.2%$290/sqft |
Source: RealTracs MLS as distributed by MLS GRID #2517491 Report a problem | ||
| 1/27/2024 | Contingent | $939,900$299/sqft |
Source: RealTracs MLS as distributed by MLS GRID #2517491 Report a problem | ||
| 9/20/2023 | Price change | $939,900-5.8%$299/sqft |
Source: RealTracs MLS as distributed by MLS GRID #2517491 Report a problem | ||
| 9/15/2023 | Price change | $997,500-5.8%$317/sqft |
Source: RealTracs MLS as distributed by MLS GRID #2517491 Report a problem | ||
| 8/22/2023 | Listed for sale | $1,059,000-9.9%$337/sqft |
Source: RealTracs MLS as distributed by MLS GRID #2517491 Report a problem | ||
| 6/6/2023 | Listing removed | $1,175,000$374/sqft |
Source: RealTracs MLS as distributed by MLS GRID #2517491 Report a problem | ||
| 5/23/2023 | Listed for sale | $1,175,000$374/sqft |
Source: RealTracs MLS as distributed by MLS GRID #2517491 Report a problem | ||
| 9/16/2021 | Listing removed | -- |
Source: Zillow Rental Manager Report a problem | ||
| 9/15/2021 | Listed for rent | $1,595+23.2%$1/sqft |
Source: Zillow Rental Manager Report a problem | ||
| 3/24/2021 | Listing removed | -- |
Source: Owner Report a problem | ||
| 7/11/2019 | Listing removed | $1,295 |
Source: Owner Report a problem | ||
| 7/3/2019 | Listed for rent | $1,295 |
Source: Owner Report a problem | ||
| 1/6/2019 | Listing removed | $1,295 |
Source: Owner Report a problem | ||
| 11/13/2018 | Price change | $1,295+8.4% |
Source: Owner Report a problem | ||
| 10/20/2018 | Price change | $1,195-0.4% |
Source: Owner Report a problem | ||
| 10/1/2018 | Listed for rent | $1,200 |
Source: Owner Report a problem | ||
Public tax history
| Year | Property taxes | Tax assessment |
|---|---|---|
| 2025 | $6,442 +21.2% | $228,925 +40.1% |
| 2024 | $5,317 +133.6% | $163,400 +133.6% |
| 2023 | $2,276 | $69,950 |
Find assessor info on the county website
Neighborhood: The Nations
Nearby homes
- $170,000-- bd-- ba-- sqft6012C Pennsylvania Ave, Nashville, TN 37209Off Market
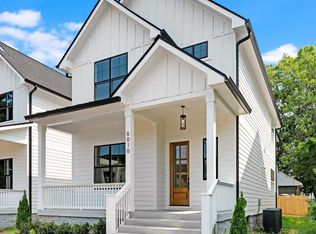
- $940,0004 bd3 ba3.1k sqft6010 Pennsylvania Ave, Nashville, TN 37209Sold
- $349,9003 bd1 ba850 sqft6014 Pennsylvania Ave, Nashville, TN 37209Off Market

- $55,6004 bd4 ba2.1k sqft6008 Pennsylvania Ave, Nashville, TN 37209Off Market
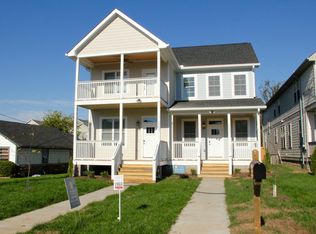
- $639,7003 bd4 ba2.1k sqft6008A Pennsylvania Ave, Nashville, TN 37209Off Market
- $170,000-- bd-- ba-- sqft6008C Pennsylvania Ave, Nashville, TN 37209Off Market
- $--4 bd4 ba2k sqft6008 Pennsylvania Ave #A, Nashville, TN 37209Off Market
- $436,5003 bd2 ba1.3k sqft6016 Pennsylvania Ave, Nashville, TN 37209Sold
Nearby schools
GreatSchools rating
- 3/10Cockrill Elementary SchoolGrades: PK-5Distance: 1.1 mi
- 4/10McKissack Middle SchoolGrades: 6-8Distance: 1.6 mi
- 4/10Pearl Cohn Magnet High SchoolGrades: 9-12Distance: 2.5 mi
Schools provided by the listing agent
- Elementary: Cockrill Elementary
- Middle: Moses McKissack Middle
- High: Pearl Cohn Magnet High School
Source: RealTracs MLS as distributed by MLS GRID. This data may not be complete. We recommend contacting the local school district to confirm school assignments for this home.
Get a cash offer in 3 minutes
Find out how much your home could sell for in as little as 3 minutes with a no-obligation cash offer.
Estimated market value
$954,900
Get a cash offer in 3 minutes
Find out how much your home could sell for in as little as 3 minutes with a no-obligation cash offer.
Estimated market value
$954,900
- Tennessee
- Davidson County
- Nashville
- 37209
- The Nations
- 6012 Pennsylvania Ave
Nearby cities
Nearby neighborhoods
Nearby zip codes
Other Nashville Topics
