Skip main navigation
Closed
  • $3,463,400

    6012 Robert East Dr Lot 138, Nashville, TN 37215

    5beds
    6,045sqft
    Single Family Residence, Residential
    Built in 2023
    1.25 Acres Lot
    $3,922,200 Zestimate®
    $573/sqft
    $-- Estimated rent

    Home value

    $3,922,200

    $3.29M - $4.67M

    Not available

    Zestimate® history
    Loading
    Loading...

    Owner options

    List your home for rent

    Find your next renter with Zillow Rental Manager. Plus, with online applications, you can quickly screen prospective tenants – for free.

    Learn more
    Refinance and save

    $20,127/mo

    Est. payment

    Refinancing to a lower rate could help reduce your monthly payments and save thousands over the life of the loan.

    See today's rates

    $20,127/mo

    Est. payment

    Explore your selling options

    Work with a Zillow partner agent

    Leverage their expertise and Zillow's premium Showcase listings to get your home seen by more buyers.

    Get started

    List with your own agent

    Get your home in front of millions of buyers by listing it on Zillow.

    Learn how to do it

    Sell it yourself

    Take full control of how buyers see your home on Zillow by listing For Sale by Owner (FSBO).

    List your home

    What's special

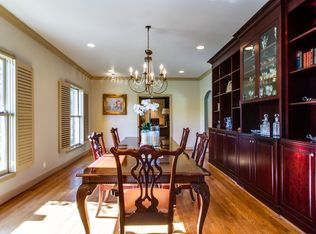
    MOVE-IN READY!!~NEW CONSTRUCTION CUSTOM BUILD BY TENNESSEE VALLEY HOMES!!~5 BEDS, 5 FULL BATHS & 1 HALF BATH~MASTER SUITE ON MAIN LEVEL W/ ALL GLASS SHOWER & MASSIVE CLOSET CONNECTING TO LAUNDRY ROOM~EXPANSIVE COMBINED DINING/GREAT ROOM W/ 11' CEILINGS~SPACIOUS KITCHEN W/ DOUBLE ISLANDS & THERMADOR APPLIANCES~KITCHEN OPENS TO GREAT ROOM & BREAKFAST NOOK~MAIN LEVEL STUDY W/ GLASS FRENCH DOORS~MAIN LEVEL BUTLERS BAR W/ SINK, BEVERAGE CENTER & ICE MAKER~OVERSIZED MUD ROOM W/ CUBBIES~HARDWOOD THROUGHOUT~MASSIVE BONUS ROOM~ENORMOUS REAR COVERED PORCH W/ FIREPLACE & OUTDOOR GRILL STATION~TOP OF THE LINE DESIGNER FINISHES THROUGHOUT~1.25 ACRE LEVEL LOT~PLENTY OF ROOM TO ADD A POOL!

    Zillow last checked:

    Listing updated:

    Listed by:

    McClain Holloway Franks 615-405-2603,

    Battle Ground Realty,

    Paxton Williams 615-925-1819,

    Battle Ground Realty

    Bought with:

    Alex Eliashevsky, 375967

    Zeitlin Sotheby's International Realty

    Deanna Eliashevsky, 376049

    Zeitlin Sotheby's International Realty

    Source: RealTracs MLS as distributed by MLS GRID,MLS#: 2619277MLS Logo

    Facts & features

    Interior

    Bedrooms & bathrooms
    • Bedrooms: 5
    • Bathrooms: 6
    • Full bathrooms: 5
    • 1/2 bathrooms: 1
    • Main level bedrooms: 1
    Bedroom 1
    • Area: 288 Square Feet
    • Dimensions: 18x16
    Bedroom 2
    • Features: Bath
    • Level: Bath
    • Area: 260 Square Feet
    • Dimensions: 20x13
    Bedroom 3
    • Features: Bath
    • Level: Bath
    • Area: 225 Square Feet
    • Dimensions: 15x15
    Bedroom 4
    • Features: Bath
    • Level: Bath
    • Area: 225 Square Feet
    • Dimensions: 15x15
    Bonus room
    • Features: Over Garage
    • Level: Over Garage
    • Area: 575 Square Feet
    • Dimensions: 25x23
    Den
    • Area: 609 Square Feet
    • Dimensions: 29x21
    Dining room
    • Features: Separate
    • Level: Separate
    • Area: 195 Square Feet
    • Dimensions: 15x13
    Kitchen
    • Features: Pantry
    • Level: Pantry
    • Area: 378 Square Feet
    • Dimensions: 21x18
    Living room
    • Features: Formal
    • Level: Formal
    • Area: 156 Square Feet
    • Dimensions: 13x12
    Heating
    • Central, Electric, Natural Gas
    Cooling
    • Central Air, Electric
    Appliances
    • Included: Dishwasher, Disposal, Freezer, Ice Maker, Microwave, Refrigerator, Built-In Electric Oven, Built-In Gas Range
    • Laundry: Electric Dryer Hookup, Washer Hookup
    Features
    • Walk-In Closet(s), Wet Bar, Entrance Foyer
    • Flooring: Carpet, Wood, Tile
    • Basement: Crawl Space
    • Number of fireplaces: 1
    • Fireplace features: Den, Gas, Wood Burning
    Interior area
    • Total structure area: 6,045
    • Total interior livable area: 6,045 sqft
    • Finished area above ground: 6,045

    Property

    Parking
    • Total spaces: 3
    • Parking features: Garage Door Opener, Garage Faces Side
    • Garage spaces: 3
    Features
    • Levels: Two
    • Stories: 2
    • Patio & porch: Porch, Covered, Patio
    Lot
    • Size: 1.25 Acres
    • Features: Level
    Details
    • Parcel number: 14514000500
    • Special conditions: Standard

    Construction

    Type & style
    • Home type: SingleFamily
    • Property subtype: Single Family Residence, Residential
    Materials
    • Brick, Wood Siding
    • Roof: Shingle
    Condition
    • New construction: Yes
    • Year built: 2023

    Utilities & green energy

    • Sewer: Public Sewer
    • Water: Public
    • Utilities for property: Electricity Available, Water Available
    Green energy
    • Energy efficient items: Water Heater, Thermostat

    Community & HOA

    Community
    • Security: Smoke Detector(s)
    • Subdivision: Forest Hills
    HOA
    • Has HOA: No
    Location
    • Region: Nashville

    Financial & listing details

    • Price per square foot: $573/sqft
    • Annual tax amount: $1
    • Date on market: 2/14/2024
    • Electric utility on property: Yes

    Price history

    DateEventPrice
    5/1/2024Sold$3,463,400-4.5%$573/sqft
    Source: RealTracs MLS as distributed by MLS GRID #2619277 Report a problem
    4/2/2024Pending sale$3,625,000$600/sqft
    Source: RealTracs MLS as distributed by MLS GRID #2619277 Report a problem
    3/3/2024Contingent$3,625,000$600/sqft
    Source: RealTracs MLS as distributed by MLS GRID #2619277 Report a problem
    2/14/2024Listed for sale$3,625,000$600/sqft
    Source: RealTracs MLS as distributed by MLS GRID #2619277 Report a problem
    2/13/2024Listing removed--
    Source: RealTracs MLS as distributed by MLS GRID #2604632 Report a problem
    1/24/2024Price change$3,625,000-0.7%$600/sqft
    Source: RealTracs MLS as distributed by MLS GRID #2604632 Report a problem
    12/29/2023Listed for sale$3,650,000$604/sqft
    Source: RealTracs MLS as distributed by MLS GRID #2604632 Report a problem
    12/26/2023Listing removed--
    Source: RealTracs MLS as distributed by MLS GRID #2592468 Report a problem
    11/11/2023Listed for sale$3,650,000-3.9%$604/sqft
    Source: RealTracs MLS as distributed by MLS GRID #2592468 Report a problem
    11/9/2023Listing removed--
    Source: RealTracs MLS as distributed by MLS GRID #2488498 Report a problem
    10/26/2023Price change$3,799,900-1.3%$629/sqft
    Source: RealTracs MLS as distributed by MLS GRID #2488498 Report a problem
    9/25/2023Price change$3,849,900-1.3%$637/sqft
    Source: RealTracs MLS as distributed by MLS GRID #2488498 Report a problem
    7/23/2023Price change$3,899,9000%$645/sqft
    Source: RealTracs MLS as distributed by MLS GRID #2488498 Report a problem
    2/16/2023Listed for sale$3,900,000$645/sqft
    Source: RealTracs MLS as distributed by MLS GRID #2488498 Report a problem

    Public tax history

    Tax history is unavailable.

    Neighborhood: Forest Hills

    Nearby schools

    GreatSchools rating
    Schools provided by the listing agent
    • Elementary: Percy Priest Elementary
    • Middle: John Trotwood Moore Middle
    • High: Hillsboro Comp High School

    Source: RealTracs MLS as distributed by MLS GRID. This data may not be complete. We recommend contacting the local school district to confirm school assignments for this home.

    Get a cash offer in 3 minutes
    Find out how much your home could sell for in as little as 3 minutes with a no-obligation cash offer.
    Estimated market value
    $3,922,200
    Get a cash offer in 3 minutes
    Find out how much your home could sell for in as little as 3 minutes with a no-obligation cash offer.
    Estimated market value
    $3,922,200