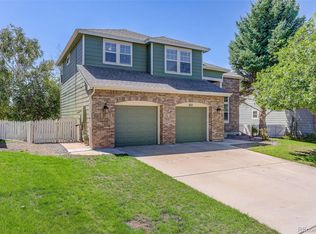
Over $100,000 in upgrades! Welcome to this beautifully maintained home in highly sought-after The Farm, where thoughtful upgrades and timeless design come together seamlessly. With over 4,500 square feet, 5 bedrooms, and 4 bathrooms, this home offers the space and flexibility today’s buyers are looking for. The open floor plan, hardwood floors, and inviting living spaces create a warm, functional layout perfect for both everyday living and entertaining. The kitchen is a standout, featuring granite countertops, a large island with bar seating, abundant cabinetry, and brand new KitchenAid stainless steel appliances, including a double oven. It flows effortlessly into the family room with a cozy gas fireplace. Upstairs, the primary suite is a true retreat with its own fireplace, a spacious 5-piece bath, and an oversized walk-in closet. What truly sets this home apart is the extensive list of recent upgrades: a class 4 impact-resistant roof (2023), a brand new HVAC system, heat pump, and furnace (2025, transferable warranty), new water heater (2024), carpet (2025), updated lighting and ceiling fans, a new Level 2 EV charger installed, complete exterior repaint (2026), and beautifully manicured landscaping. Enjoy the large backyard and patio, perfect for relaxing or entertaining, plus an large unfinished basement ready for your vision. All of this in a prime location near parks, trails, Cherry Creek schools, shopping, dining, and with easy access to DTC and DIA. This is the kind of home where the big-ticket items are already done, so you can move in with confidence.
For sale
Price cut: $10.7K (8/26)
$779,000
6012 S Ouray Street, Aurora, CO 80016
5beds
4,459sqft
Single Family Residence
Built in 2004
0.25 Acres Lot
$-- Zestimate®
$175/sqft
$52/mo HOA
What's special
- 119 days
- 994
- 74
Zillow last checked:
Listing updated:
Listed by:
David Armayor 303-669-1854 David.Armayor@CBrealty.com,
Coldwell Banker Realty 24
Source: REcolorado as distributed by MLS GRID,MLS#: 5311505
Facts & features
Interior
Bedrooms & bathrooms
- Bedrooms: 5
- Bathrooms: 4
- Full bathrooms: 3
- 3/4 bathrooms: 1
- Main level bathrooms: 1
- Main level bedrooms: 1
Bedroom
- Level: Main
Bedroom
- Features: Primary Suite
- Level: Upper
Bedroom
- Level: Upper
Bedroom
- Level: Upper
Bedroom
- Level: Upper
Bathroom
- Level: Main
Bathroom
- Features: En Suite Bathroom, Primary Suite
- Level: Upper
Bathroom
- Level: Upper
Bathroom
- Level: Upper
Dining room
- Level: Main
Family room
- Level: Main
Kitchen
- Level: Main
Laundry
- Level: Main
Heating
- Forced Air, Natural Gas
Cooling
- Central Air
Appliances
- Included: Dishwasher, Dryer, Microwave, Oven, Range, Refrigerator, Washer
Features
- Windows: Window Coverings
- Basement: Bath/Stubbed,Crawl Space,Full,Unfinished
Interior area
- Total structure area: 4,459
- Total interior livable area: 4,459 sqft
- Finished area above ground: 3,156
- Finished area below ground: 0
Property
Parking
- Total spaces: 3
- Parking features: Garage - Attached
- Attached garage spaces: 3
Features
- Levels: Two
- Stories: 2
- Patio & porch: Front Porch, Patio
- Exterior features: Private Yard
Lot
- Size: 0.25 Acres
- Features: Corner Lot, Level
Details
- Parcel number: 034130101
- Special conditions: Standard
Construction
Type & style
- Home type: SingleFamily
- Architectural style: Traditional
- Property subtype: Single Family Residence
Materials
- Brick, Cement Siding, Frame
- Foundation: Slab
- Roof: Composition
Condition
- Year built: 2004
Utilities & green energy
- Sewer: Public Sewer
- Water: Public
Community & HOA
Community
- Subdivision: The Farm
HOA
- Has HOA: Yes
- Services included: Recycling, Trash
- HOA fee: $52 monthly
- HOA name: The Farm at Arapahoe County
- HOA phone: 303-224-0004
Location
- Region: Aurora
Financial & listing details
- Price per square foot: $175/sqft
- Tax assessed value: $750,800
- Annual tax amount: $6,124
- Date on market: 5/14/2026
- Listing terms: Cash,Conventional,FHA,VA Loan
- Exclusions: Seller's Personal Property.
- Ownership: Individual
Estimated market value
Not available
Estimated sales range
Not available
Not available
Price history
| Date | Event | Price |
|---|---|---|
| 8/26/2026 | Price change | $779,000-1.4%$175/sqft |
Source:  REcolorado as distributed by MLS GRID #5311505 Report a problem REcolorado as distributed by MLS GRID #5311505 Report a problem | ||
| 7/10/2026 | Price change | $789,727-4.3%$177/sqft |
Source: REcolorado as distributed by MLS GRID #5311505 Report a problem | ||
| 6/11/2026 | Price change | $825,000-2.4%$185/sqft |
Source: REcolorado as distributed by MLS GRID #5311505 Report a problem | ||
| 5/28/2026 | Price change | $845,000-1.7%$190/sqft |
Source: REcolorado as distributed by MLS GRID #5311505 Report a problem | ||
| 5/14/2026 | Listed for sale | $859,900+15.4%$193/sqft |
Source: REcolorado as distributed by MLS GRID #5311505 Report a problem | ||
| 6/6/2023 | Sold | $745,000+47.5%$167/sqft |
Source: Public Record Report a problem | ||
| 5/12/2016 | Sold | $505,000+1%$113/sqft |
Source: Public Record Report a problem | ||
| 5/12/2016 | Listed for sale | $500,000$112/sqft |
Source: RE/MAX PROFESSIONALS #4115232 Report a problem | ||
| 4/10/2016 | Pending sale | $500,000$112/sqft |
Source: RE/MAX PROFESSIONALS #4115232 Report a problem | ||
| 4/8/2016 | Listed for sale | $500,000+32%$112/sqft |
Source: RE/MAX PROFESSIONALS #4115232 Report a problem | ||
| 8/19/2013 | Listing removed | $2,600$1/sqft |
Source: Owner Report a problem | ||
| 8/5/2013 | Listed for rent | $2,600$1/sqft |
Source: Owner Report a problem | ||
| 4/1/2005 | Sold | $378,721$85/sqft |
Source: Public Record Report a problem | ||
Public tax history
| Year | Property taxes | Tax assessment |
|---|---|---|
| 2025 | $6,059 +9.2% | $46,926 -6.5% |
| 2024 | $5,550 +20.6% | $50,170 -9% |
| 2023 | $4,602 -0.7% | $55,128 +40% |
| 2022 | $4,634 | $39,372 -2.8% |
| 2021 | -- | $40,505 -2.3% |
| 2020 | $4,855 +8.4% | $41,477 |
| 2019 | $4,477 | $41,477 +13.1% |
| 2018 | $4,477 +1.6% | $36,677 |
| 2017 | $4,409 | $36,677 +0% |
| 2016 | -- | $36,664 |
| 2015 | -- | $36,664 +18.7% |
| 2014 | -- | $30,893 +2% |
| 2013 | $4,341 | $30,300 |
| 2012 | -- | $30,300 |
| 2011 | $3,909 +2.7% | $30,300 -2.4% |
| 2010 | $3,806 -2.5% | $31,040 |
| 2009 | $3,902 | $31,040 -3.5% |
| 2008 | -- | $32,151 |
| 2007 | -- | $32,151 +2.6% |
| 2006 | -- | $31,331 +73.6% |
| 2005 | -- | $18,049 -31.1% |
| 2002 | $1,456 | $26,190 |
Find assessor info on the county website
Monthly payment
Est. payment
Payment breakdown
Explore the cost of this home by adjusting the details. Changes won't be saved.Climate risks
Neighborhood: 80016
Nearby schools
Schools provided by the listing agent
- Elementary: Fox Hollow
- Middle: Liberty
- High: Grandview
- District: Cherry Creek 5
Source: REcolorado as distributed by MLS GRID. This data may not be complete. We recommend contacting the local school district to confirm school assignments for this home.
Similar homes
- $650,0004 bd3 ba2.3k sqft5941 S Waco Street, Aurora, CO 80016For Sale

 MLS ID #7008389, Scott Wilson, LoKation. REcolorado as distributed by MLS GRID
 - $839,9005 bd4 ba4.5k sqft6726 S Quantock Way, Aurora, CO 80016For Sale
 MLS ID #5770803, The Knoll Team, West and Main Homes Inc. REcolorado as distributed by MLS GRID
 - $759,0005 bd4 ba3.9k sqft6320 S Langdale Way, Aurora, CO 80016For Sale
 MLS ID #5440458, Margene Ricciardi, RE/MAX Alliance. REcolorado as distributed by MLS GRID
 - $619,9005 bd4 ba3.4k sqft6111 S Kirk Street, Aurora, CO 80016For Sale
 MLS ID #9775778, Jennifer Premac, Jennifer Premac, Individual Proprietor. REcolorado as distributed by MLS GRID
 - $949,9006 bd5 ba4.7k sqft7115 S Uriah Street, Aurora, CO 80016For SaleMLS ID #4102621, Doug Young, The Cascade Team Real Estate, Inc.. REcolorado as distributed by MLS GRID
- $925,0004 bd3 ba4.7k sqft14890 E Maplewood Drive, Centennial, CO 80016For SaleMLS ID #9729216, Erica Chouinard, RE/MAX Professionals. REcolorado as distributed by MLS GRID
- $875,0005 bd4 ba4.8k sqft24476 E Fremont Drive, Aurora, CO 80016For SaleMLS ID #5846710, Gudeta Barasso, Elite Realty. REcolorado as distributed by MLS GRID
- $1,025,0005 bd4 ba4.7k sqft24357 E Fremont Drive, Aurora, CO 80016For SaleMLS ID #9147527, Jim Loveridge, Serhant Colorado LLC. REcolorado as distributed by MLS GRID
- $710,0005 bd3 ba3.8k sqft21560 E Union Place, Aurora, CO 80015For SaleMLS ID #9881256, Mitchell Griffin, eXp Realty, LLC. REcolorado as distributed by MLS GRID
- $874,9006 bd5 ba4.1k sqft27046 E Irish Avenue, Aurora, CO 80016For SaleMLS ID #4497319, Greg Anderson, MB The Anderson Team LLC. REcolorado as distributed by MLS GRID
- $940,0005 bd5 ba4.8k sqft26875 E Clifton Place, Aurora, CO 80016For SaleMLS ID #9780295, JJ Alexander, Coldwell Banker Realty 24. REcolorado as distributed by MLS GRID
- $755,0004 bd3 ba3.5k sqft15726 E Otero Circle, Centennial, CO 80112For SaleMLS ID #2647650, Trelora Realty Team, Trelora Realty, Inc.. REcolorado as distributed by MLS GRID
- $660,0004 bd3 ba3.9k sqft5753 S Rome Street, Aurora, CO 80015For SaleMLS ID #7741728, Jess Riley, NAV Real Estate. REcolorado as distributed by MLS GRID
- $999,0005 bd5 ba5.4k sqft8231 S Shady Grove Court, Aurora, CO 80016For SaleMLS ID #4634952, Chris Davis, Compass - Denver. REcolorado as distributed by MLS GRID
- $750,0005 bd3 ba3.6k sqft9545 Grand Cypress Cove, Lone Tree, CO 80124For SaleMLS ID #3915086, Diana Cubillos Thompson, RE/MAX Professionals. REcolorado as distributed by MLS GRID
- $799,0004 bd4 ba5.2k sqft11861 S Breeze Grass Way, Parker, CO 80134For SaleMLS ID #7981471, Deja Hawkins, Jade Real Estate. REcolorado as distributed by MLS GRID
- $1,049,0004 bd4 ba5.3k sqft8120 S Blackstone Parkway, Aurora, CO 80016For SaleMLS ID #9273085, Jennifer Bozarth, Colorado Premier Properties. REcolorado as distributed by MLS GRID
- $775,0005 bd3 ba4.1k sqft345 Cherry Street, Castle Rock, CO 80104For SaleMLS ID #2162035, Mark Euler, HQ Homes. REcolorado as distributed by MLS GRID
- $739,0003 bd4 ba2.3k sqft12056 E Lake Circle, Greenwood Village, CO 80111For SaleMLS ID #6690138, Hadley Anne Ott, Discover Realty Group, LLC. REcolorado as distributed by MLS GRID
