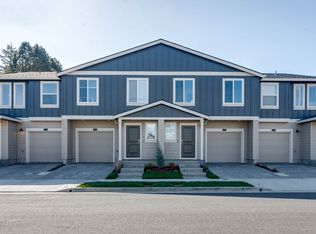
Pepperwood MODEL home for sale at coveted Vineyards at Blue Pearl! Move in ready with all the upgrades! Photos are of actual home! Beautifully planned community with guest parking, a playground, dog park and walking trails! Sought after floor plan has 3 bedrooms, 2.5 bathrooms, plus a lovely loft area on the second level. The great room invites you into the charming kitchen that flows into the living and dining areas. Come together for a meal at the island with a breakfast bar. The kitchen features quartz countertops, a reach-in pantry, shaker-style cabinets, and stainless-steel appliances. Upstairs, you’ll find a versatile loft area that can be used as an entertainment room or play area. The primary bedroom offers a spacious walk-in closet, walk-in shower, and double vanity. Receive a closing cost credit with use of builder’s preferred lender, reach out for more details. Sales office hours are Sat-Wed 10am-5:30pm. Now is the time to find your next home in D.R. Horton’s fabulous new community, The Vineyards at Blue Pearl! Located in Gresham, the community is just minutes away from the highway for easy access to nearby scenic parks and fantastic shopping centers! Come visit The Vineyards at Blue Pearl today!
Pending
$414,995
6012 SE 15th St, Gresham, OR 97080
3beds
1,671sqft
Residential, Townhouse
Built in 2025
1,742 Square Feet Lot
$-- Zestimate®
$248/sqft
$173/mo HOA
What's special
Shaker-style cabinetsVersatile loft areaGreat roomWalk-in showerWalking trailsPrimary bedroomGuest parking
- 56 days
- 26
- 0
Zillow last checked:
Listing updated:
Listed by:
Heather Quirke 503-840-0943,
D. R. Horton, Inc Portland,
Jennifer Benelli 503-956-6675,
D. R. Horton, Inc Portland
Source: RMLS (OR),MLS#: 405073715
Facts & features
Interior
Bedrooms & bathrooms
- Bedrooms: 3
- Bathrooms: 3
- Full bathrooms: 2
- Partial bathrooms: 1
- Main level bathrooms: 1
Rooms
- Room types: Laundry, Loft, Bedroom 2, Bedroom 3, Dining Room, Family Room, Kitchen, Living Room, Primary Bedroom
Primary bedroom
- Features: Ensuite, Walkin Closet, Wallto Wall Carpet
- Level: Upper
Bedroom 2
- Level: Upper
Bedroom 3
- Level: Upper
Dining room
- Features: Sliding Doors
- Level: Main
Kitchen
- Features: Dishwasher, Island, Microwave, Pantry, Free Standing Range, Free Standing Refrigerator, Plumbed For Ice Maker, Quartz
- Level: Main
Heating
- Heat Pump, Mini Split
Cooling
- Heat Pump
Appliances
- Included: Dishwasher, Disposal, Free-Standing Range, Free-Standing Refrigerator, Microwave, Plumbed For Ice Maker, Stainless Steel Appliance(s), Washer/Dryer, Electric Water Heater
- Laundry: Laundry Room
Features
- Quartz, Kitchen Island, Pantry, Walk-In Closet(s)
- Flooring: Luxury Vinyl Plank, Wall to Wall Carpet
- Doors: Sliding Doors
- Windows: Double Pane Windows, Vinyl Frames
- Basement: Crawl Space
Interior area
- Total structure area: 1,671
- Total interior livable area: 1,671 sqft
Video & virtual tour
Property
Parking
- Total spaces: 1
- Parking features: Driveway, Off Street, Attached
- Attached garage spaces: 1
- Has uncovered spaces: Yes
Features
- Levels: Two
- Stories: 2
- Patio & porch: Patio
- Exterior features: Yard
- Fencing: Fenced
Lot
- Size: 1,742 Square Feet
- Features: SqFt 0K to 2999
Details
- Parcel number: R723761
Construction
Type & style
- Home type: Townhouse
- Property subtype: Residential, Townhouse
- Attached to another structure: Yes
Materials
- Cement Siding
- Roof: Composition,Shingle
Condition
- New Construction
- New construction: Yes
- Year built: 2025
Details
- Warranty included: Yes
Utilities & green energy
- Sewer: Public Sewer
- Water: Public
Community & HOA
Community
- Subdivision: The Vineyards At Blue Pearl
HOA
- Has HOA: Yes
- Amenities included: Commons, Exterior Maintenance, Front Yard Landscaping, Insurance, Management
- HOA fee: $173 monthly
Location
- Region: Gresham
Financial & listing details
- Price per square foot: $248/sqft
- Tax assessed value: $428,040
- Annual tax amount: $4,666
- Date on market: 7/22/2026
- Cumulative days on market: 56 days
- Listing terms: Cash,Conventional,FHA,VA Loan
- Road surface type: Paved
Estimated market value
Not available
Estimated sales range
Not available
Not available
Price history
| Date | Event | Price |
|---|---|---|
| 8/2/2026 | Pending sale | $414,995$248/sqft |
Source:  RMLS (OR) #405073715 Report a problem RMLS (OR) #405073715 Report a problem | ||
| 7/22/2026 | Listed for sale | $414,995$248/sqft |
Source: RMLS (OR) #405073715 Report a problem | ||
Public tax history
| Year | Property taxes | Tax assessment |
|---|---|---|
| 2025 | $4,667 +721% | $229,320 +709.5% |
| 2024 | $568 | $28,330 |
Find assessor info on the county website
Monthly payment
Est. payment
Payment breakdown
Explore the cost of this home by adjusting the details. Changes won't be saved.Climate risks
Neighborhood: Kelly Creek
Nearby schools
Schools provided by the listing agent
- Elementary: Powell Valley
- Middle: Gordon Russell
- High: Sam Barlow
Source: RMLS (OR). This data may not be complete. We recommend contacting the local school district to confirm school assignments for this home.

Similar homes
- $416,9953 bd3 ba1.5k sqft1407 SE Rosefinch Ave, Gresham, OR 97080Active

 RMLS (OR)
 - $407,9953 bd3 ba1.5k sqft6242 SE 15th St, Gresham, OR 97080Active
 RMLS (OR)
 - $329,9003 bd3 ba1.3k sqft2240 SE 16th St, Gresham, OR 97080Active
 MLS ID #424389103, Renee Atkinson, Willcuts Company Real Estate. RMLS (OR)
 - $399,0003 bd3 ba1.4k sqft170 SW Lancaster Ct, Troutdale, OR 97060Active
 MLS ID #715893270, Rob Cowles, Windermere Northwest Living. RMLS (OR)
 - $394,9953 bd3 ba1.4k sqft3421 SW Thomas Ave, Gresham, OR 97080ActiveRMLS (OR)
- $419,9993 bd1 ba984 sqft280 NW 23rd St, Gresham, OR 97030ActiveMLS ID #675989720, Ian Crist, Bridge Creek Realty. RMLS (OR)
- $564,9004 bd3 ba2.2k sqft1485 SE Ironwood Ln, Gresham, OR 97080ActiveMLS ID #602302746, Margarita Wolf, MORE Realty. RMLS (OR)
- $379,0002 bd3 ba1.8k sqft2508 NW 2nd Ter, Gresham, OR 97030ActiveMLS ID #573009953, Jennifer Stever, eXp Realty, LLC. RMLS (OR)
- $425,0003 bd3 ba1.5k sqft12734 SE Zion St, Happy Valley, OR 97086ActiveMLS ID #482987377, Stacie Loders, RE/MAX Advantage Group. RMLS (OR)
- $490,0003 bd3 ba1.6k sqft939 SE Roberts Ave, Gresham, OR 97080ActiveMLS ID #151493250, Sarah Eastlund, The Agency Portland. RMLS (OR)
- $549,9005 bd3 ba2.3k sqft344 SE Condor Dr, Gresham, OR 97080ActiveMLS ID #643639257, Lyndsey Lord, Move Real Estate Inc. RMLS (OR)
- $409,9473 bd3 ba1.5k sqft2477 NW 1st Dr, Gresham, OR 97030ActiveMLS ID #767186306, Thatcher Green, Builders Marketing Group. RMLS (OR)
- $389,0003 bd3 ba1.6k sqft178 SW Lancaster Ct, Troutdale, OR 97060ActiveMLS ID #133174092, Jeanie Williams, Berkshire Hathaway HomeServices NW Real Estate. RMLS (OR)
- $428,0003 bd3 ba1.8k sqft16807 Champion Way, Sandy, OR 97055ActiveMLS ID #555595444, Bill Bailey, RE/MAX Advantage Group. RMLS (OR)
- $450,0003 bd3 ba1.7k sqft1113 W Powell Blvd, Gresham, OR 97030ActiveMLS ID #330176087, Greg Walczyk, Walczyk Associates Realty. RMLS (OR)
- $415,0003 bd3 ba1.8k sqft7500 NE 62nd St, Vancouver, WA 98662ActiveMLS ID #369869809, Jessie Jones, John L. Scott Real Estate. RMLS (OR)
- $404,9003 bd3 ba1.4k sqft11557 NE 126th Pl, Vancouver, WA 98682ActiveMLS ID #120764490, Yana Chumov, Handris Realty Company. RMLS (OR)
- $399,9003 bd3 ba1.6k sqft15429 SE Cobalt Loop, Damascus, OR 97089ActiveMLS ID #298810195, Michael Miller, HomeSource. RMLS (OR)
- $425,0003 bd3 ba1.6k sqft15401 SE Cobalt Loop, Damascus, OR 97089ActiveMLS ID #793831817, Virginia Getz, Windermere Happy Valley. RMLS (OR)
- $399,9004 bd3 ba2.2k sqft17346 SE Crossroads Ave, Happy Valley, OR 97086ActiveMLS ID #602475770, Eduardo Reyes, Keller Williams Realty Portland Premiere. RMLS (OR)
