Skip main navigation
Closed
  • $715,000

    6012 Scenic View Ct, Kimball, MN 55353

    5beds
    3,180sqft
    Single Family
    Built in 2022
    5 Acres Lot
    $726,700 Zestimate®
    $225/sqft
    $3,795 Estimated rent

    Home value

    $726,700

    $647,000 - $814,000

    $3,795/mo

    Zestimate® history
    Loading
    Loading...

    Owner options

    List your home for rent

    $3,795/mo

    Rent Zestimate®

    Find your next renter with Zillow Rental Manager. Plus, with online applications, you can quickly screen prospective tenants – for free.

    Learn more

    $3,795/mo

    Rent Zestimate®

    Refinance and save

    $4,431/mo

    Est. payment

    Refinancing to a lower rate could help reduce your monthly payments and save thousands over the life of the loan.

    See today's rates

    $4,431/mo

    Est. payment

    Explore your selling options

    Work with a Zillow partner agent

    Leverage their expertise and Zillow's premium Showcase listings to get your home seen by more buyers.

    Get started

    List with your own agent

    Get your home in front of millions of buyers by listing it on Zillow.

    Learn how to do it

    Sell it yourself

    Take full control of how buyers see your home on Zillow by listing For Sale by Owner (FSBO).

    List your home

    What's special

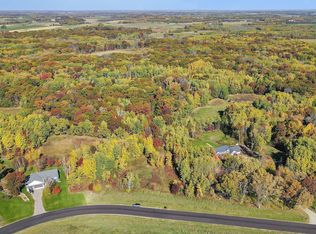
    Welcome to this exceptional 2-story patio home situated on 5 peaceful acres in Rockville Township, offering space, comfort, and custom finishes throughout. With 5 bedrooms, 3 bathrooms, and a dedicated office, this home is designed to fit both everyday living and entertaining. The spacious main-level primary suite provides convenience and privacy, while four additional bedrooms are located together on the upper level. The open-concept kitchen features granite countertops, stainless steel appliances, Custom Cabinets and flows seamlessly into the main living area, creating a warm and inviting space. You'll also find the laundry room conveniently located on the main floor. 2 sets of Cat 6 wiring to all the TVs and the office, along with a Wifi mesh system and camera system. Enjoy year-round comfort with in-floor heat throughout the home and garage, a two-zone furnace system, and an efficient heat pump. The attached 36x36 fully finished garage is a rare find, offering plenty of space for vehicles, storage, or hobbies, all with in-floor heat for added functionality. Step outside to a charming front porch and a 24x24 backyard patio, perfect for enjoying the outdoors and the frequent visits from deer and other wildlife. This home blends thoughtful design with modern amenities in a private, natural setting—truly a must-see property.

    Zillow last checked:

    Listing updated:

    Listed by:

    Troy Felton 320-260-4201,

    Keller Williams Integrity NW,

    Amity Felton 320-267-4800

    Bought with:

    Morgan Gregory

    Central MN Realty LLC

    Source: NorthstarMLS as distributed by MLS GRID,MLS#: 6704540MLS Logo

    Facts & features

    Interior

    Bedrooms & bathrooms
    • Bedrooms: 5
    • Bathrooms: 3
    • Full bathrooms: 1
    • 3/4 bathrooms: 1
    • 1/2 bathrooms: 1
    Bedroom
    • Level: Main
    • Area: 203 Square Feet
    • Dimensions: 14x14.5
    Bedroom 2
    • Level: Upper
    • Area: 161 Square Feet
    • Dimensions: 11.5x14
    Bedroom 3
    • Level: Upper
    • Area: 174 Square Feet
    • Dimensions: 14.5x12
    Bedroom 4
    • Level: Upper
    • Area: 149.5 Square Feet
    • Dimensions: 11.5x13
    Bedroom 5
    • Level: Upper
    • Area: 128.25 Square Feet
    • Dimensions: 13.5x9.5
    Family room
    • Level: Upper
    • Area: 435 Square Feet
    • Dimensions: 30x14.5
    Kitchen
    • Level: Main
    • Area: 214.5 Square Feet
    • Dimensions: 13x16.5
    Living room
    • Level: Main
    • Area: 297 Square Feet
    • Dimensions: 18x16.5
    Office
    • Level: Main
    • Area: 147.25 Square Feet
    • Dimensions: 15.5x9.5
    Heating
    • Boiler, Forced Air, Fireplace(s), Heat Pump, In-Floor Heating, Zoned
    Cooling
    • Central Air, Zoned
    Appliances
    • Included: Air-To-Air Exchanger, Cooktop, Dishwasher, Double Oven, Dryer, Electric Water Heater, ENERGY STAR Qualified Appliances, Exhaust Fan, Water Filtration System, Microwave, Range, Refrigerator, Stainless Steel Appliance(s), Wall Oven, Water Softener Rented
    • Laundry: Laundry Room, Main Level, Sink, Washer Hookup
    Features
    • Basement: None
    • Number of fireplaces: 1
    • Fireplace features: Gas
    Interior area
    • Total structure area: 3,180
    • Total interior livable area: 3,180 sqft
    • Finished area above ground: 3,180
    • Finished area below ground: 0

    Property

    Parking
    • Total spaces: 3
    • Parking features: Attached, Gravel, Garage, Garage Door Opener
    • Attached garage spaces: 3
    • Has uncovered spaces: Yes
    • Details: Garage Dimensions (36x36), Garage Door Height (8), Garage Door Width (16)
    Accessibility
    • Accessibility features: None
    Features
    • Levels: Two
    • Stories: 2
    • Patio & porch: Front Porch, Patio
    Lot
    • Size: 5 Acres
    • Dimensions: 172 x 450 x 616 x 189 x 511
    • Features: Tree Coverage - Heavy
    Details
    • Foundation area: 1800
    • Parcel number: 76421700031
    • Zoning description: Residential-Single Family
    • Other equipment: Fuel Tank - Rented

    Construction

    Type & style
    • Home type: SingleFamily
    • Property subtype: Single Family
    Materials
    • Block, Frame
    • Roof: Age 8 Years or Less,Architectural Shingle
    Condition
    • New construction: No
    • Year built: 2022

    Utilities & green energy

    • Electric: 200+ Amp Service
    • Gas: Propane
    • Sewer: Mound Septic, Septic System Compliant - Yes
    • Water: 4-Inch Submersible

    Community & neighborhood

    Location
    • Region: Kimball
    • Subdivision: Schneider Farm

    HOA & financial

    HOA
    • Has HOA: No

    Price history

    DateEventPrice
    5/30/2025Sold$715,000$225/sqft
    Source: NorthstarMLS as distributed by MLS GRID #6704540 Report a problem
    4/29/2025Pending sale$715,000$225/sqft
    Source: NorthstarMLS as distributed by MLS GRID #6704540 Report a problem
    4/25/2025Listed for sale$715,000+458%$225/sqft
    Source: NorthstarMLS as distributed by MLS GRID #6704540 Report a problem
    2/12/2021Sold$128,128$40/sqft
    Source: NorthstarMLS as distributed by MLS GRID #5483713 Report a problem

    Public tax history

    YearProperty taxesTax assessment
    2025-- $724,300 +3.8%
    2024$8,274 +596.5%$697,700 +445.1%
    2023$1,188 -31.2%$128,000 +17.1%
    2022$1,726 $109,300
    2021$1,726 +218.5%$109,300
    2020$542 $109,300
    2019$542 --

    Find assessor info on the county website

    Neighborhood: 55353

    Nearby schools

    GreatSchools rating
    Get a cash offer in 3 minutes
    Find out how much your home could sell for in as little as 3 minutes with a no-obligation cash offer.
    Estimated market value
    $726,700
    Get a cash offer in 3 minutes
    Find out how much your home could sell for in as little as 3 minutes with a no-obligation cash offer.
    Estimated market value
    $726,700