UNBELIEVABLE VALUE! This custom-built luxury home, set on Warner’s West Bayou in sought-after NW Bradenton, offers an ideal haven for boating enthusiasts in a tropical setting. Imagine living the FL boating lifestyle where you can be out in your boat fishing or sightseeing in the beautiful Tampa Bay in a matter of minutes. This luxurious estate home features 4025 sq ft with 3 bedrooms + den with 2 full baths + 2 half baths plus an oversized saltwater pool on a boatable waterfront lot. This beautiful home sits on an estate sized lot with 100’ of water frontage and no HOA. There is a large, covered dock that includes two boat lifts, one that is covered and fits a 50’ yacht, 25,000lb lift, with water & electric & a fish cleaning station. Coming into the home are beautiful mahogany double doors with glass inserts that welcome you and set the scene for elegant living. Upon entering the home, you will love the open floor plan with its high ceilings and beautiful water views. The living and dining rooms are inviting, spacious, and feature wood floors, elegant crown moldings, chair rails and custom built-ins. To enjoy large gatherings and family fun there is an impressive, oversized family room/game room with woodburning fireplace and large windows that let in the sunshine, pool, and water views. The spacious kitchen which opens to the family room is a chef’s dream with wood cabinetry, granite countertops, tile backsplash, newer stainless-steel appliances, a large center island with prep sink, and a built-in desk. Rest and relax in the master bedroom suite overlooking the lovely backyard with sliding doors opening to the pool area and water views. The master bath features travertine floors, a large walk-in shower and large tub made for two. Separated from the master bedroom are two spacious bedrooms and a hall bathroom with tub and walk in shower. Next is the laundry room that is oversized featuring a newer washer & dryer, laundry sink, plenty of cabinets and a large closet. Out back everyone will love the oversized covered lanai that is a dream come true and keeps you shaded during the day while your family is enjoying the sunshine in the pool and spa. There is a pool bath and an outside shower plus a storage closet for all your boating gear. Watching the sunsets views while sitting on the lanai with your favorite beverage is a lovely way to end the evening. The backyard is fenced for your kids and pets to run and play and there is an open beach for kayaking or canoeing. Another great feature is the oversized 40’ 3 car insulated A/C’d garage with large semi-circular driveway with parking area. Plenty of room to park, store your possessions, and work on your cars. All this is conveniently located to Sarasota/Bradenton airport, IMG Academy, restaurants, shopping, and the beautiful AMI Gulf beaches.
Sold for $2,125,000
$2,125,000
6012 SHORE ACRES DRIVE, BRADENTON, FL 34209
3beds
4,025sqft
Single Family Residence
Built in 1993
0.73 Acres Lot
$2,124,000 Zestimate®
$528/sqft
$6,819 Estimated rent
Home value
$2,124,000
$2.00M - $2.25M
$6,819/mo
Zestimate® history
Owner options
List your home for rent
$6,819/mo
Rent Zestimate®
Find your next renter with Zillow Rental Manager. Plus, with online applications, you can quickly screen prospective tenants – for free.
$6,819/mo
Rent Zestimate®
Refinance and save
$14,241/mo
Est. payment
Refinancing to a lower rate could help reduce your monthly payments and save thousands over the life of the loan.
$14,241/mo
Est. payment
Explore your selling options
Work with a Zillow partner agent
Leverage their expertise and Zillow's premium Showcase listings to get your home seen by more buyers.
Get startedList with your own agent
Get your home in front of millions of buyers by listing it on Zillow.
Learn how to do itSell it yourself
Take full control of how buyers see your home on Zillow by listing For Sale by Owner (FSBO).
List your homeWhat's special
Pool and spaBoatable waterfront lotTwo boat liftsTwo spacious bedroomsGranite countertopsOversized saltwater poolTropical setting
Zillow last checked:
Listing updated:
Listed by:
Jody Shinn 941-705-5704,
MICHAEL SAUNDERS & COMPANY 941-748-6300
Bought with:
Cathy Palmer, 3324046
MICHAEL SAUNDERS & COMPANY
Source: Stellar MLS,MLS#: A4658109 Originating MLS: Sarasota - Manatee
Originating MLS: Sarasota - Manatee
Facts & features
Interior
Bedrooms & bathrooms
- Bedrooms: 3
- Bathrooms: 4
- Full bathrooms: 2
- 1/2 bathrooms: 2
Rooms
- Room types: Bonus Room, Den/Library/Office, Family Room, Dining Room, Living Room, Utility Room, Storage Rooms
Primary bedroom
- Features: Walk-In Closet(s)
- Level: First
- Area: 221 Square Feet
- Dimensions: 17x13
Bedroom 2
- Features: Built-in Closet
- Level: First
- Area: 182 Square Feet
- Dimensions: 14x13
Bedroom 3
- Features: Built-in Closet
- Level: First
- Area: 196 Square Feet
- Dimensions: 14x14
Den
- Level: First
- Area: 180 Square Feet
- Dimensions: 15x12
Dinette
- Level: First
- Area: 132 Square Feet
- Dimensions: 12x11
Dining room
- Level: First
- Area: 156 Square Feet
- Dimensions: 12x13
Family room
- Level: First
- Area: 874 Square Feet
- Dimensions: 38x23
Foyer
- Level: First
- Area: 63 Square Feet
- Dimensions: 9x7
Kitchen
- Level: First
- Area: 272 Square Feet
- Dimensions: 17x16
Laundry
- Level: First
- Area: 154 Square Feet
- Dimensions: 14x11
Living room
- Level: First
- Area: 306 Square Feet
- Dimensions: 17x18
Heating
- Central, Electric
Cooling
- Central Air, Humidity Control, Zoned
Appliances
- Included: Oven, Cooktop, Dishwasher, Disposal, Dryer, Electric Water Heater, Microwave, Refrigerator, Washer, Wine Refrigerator
- Laundry: Electric Dryer Hookup, Inside, Laundry Room
Features
- Built-in Features, Cathedral Ceiling(s), Ceiling Fan(s), Chair Rail, Crown Molding, Eating Space In Kitchen, High Ceilings, Kitchen/Family Room Combo, Living Room/Dining Room Combo, Open Floorplan, Primary Bedroom Main Floor, Solid Surface Counters, Solid Wood Cabinets, Split Bedroom, Stone Counters, Walk-In Closet(s)
- Flooring: Ceramic Tile, Terrazzo, Hardwood
- Doors: Outdoor Shower, Sliding Doors
- Windows: Blinds, Window Treatments
- Has fireplace: Yes
- Fireplace features: Family Room, Wood Burning
Interior area
- Total structure area: 5,864
- Total interior livable area: 4,025 sqft
Property
Parking
- Total spaces: 3
- Parking features: Garage - Attached
- Attached garage spaces: 3
- Details: Garage Dimensions: 40x26
Features
- Levels: One
- Stories: 1
- Patio & porch: Covered, Patio, Porch, Rear Porch
- Exterior features: Irrigation System, Lighting, Outdoor Shower, Private Mailbox, Rain Gutters, Storage
- Has private pool: Yes
- Pool features: Gunite, Heated, In Ground, Lighting, Outside Bath Access, Salt Water
- Has spa: Yes
- Spa features: In Ground
- Fencing: Fenced,Other
- Has view: Yes
- View description: Water, Bayou
- Has water view: Yes
- Water view: Water,Bayou
- Waterfront features: Bayou, Bayou Access, River Access, Bridges - Fixed, Davits, Lift - Covered, Skiing Allowed
- Body of water: WARNER'S BAYOU WEST
Lot
- Size: 0.73 Acres
- Dimensions: 106 x 300
- Features: In County, Level, Oversized Lot, Above Flood Plain
- Residential vegetation: Mature Landscaping, Trees/Landscaped
Details
- Parcel number: 3066900006
- Zoning: RSF3/CH
- Special conditions: None
Construction
Type & style
- Home type: SingleFamily
- Architectural style: Custom,Ranch,Traditional
- Property subtype: Single Family Residence
Materials
- Brick
- Foundation: Slab
- Roof: Shingle
Condition
- New construction: No
- Year built: 1993
Utilities & green energy
- Sewer: Public Sewer
- Water: Public
- Utilities for property: BB/HS Internet Available, Electricity Connected, Fiber Optics, Public, Sewer Connected, Street Lights, Underground Utilities, Water Connected
Community & HOA
Community
- Security: Security System, Security System Owned, Smoke Detector(s)
- Pet fee: $0 monthly
- Subdivision: SHORE ACRES
HOA
- Has HOA: No
Location
- Region: Bradenton
Financial & listing details
- Price per square foot: $528/sqft
- Tax assessed value: $1,792,609
- Annual tax amount: $9,691
- Date on market: 7/7/2025
- Cumulative days on market: 288 days
- Listing terms: Cash,Conventional
- Ownership: Fee Simple
- Total actual rent: 0
- Electric utility on property: Yes
- Road surface type: Paved, Asphalt
Price history
| Date | Event | Price |
|---|---|---|
| 5/18/2026 | Sold | $2,125,000-11.5%$528/sqft |
Source:  Stellar MLS #A4658109 Report a problem Stellar MLS #A4658109 Report a problem | ||
| 4/22/2026 | Pending sale | $2,400,000$596/sqft |
Source: Stellar MLS #A4658109 Report a problem | ||
| 3/20/2026 | Price change | $2,400,000-4%$596/sqft |
Source: Stellar MLS #A4658109 Report a problem | ||
| 3/13/2026 | Price change | $2,500,000-2.9%$621/sqft |
Source: Stellar MLS #A4658109 Report a problem | ||
| 2/18/2026 | Price change | $2,575,000-2.8%$640/sqft |
Source: Stellar MLS #A4658109 Report a problem | ||
| 1/26/2026 | Price change | $2,650,000-3.5%$658/sqft |
Source: Stellar MLS #A4658109 Report a problem | ||
| 1/5/2026 | Price change | $2,745,000-3.7%$682/sqft |
Source: Stellar MLS #A4658109 Report a problem | ||
| 10/20/2025 | Price change | $2,850,000-1.6%$708/sqft |
Source: Stellar MLS #A4658109 Report a problem | ||
| 9/25/2025 | Price change | $2,895,000-3.3%$719/sqft |
Source: Stellar MLS #A4658109 Report a problem | ||
| 7/7/2025 | Listed for sale | $2,995,000$744/sqft |
Source: Stellar MLS #A4658109 Report a problem | ||
Public tax history
| Year | Property taxes | Tax assessment |
|---|---|---|
| 2025 | $9,984 +3% | $714,872 +2.9% |
| 2024 | $9,692 +1.3% | $694,725 +3% |
| 2023 | $9,572 +2.4% | $674,490 +3% |
| 2022 | $9,346 -0.3% | $654,845 +3% |
| 2021 | $9,371 +0.9% | $635,772 +1.4% |
| 2020 | $9,287 +1.3% | $626,994 +2.3% |
| 2019 | $9,167 | $612,897 +1.9% |
| 2018 | $9,167 +0.6% | $601,469 +2.1% |
| 2017 | $9,109 +11.4% | $589,098 +3.7% |
| 2016 | $8,174 | $568,274 +4.5% |
| 2015 | $8,174 | $543,738 +0.8% |
| 2014 | $8,174 +0.3% | $539,423 +1.5% |
| 2013 | $8,152 +815099% | $531,451 +1.7% |
| 2012 | $1 | $522,567 +3% |
| 2011 | $1 | $507,347 +1.5% |
| 2010 | -- | $499,849 +2.7% |
| 2009 | $7,427 +3.6% | $486,708 +0.1% |
| 2008 | $7,166 +4.5% | $486,222 +3% |
| 2007 | $6,859 -5% | $472,060 +2.5% |
| 2006 | $7,223 -0.1% | $460,546 +3% |
| 2005 | $7,228 +1.7% | $447,132 +3% |
| 2004 | $7,109 +0.2% | $434,109 +1.9% |
| 2003 | $7,093 +2.1% | $426,015 +2.4% |
| 2002 | $6,949 +3.2% | $416,030 +1.6% |
| 2001 | $6,734 +1.1% | $409,478 +3% |
| 2000 | $6,659 | $397,551 |
Find assessor info on the county website
Neighborhood: West Bradenton
Nearby homes
- $1,690,3003 bd3 ba1k sqft6008 Shore Acres Dr, Bradenton, FL 34209Off Market
- $2,486,5005 bd5 ba5.3k sqft6016 Shore Acres Dr, Bradenton, FL 34209Off Market
- $1,749,0004 bd3 ba3.4k sqft6004 Shore Acres Dr, Bradenton, FL 34209Off Market
- $2,585,0004 bd5 ba3.9k sqft6020 Shore Acres Dr, Bradenton, FL 34209Off Market
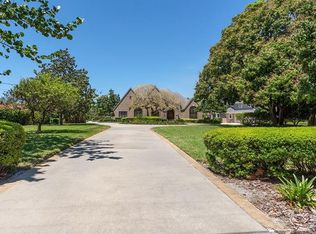
- $505,1003 bd2 ba1.7k sqft6015 Shore Acres Dr, Bradenton, FL 34209Off Market
- $451,6054 bd1 ba2.1k sqft5920 Shore Acres Dr, Bradenton, FL 34209Off Market
- $567,5003 bd3 ba1.9k sqft5919 Shore Acres Dr, Bradenton, FL 34209Off Market
- $570,0003 bd2 ba1.6k sqft907 60th St NW, Bradenton, FL 34209Sold
Nearby schools
GreatSchools rating
- 6/10Palma Sola Elementary SchoolGrades: PK-5Distance: 0.6 mi
- 4/10Martha B. King Middle SchoolGrades: 6-8Distance: 1 mi
- 3/10Manatee High SchoolGrades: 8-12Distance: 2 mi
Schools provided by the listing agent
- Elementary: Palma Sola Elementary
- Middle: Martha B. King Middle
- High: Manatee High
Source: Stellar MLS. This data may not be complete. We recommend contacting the local school district to confirm school assignments for this home.
Get a cash offer in 3 minutes
Find out how much your home could sell for in as little as 3 minutes with a no-obligation cash offer.
Estimated market value
$2,124,000
Get a cash offer in 3 minutes
Find out how much your home could sell for in as little as 3 minutes with a no-obligation cash offer.
Estimated market value
$2,124,000
- Florida
- Manatee County
- Bradenton
- 34209
- West Bradenton
- 6012 SHORE ACRES DRIVE
Nearby cities
Nearby neighborhoods
Nearby zip codes
Other Bradenton Topics
