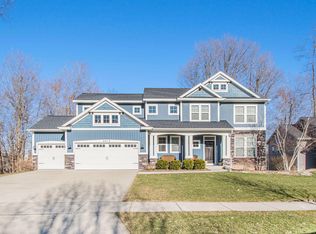
Come see the elegance of Jim Tibbe Homes Birchwood floor plan. This 2,200 square foot, 4 bedroom home enjoys open concept living spaces and craftsman-style design features. Buyers will love the large kitchen with huge center island, granite counter tops, a walk-in pantry, appliance package, and painted maple cabinets. A conveniently located mud room has built in open lockers, hooks, and cubbies for maximum storage. The spacious family room features a beautiful stone fireplace and an adjacent flex room gives extra space for an office or formal room. Large master suite has a huge walk-in closet and master bath with ceramic tile shower with unique mosaic design. The walkout, unfinished basement offers great opportunity for growth. A must see in great Caledonia community.
This property is not currently displayed as for sale or rent on Zillow. This may be different from what's on other websites or public sources.