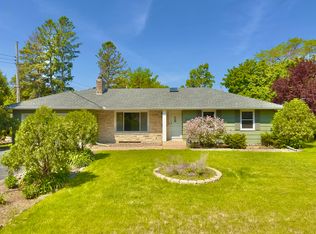
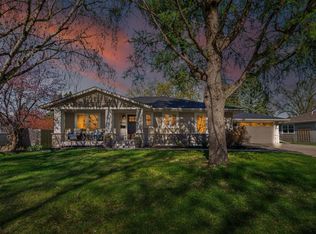
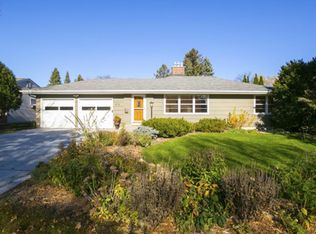
Welcome to this beautiful one-level home featuring three spacious bedrooms, all on the same floor. Enjoy the charm of hardwood floors and an abundance of natural sunlight throughout. The large eat-in kitchen, complete with an attached formal dining room, is perfect for family gatherings and entertaining. The main level also boasts a sun / mud room, offering both privacy and plenty of sunlight. The expansive living room features stunning hardwood floors, a picturesque window, and a cozy fireplace. One of the bedrooms includes a private bathroom, while the main floor bath has been tastefully updated. The lower level is a versatile space with an egress window, finished to a loft style bedroom. It also includes a huge family room with a fireplace and bar, perfect for entertaining. Step outside to your own private oasis. The incredibly large and flat backyard is enclosed by a privacy fence and features a huge patio that is big enough for a gazebo with a sitting room, grill station, a 7 person all season Master Spa/Hot tub, and two sheds. Situated on a 0.29-acre lot, this backyard is perfect for relaxation and outdoor activities. Updates include : furnace, roof, water heater, Ring, Kinetico water system, exterior painted.
Closed
Zillow last checked:
Listing updated:
Bought with:
Ryan Fischer
RE/MAX Results
Source: NorthstarMLS as distributed by MLS GRID,MLS#: 6587897
Price history
| Date | Event | Price |
|---|---|---|
| 11/8/2024 | Sold | $520,000-5.5%$269/sqft |
Source:  NorthstarMLS as distributed by MLS GRID #6587897 Report a problem NorthstarMLS as distributed by MLS GRID #6587897 Report a problem | ||
| 10/14/2024 | Pending sale | $550,000$284/sqft |
Source: NorthstarMLS as distributed by MLS GRID #6587897 Report a problem | ||
| 10/1/2024 | Listing removed | $550,000$284/sqft |
Source: NorthstarMLS as distributed by MLS GRID #6587897 Report a problem | ||
| 9/27/2024 | Price change | $550,000-4.3%$284/sqft |
Source: NorthstarMLS as distributed by MLS GRID #6587897 Report a problem | ||
| 9/20/2024 | Price change | $575,000-4%$297/sqft |
Source: NorthstarMLS as distributed by MLS GRID #6587897 Report a problem | ||
| 9/3/2024 | Price change | $599,000-3.4%$310/sqft |
Source: NorthstarMLS as distributed by MLS GRID #6587897 Report a problem | ||
| 8/21/2024 | Listed for sale | $620,000+119.5%$321/sqft |
Source: NorthstarMLS as distributed by MLS GRID #6587897 Report a problem | ||
| 4/11/2011 | Sold | $282,500$146/sqft |
Source:  Lake Superior Area Realtors as distributed by MLS GRID #1488774 Report a problem Lake Superior Area Realtors as distributed by MLS GRID #1488774 Report a problem | ||
Get a cash offer in 3 minutes
Find out how much your home could sell for in as little as 3 minutes with a no-obligation cash offer.
Estimated market value
$551,900
