Skip main navigation
Sold for $1,750,000
  • $1,750,000

    6012 Waterfront Dr, Fort Collins, CO 80524

    4beds
    4,144sqft
    Single Family Residence
    Built in 2015
    3.25 Acres Lot
    $1,736,300 Zestimate®
    $422/sqft
    $4,181 Estimated rent

    Home value

    $1,736,300

    $1.63M - $1.84M

    $4,181/mo

    Zestimate® history
    Loading
    Loading...

    Owner options

    List your home for rent

    $4,181/mo

    Rent Zestimate®

    Find your next renter with Zillow Rental Manager. Plus, with online applications, you can quickly screen prospective tenants – for free.

    Learn more

    $4,181/mo

    Rent Zestimate®

    Refinance and save

    $11,236/mo

    Est. payment

    Refinancing to a lower rate could help reduce your monthly payments and save thousands over the life of the loan.

    See today's rates

    $11,236/mo

    Est. payment

    Explore your selling options

    Work with a Zillow partner agent

    Leverage their expertise and Zillow's premium Showcase listings to get your home seen by more buyers.

    Get started

    List with your own agent

    Get your home in front of millions of buyers by listing it on Zillow.

    Learn how to do it

    Sell it yourself

    Take full control of how buyers see your home on Zillow by listing For Sale by Owner (FSBO).

    List your home

    What's special

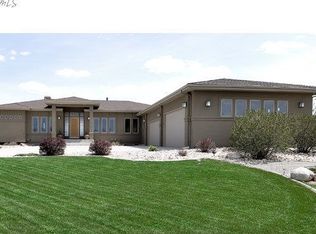
    Prime location with easy access to schools and outdoor recreation, plus mountain and North Poudre Reservoir #6 views! Here is a "must see" opportunity to live in Vista at Cottonwood Shores, a highly coveted neighborhood in Fort Collins. The practical ease of single-story living will be yours to enjoy in this delightful 4-bedroom, 3-bathroom ranch house. The property is on North Poudre Reservoir #6, and just a short drive to schools (Rice Elementary and Wellington Middle and High School). Cross the threshold into a warm welcome that includes a splendid entryway, an open layout, stylish lighting, neutral decor, coffered ceilings, and a gas fireplace in the living room. Enjoy the elegant, spacious U-shaped kitchen, with natural light and premium Bosch appliances. The serene primary bedroom includes a walk-in closet and a private bath with a separate tub and shower. The other two bedrooms on the main level face west for unobstructed mountain views. The walk-out basement serves as a rec room, work-out room, home theater and workshop. The exterior includes a low maintenance composite deck and a spacious front porch. The back patio has a hot tub hookup and a gas bib for conveniently hooking up a grill. Easy commute to 15 minutes to Old Town Fort Collins means more time to enjoy the amazing views of the mountains and North Poudre Reservoir #6. Open the front door to a pleasant new life here in Fort Collins.

    Zillow last checked:

    Listing updated:

    Listed by:

    Amanda Gentile 970-302-0963,

    Canopy Real Estate

    Bought with:

    Amanda Gentile, 100043274

    Canopy Real Estate

    Source: IRES as distributed by MLS GRID,MLS#: 1023222MLS Logo

    Facts & features

    Interior

    Bedrooms & bathrooms
    • Bedrooms: 4
    • Bathrooms: 3
    • Full bathrooms: 1
    • 3/4 bathrooms: 2
    • Main level bathrooms: 2
    Primary bedroom
    • Description: Carpet
    • Features: Full Primary Bath, Luxury Features Primary Bath
    • Level: Main
    • Area: 169 Square Feet
    • Dimensions: 13 x 13
    Bedroom 2
    • Description: Carpet
    • Level: Main
    • Area: 120 Square Feet
    • Dimensions: 10 x 12
    Bedroom 3
    • Description: Carpet
    • Level: Main
    • Area: 132 Square Feet
    • Dimensions: 12 x 11
    Bedroom 4
    • Description: Carpet
    • Level: Basement
    • Area: 154 Square Feet
    • Dimensions: 11 x 14
    Dining room
    • Description: Engineered Hardwood
    • Level: Main
    • Area: 110 Square Feet
    • Dimensions: 10 x 11
    Kitchen
    • Description: Engineered Hardwood
    • Level: Main
    • Area: 156 Square Feet
    • Dimensions: 12 x 13
    Laundry
    • Description: Tile
    • Level: Main
    • Area: 42 Square Feet
    • Dimensions: 6 x 7
    Living room
    • Description: Engineered Hardwood
    • Level: Main
    • Area: 144 Square Feet
    • Dimensions: 9 x 16
    Recreation room
    • Description: Carpet
    • Level: Basement
    • Area: 550 Square Feet
    • Dimensions: 22 x 25
    Heating
    • Forced Air
    Cooling
    • Ceiling Fan(s)
    Appliances
    • Included: Gas Range, Self Cleaning Oven, Dishwasher, Refrigerator, Microwave, Disposal
    • Laundry: Washer/Dryer Hookup
    Features
    • Eat-in Kitchen, Separate Dining Room, Open Floorplan, Workshop, Pantry, Walk-In Closet(s), Kitchen Island, Theatre Room, High Ceilings
    • Doors: French Doors
    • Windows: Window Coverings
    • Basement: Partially Finished,Walk-Out Access,Daylight
    • Has fireplace: Yes
    • Fireplace features: Gas
    Interior area
    • Total structure area: 2,092
    • Total interior livable area: 4,144 sqft
    • Finished area above ground: 2,092

    Property

    Parking
    • Total spaces: 3
    • Parking features: Garage Door Opener, Oversized
    • Attached garage spaces: 3
    • Details: Attached
    Accessibility
    • Accessibility features: Level Lot, Main Floor Bath, Accessible Bedroom, Main Level Laundry
    Features
    • Levels: One
    • Stories: 1
    • Patio & porch: Patio, Deck
    • Exterior features: Sprinkler System
    • Has view: Yes
    • View description: Mountain(s), Hills, Plains View, Water
    • Has water view: Yes
    • Water view: Water
    Lot
    • Size: 3.25 Acres
    • Features: Paved
    Details
    • Additional structures: Storage
    • Parcel number: R1605018
    • Zoning: Res
    • Special conditions: Private Owner

    Construction

    Type & style
    • Home type: SingleFamily
    • Property subtype: Single Family Residence
    Materials
    • Stucco
    • Roof: Composition
    Condition
    • New construction: No
    • Year built: 2015
    Details
    • Builder name: NoCo Custom Homes

    Utilities & green energy

    • Electric: PVREA
    • Gas: Xcel
    • Sewer: Septic Tank
    • Water: District
    • Utilities for property: Natural Gas Available, Electricity Available
    Green energy
    • Energy efficient items: Windows

    Community & neighborhood

    Security
    • Security features: Fire Sprinkler System, Fire Alarm
    Location
    • Region: Fort Collins
    • Subdivision: Vista at Cottonwood Shores

    HOA & financial

    HOA
    • Has HOA: Yes
    • HOA fee: $1,050 annually
    • Services included: Common Amenities
    • Association name: Community Action Property Mgmt
    • Association phone: 720-939-4719

    Other

    Other facts
    • Listing terms: Cash,Conventional,FHA,VA Loan

    Price history

    DateEventPrice
    1/2/2025Sold$1,750,000-5.4%$422/sqft
    Source: IRES as distributed by MLS GRID #1023222 Report a problem
    12/11/2024Pending sale$1,850,000$446/sqft
    Source: REcolorado as distributed by MLS GRID #IR1023222 Report a problem
    12/8/2024Listed for sale$1,850,000+561%$446/sqft
    Source: REcolorado as distributed by MLS GRID #IR1023222 Report a problem
    1/30/2015Sold$279,900$68/sqft
    Source: IRES as distributed by MLS GRID #704575 Report a problem
    12/4/2014Listed for sale$279,900$68/sqft
    Source: The Group;, Inc. Real Estate #704575 Report a problem
    3/15/2014Listing removed$279,900$68/sqft
    Source: The Group Inc. #704575 Report a problem
    10/23/2013Price change$279,900-6.7%$68/sqft
    Source: The Group Inc. #704575 Report a problem
    4/12/2013Listed for sale$300,000+46.3%$72/sqft
    Source: The Group;, Inc. Real Estate #704575 Report a problem
    11/12/2002Sold$205,000$49/sqft
    Source: Public Record Report a problem

    Public tax history

    YearProperty taxesTax assessment
    2024$8,857 +26%$84,420 -1%
    2023$7,030 -1.1%$85,239 +30.9%
    2022$7,108 +1.3%$65,122 -16.8%
    2021$7,016 -15.2%$78,314 +21.7%
    2020$8,275 +19.8%$64,350 -15.5%
    2019$6,905 $76,126 +17.5%
    2018$6,905 $64,800
    2017$6,905 +0.3%$64,800 +254.6%
    2016$6,885 +9.4%$18,276 -67.5%
    2015$6,292 +17%$56,260 +17.6%
    2014$5,379 $47,850
    2013-- $47,850 -28.3%
    2012-- $66,700
    2011-- $66,700 -11.5%
    2010-- $75,400
    2009-- $75,400 +26.3%
    2008-- $59,710
    2007-- $59,710 +3.8%
    2006-- $57,540
    2005-- $57,540 +37%
    2004-- $41,990 +6%
    2002-- $39,610

    Find assessor info on the county website

    Neighborhood: 80524

    Nearby schools

    GreatSchools rating
    Schools provided by the listing agent
    • Elementary: Rice
    • Middle: Wellington
    • High: Wellington

    Source: IRES as distributed by MLS GRID. This data may not be complete. We recommend contacting the local school district to confirm school assignments for this home.

    Get a cash offer in 3 minutes
    Find out how much your home could sell for in as little as 3 minutes with a no-obligation cash offer.
    Estimated market value
    $1,736,300
    Get a cash offer in 3 minutes
    Find out how much your home could sell for in as little as 3 minutes with a no-obligation cash offer.
    Estimated market value
    $1,736,300