Welcome to this charming and spacious two-story home, ideally situated on a quiet cul-de-sac in the well-established Foothill Estates neighborhood of Citrus Heights. Offering 4 bedrooms, 2 bathrooms, and approximately 1,620 square feet of living space, this residence combines comfort, functionality, and endless potential. Step inside to a bright and inviting floor plan featuring a generous living and dining room combinationperfect for both everyday living and effortless entertaining. The kitchen offers ample cabinetry and counter space, along with electric appliances, providing a practical and efficient layout for meal preparation. Large windows throughout the home fill the interior with natural light, creating a warm and welcoming atmosphere in every room. Set on an expansive ~7,405 square foot lot, the backyard offers plenty of space to bring your outdoor vision to lifewhether it's entertaining, gardening, play areas, or a private retreat. The cul-de-sac location adds an extra layer of privacy while still being conveniently close to shopping, dining, parks, schools, and major commuter routes. With a two-car garage, central heating and air conditioning, and a prime location in the heart of Citrus Heights, this home presents a fantastic opportunity to add your personal touch and truly make it your own.
Closed
$470,000
6012 Windlass Ct, Citrus Heights, CA 95621
4beds
1,620sqft
Single Family Residence
Built in 1977
7,405 Square Feet Lot
$471,600 Zestimate®
$290/sqft
$3,125 Estimated rent
Home value
$471,600
$429,000 - $519,000
$3,125/mo
Zestimate® history
Owner options
List your home for rent
$3,125/mo
Rent Zestimate®
Find your next renter with Zillow Rental Manager. Plus, with online applications, you can quickly screen prospective tenants – for free.
$3,125/mo
Rent Zestimate®
Refinance and save
$3,236/mo
Est. payment
Refinancing to a lower rate could help reduce your monthly payments and save thousands over the life of the loan.
$3,236/mo
Est. payment
Explore your selling options
Work with a Zillow partner agent
Leverage their expertise and Zillow's premium Showcase listings to get your home seen by more buyers.
Get startedList with your own agent
Get your home in front of millions of buyers by listing it on Zillow.
Learn how to do itSell it yourself
Take full control of how buyers see your home on Zillow by listing For Sale by Owner (FSBO).
List your homeWhat's special
Two-car garageQuiet cul-de-sacElectric appliances
Zillow last checked:
Listing updated:
Listed by:
Johnny Jennings DRE #01982171 916-721-2587,
Made 4 More Realty
Bought with:
Jennifer Brinnon, DRE #02070009
eXp Realty of California Inc.
Source: MetroList Services of CA,MLS#: 226062978Originating MLS: MetroList Services, Inc.
Facts & features
Interior
Bedrooms & bathrooms
- Bedrooms: 4
- Bathrooms: 2
- Full bathrooms: 2
Primary bathroom
- Features: Shower Stall(s), Double Vanity
Dining room
- Features: Dining/Living Combo, Formal Area
Kitchen
- Features: Kitchen/Family Combo, Laminate Counters
Heating
- Central, Fireplace(s)
Cooling
- Ceiling Fan(s), Central Air
Appliances
- Included: Free-Standing Refrigerator, Dishwasher, Disposal, Free-Standing Electric Oven, Free-Standing Electric Range
- Laundry: In Garage
Features
- Flooring: Carpet, Tile
- Number of fireplaces: 1
- Fireplace features: Living Room, Gas
Interior area
- Total structure area: 0
- Total interior livable area: 1,620 sqft
Property
Parking
- Total spaces: 2
- Parking features: Attached, Garage Door Opener, Garage Faces Front, Driveway
- Attached garage spaces: 2
- Has uncovered spaces: Yes
Features
- Fencing: Back Yard,Wood,Fenced
Lot
- Size: 7,405 Square Feet
- Features: Cul-De-Sac, Shape Regular, Street Lights, Landscape Back, Landscape Front
- Topography: Level,Level
Details
- Parcel number: 20904420430000
- Zoning: RD-5
- Special conditions: Standard
Construction
Type & style
- Home type: SingleFamily
- Property subtype: Single Family Residence
Materials
- Stucco, Frame, Wood
- Foundation: Slab
- Roof: Composition
Condition
- Year built: 1977
Utilities & green energy
- Electric: 220 Volts
- Sewer: Public Sewer
- Water: Public
- Utilities for property: Public
Community & HOA
Location
- Region: Citrus Heights
Financial & listing details
- Price per square foot: $290/sqft
- Tax assessed value: $207,052
- Date on market: 9/20/2026
- Road surface type: Paved
Price history
| Date | Event | Price |
|---|---|---|
| 7/23/2026 | Sold | $470,000$290/sqft |
Source: MetroList Services of CA #226062978 Report a problem | ||
| 6/22/2026 | Pending sale | $470,000+4.5%$290/sqft |
Source: MetroList Services of CA #226062978 Report a problem | ||
| 6/9/2026 | Listed for sale | $449,900+247.4%$278/sqft |
Source: MetroList Services of CA #226062978 Report a problem | ||
| 10/30/1998 | Sold | $129,500$80/sqft |
Source: MetroList Services of CA #159818309 Report a problem | ||
Public tax history
| Year | Property taxes | Tax assessment |
|---|---|---|
| 2026 | -- | $207,052 +2% |
| 2025 | $3,559 +3.5% | $202,993 +2% |
| 2024 | $3,440 +1.8% | $199,013 +2% |
| 2023 | $3,379 +0.6% | $195,112 +2% |
| 2022 | $3,357 +8.9% | $191,287 +2% |
| 2021 | $3,083 +9.8% | $187,537 +1% |
| 2020 | $2,809 -6.5% | $185,615 +2% |
| 2019 | $3,006 -6% | $181,976 +2% |
| 2018 | $3,198 +1.3% | $178,409 +2% |
| 2017 | $3,157 +6.4% | $174,912 +2% |
| 2016 | $2,966 +2.5% | $171,484 +1.5% |
| 2015 | $2,895 | $168,909 +2% |
| 2014 | $2,895 | $165,601 +0.5% |
| 2013 | -- | $164,854 +2% |
| 2012 | -- | $161,622 +2% |
| 2011 | -- | $158,454 +0.8% |
| 2010 | -- | $157,271 +1.8% |
| 2008 | -- | $154,556 +2% |
| 2007 | -- | $151,526 +2% |
| 2006 | -- | $148,556 +2% |
| 2005 | -- | $145,644 +2% |
| 2004 | -- | $142,789 +1.9% |
| 2003 | -- | $140,173 +2% |
| 2002 | -- | $137,425 +2% |
| 2001 | -- | $134,731 +2% |
| 2000 | -- | $132,090 |
Find assessor info on the county website
Neighborhood: Northwest
Nearby homes
- $485,5004 bd2 ba1.6k sqft6008 Windlass Ct, Citrus Heights, CA 95621Off Market
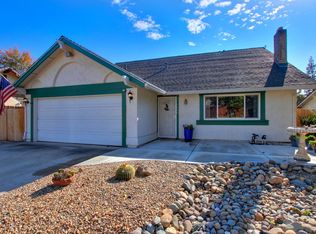
- $461,5003 bd2 ba1.3k sqft6016 Windlass Ct, Citrus Heights, CA 95621Off Market
- $449,9003 bd2 ba1.4k sqft7321 Parkvale Way, Citrus Heights, CA 95621Off Market
- $464,1004 bd2 ba1.5k sqft7317 Parkvale Way, Citrus Heights, CA 95621Off Market
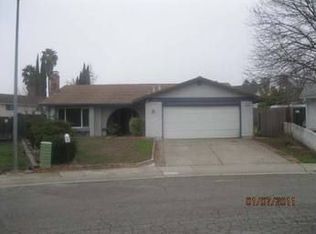
- $445,0003 bd2 ba1.3k sqft6004 Windlass Ct, Citrus Heights, CA 95621Sold
- $465,1004 bd2 ba1.5k sqft7325 Parkvale Way, Citrus Heights, CA 95621Off Market
- $491,4004 bd2 ba1.6k sqft6025 Windlass Ct, Citrus Heights, CA 95621Off Market
- $591,0004 bd2 ba1.6k sqft6020 Windlass Ct, Citrus Heights, CA 95621Off Market
Nearby schools
GreatSchools rating
- 3/10Grand Oaks Elementary SchoolGrades: K-5Distance: 1.4 mi
- 3/10Sylvan Middle SchoolGrades: 6-8Distance: 1.7 mi
- 3/10Mesa Verde High SchoolGrades: 9-12Distance: 1.4 mi
Get a cash offer in 3 minutes
Find out how much your home could sell for in as little as 3 minutes with a no-obligation cash offer.
Estimated market value
$471,600
Get a cash offer in 3 minutes
Find out how much your home could sell for in as little as 3 minutes with a no-obligation cash offer.
Estimated market value
$471,600
- California
- Sacramento County
- Citrus Heights
- 95621
- Northwest
- 6012 Windlass Ct
