Skip main navigation
Closed
  • $350,000

    60126 Hickory Trl, Senecaville, OH 43780

    4beds
    2,184sqft
    Single Family Residence
    Built in 1977
    6.33 Acres Lot
    $384,900 Zestimate®
    $160/sqft
    $2,121 Estimated rent

    Home value

    $384,900

    $358,000 - $412,000

    $2,121/mo

    Zestimate® history
    Loading
    Loading...

    Owner options

    List your home for rent

    $2,121/mo

    Rent Zestimate®

    Find your next renter with Zillow Rental Manager. Plus, with online applications, you can quickly screen prospective tenants – for free.

    Learn more

    $2,121/mo

    Rent Zestimate®

    Refinance and save

    $2,170/mo

    Est. payment

    Refinancing to a lower rate could help reduce your monthly payments and save thousands over the life of the loan.

    See today's rates

    $2,170/mo

    Est. payment

    Explore your selling options

    Work with a Zillow partner agent

    Leverage their expertise and Zillow's premium Showcase listings to get your home seen by more buyers.

    Get started

    List with your own agent

    Get your home in front of millions of buyers by listing it on Zillow.

    Learn how to do it

    Sell it yourself

    Take full control of how buyers see your home on Zillow by listing For Sale by Owner (FSBO).

    List your home

    What's special

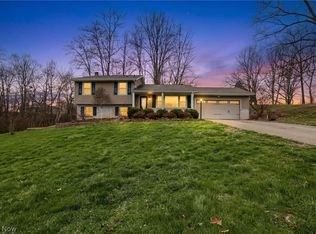
    WELCOME HOME to this exceptional property with so much to offer, it's a must see! Over 6 acres featuring beautiful landscaping, a fenced pasture area with a 2-stall stable (with electric), a fully stocked pond with dock and slide, storage building and adorable playhouse all surrounded by the peace and quiet of this woodland wonderland! And that's just the outside. Step inside the 2164 sf house from the covered front porch, the attached 2-car garage or the multi tiered deck to a very well maintained 4 bedroom (possible 5th in basement) 2.5 bath stunner with plenty of room for your whole family! The basement boasts a large family room area with an electric fireplace, bonus room could be at-home-gym or office, full bath, a laundry room and wet bar complete the fully finished basement area. A master bedroom with woodburning fireplace and a hallway half bath are situated on the main level along with a tile floored kitchen with center island and stainless appliances, spacious living room and the dining room with French doors to the deck. Head upstairs to find 3 bedrooms and a full bath. Serenity awaits! Contact a realtor today for your private showing!

    Zillow last checked:

    Listing updated:

    Listed by:

    Bethany L Hayes bethany@kaufmanrealty.com740-610-3633,

    Kaufman Realty & Auction, LLC.,

    Jason L Miller 740-541-7475,

    Kaufman Realty & Auction, LLC.

    Bought with:

    Stephanie J Gray, 433989

    Woodlawn Real Estate LLC

    Source: MLS Now,MLS#: 5035499MLS LogoOriginating MLS: East Central Association of REALTORS

    Facts & features

    Interior

    Bedrooms & bathrooms
    • Bedrooms: 4
    • Bathrooms: 3
    • Full bathrooms: 2
    • 1/2 bathrooms: 1
    • Main level bathrooms: 1
    • Main level bedrooms: 1
    Primary bedroom
    • Features: Fireplace
    • Level: First
    Bedroom
    • Level: Second
    Bedroom
    • Level: Second
    Bedroom
    • Level: Second
    Bathroom
    • Level: Second
    Bathroom
    • Level: First
    Bathroom
    • Level: Basement
    Bonus room
    • Level: Basement
    Dining room
    • Level: First
    Kitchen
    • Level: First
    Laundry
    • Level: Basement
    Living room
    • Level: First
    Recreation
    • Features: Wet Bar, Fireplace
    • Level: Basement
    Heating
    • Forced Air, Fireplace(s), Gas
    Cooling
    • Central Air, Gas
    Appliances
    • Included: Dryer, Dishwasher, Disposal, Microwave, Range, Refrigerator, Water Softener, Washer
    • Laundry: Lower Level
    Features
    • Basement: Full,Finished
    • Number of fireplaces: 2
    • Fireplace features: Electric, Wood Burning, Other
    Interior area
    • Total structure area: 2,184
    • Total interior livable area: 2,184 sqft
    • Finished area above ground: 1,224
    • Finished area below ground: 960

    Property

    Parking
    • Total spaces: 2
    • Parking features: Attached, Direct Access, Driveway, Electricity, Garage, Garage Door Opener, Heated Garage, Paved, Water Available
    • Attached garage spaces: 2
    Features
    • Levels: Two
    • Stories: 2
    • Patio & porch: Covered, Deck, Front Porch, Porch
    • Exterior features: Fire Pit
    • Fencing: Electric,Partial
    • Has view: Yes
    • View description: Pond, Trees/Woods
    • Has water view: Yes
    • Water view: Pond
    Lot
    • Size: 6.33 Acres
    • Features: Back Yard, Cul-De-Sac, Dead End, Pond on Lot, Stream/Creek, Spring
    Details
    • Additional structures: Barn(s), Outbuilding, Pergola, Shed(s)
    • Additional parcels included: 310002963.001
    • Parcel number: 310002479.000
    • Special conditions: Standard

    Construction

    Type & style
    • Home type: SingleFamily
    • Architectural style: Colonial,Conventional
    • Property subtype: Single Family Residence
    Materials
    • Brick, Vinyl Siding
    • Roof: Asphalt,Fiberglass,Shingle
    Condition
    • Year built: 1977

    Utilities & green energy

    • Sewer: Septic Tank
    • Water: Public

    Community & HOA

    Community
    • Security: Carbon Monoxide Detector(s), Smoke Detector(s)
    • Subdivision: Seneca Highlands
    HOA
    • Has HOA: No
    Location
    • Region: Senecaville

    Financial & listing details

    • Price per square foot: $160/sqft
    • Tax assessed value: $262,630
    • Annual tax amount: $3,116
    • Date on market: 5/3/2024
    • Cumulative days on market: 42 days
    • Listing terms: Cash,Conventional,FHA

    Price history

    DateEventPrice
    6/14/2024Sold$350,000-12.1%$160/sqft
    Source: MLS Now #5035499 Report a problem
    6/14/2024Pending sale$398,000$182/sqft
    Source: MLS Now #5035499 Report a problem
    5/8/2024Contingent$398,000$182/sqft
    Source: MLS Now #5035499 Report a problem
    5/3/2024Listed for sale$398,000+65.8%$182/sqft
    Source: MLS Now #5035499 Report a problem
    6/8/2015Sold$240,000-3.2%$110/sqft
    Source: MLS Now #3689278 Report a problem
    5/2/2015Pending sale$247,900$114/sqft
    Source: Carol Goff & Associates #3689278 Report a problem
    4/30/2015Price change$247,900-2.7%$114/sqft
    Source: Carol Goff & Associates #3689278 Report a problem
    3/28/2015Listed for sale$254,900$117/sqft
    Source: Carol Goff & Associates #3689278 Report a problem

    Public tax history

    YearProperty taxesTax assessment
    2025$3,534 +3.5%$91,920
    2024$3,416 +11.3%$91,920 +19%
    2023$3,070 -1.1%$77,250
    2022$3,106 +3.9%$77,250
    2021$2,989 +52.6%$77,250 +51.2%
    2020$1,958 +1.9%$51,100
    2019$1,921 -0.8%$51,100
    2018$1,938 $51,100 +15.4%
    2017$1,938 +9.9%$44,290
    2016$1,762 +2.7%$44,290
    2015$1,716 +6.1%$44,290 +9.9%
    2014$1,617 +103.6%$40,290
    2013$794 -50.1%$40,290
    2012$1,593 +3.6%$40,290 +0.6%
    2011$1,537 +2.5%$40,030
    2010$1,500 $40,030
    Find assessor info on the county website

    Neighborhood: 43780

    Nearby schools

    GreatSchools rating
    Schools provided by the listing agent
    • District: Rolling Hills LSD - 3003

    Source: MLS Now. This data may not be complete. We recommend contacting the local school district to confirm school assignments for this home.

    Get pre-qualified for a loan
    At Zillow Home Loans, we can pre-qualify you in as little as 5 minutes with no impact to your credit score.

    An equal housing lender. NMLS #10287.