Skip main navigation
Sold
  • Price Unknown

    6013 Acapulco Dr, Rowlett, TX 75089

    3beds
    1,696sqft
    Single Family Residence
    Built in 1989
    7,405.2 Square Feet Lot
    $321,400 Zestimate®
    $--/sqft
    $2,232 Estimated rent

    Home value

    $321,400

    $305,000 - $337,000

    $2,232/mo

    Zestimate® history
    Loading
    Loading...

    Owner options

    List your home for rent

    $2,232/mo

    Rent Zestimate®

    Find your next renter with Zillow Rental Manager. Plus, with online applications, you can quickly screen prospective tenants – for free.

    Learn more

    $2,232/mo

    Rent Zestimate®

    Refinance and save

    Refinancing to a lower rate could help reduce your monthly payments and save thousands over the life of the loan.

    See today's rates

    Explore your selling options

    Work with a Zillow partner agent

    Leverage their expertise and Zillow's premium Showcase listings to get your home seen by more buyers.

    Get started

    List with your own agent

    Get your home in front of millions of buyers by listing it on Zillow.

    Learn how to do it

    Sell it yourself

    Take full control of how buyers see your home on Zillow by listing For Sale by Owner (FSBO).

    List your home

    What's special

    Functional floor planIsland kitchenClose to amenitiesFormal livingCeramic tileGranite countertops
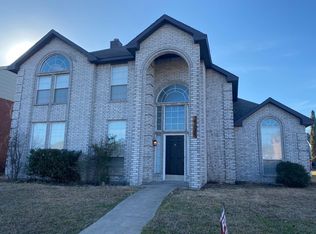
    Welcome to this charming one-story, one-owner home with 3 spacious bedrooms and 2 full bathrooms. Situated on a neatly manicured lot and just minutes away from Lake Ray Hubbard. This home is both warm and inviting and offers a functional floor plan while boasting pristine hardwood flooring throughout, and ceramic tile in all wet areas. Upon entry, you'll be greeted by the formal living and dining areas, perfect for entertaining guests. The island kitchen is the heart of the home, featuring granite countertops and a beautiful blend of black and stainless steel appliances, offering both style and functionality. Step outside to discover the backyard oasis, complete with an extended patio and a pergola. The storage shed stays, providing additional storage options for your convenience. Located in a desirable area, this home is close to amenities, schools, and parks. Don't miss the opportunity to make this charming one-story yours!*Prev. Buyers Financing Changed and Terminated Unexpectedly*

    Zillow last checked:

    Listing updated:

    Listed by:

    Rhonda Reddic 0542553 817-861-6565,

    RE/MAX Associates of Arlington 817-861-6565,

    Russell Reddic 0683771 817-233-4788,

    RE/MAX Associates of Arlington

    Bought with:

    Thuong Ngoc Huynh

    eXp Realty LLC

    Source: NTREIS,MLS#: 20340689

    Facts & features

    Interior

    Bedrooms & bathrooms
    • Bedrooms: 3
    • Bathrooms: 2
    • Full bathrooms: 2
    Primary bedroom
    • Features: En Suite Bathroom
    • Level: First
    • Dimensions: 16 x 11
    Bedroom
    • Level: First
    • Dimensions: 12 x 11
    Bedroom
    • Level: First
    • Dimensions: 10 x 10
    Primary bathroom
    • Features: Built-in Features, Dual Sinks, Separate Shower, Walk-In Closet(s)
    • Level: First
    • Dimensions: 9 x 10
    Bathroom
    • Level: First
    • Dimensions: 7 x 4
    Dining room
    • Level: First
    • Dimensions: 8 x 8
    Family room
    • Features: Fireplace
    • Level: First
    • Dimensions: 13 x 12
    Kitchen
    • Features: Eat-in Kitchen, Granite Counters, Kitchen Island, Pantry
    • Level: First
    • Dimensions: 14 x 11
    Living room
    • Level: First
    • Dimensions: 12 x 11
    Utility room
    • Features: Utility Room
    • Level: First
    • Dimensions: 7 x 5
    Heating
    • Electric
    Cooling
    • Central Air, Ceiling Fan(s)
    Appliances
    • Included: Dishwasher, Disposal, Gas Water Heater
    • Laundry: Washer Hookup, Laundry in Utility Room
    Features
    • Chandelier, Decorative/Designer Lighting Fixtures, Double Vanity, Eat-in Kitchen, Granite Counters, High Speed Internet, Kitchen Island, Pantry, Cable TV, Vaulted Ceiling(s), Walk-In Closet(s)
    • Flooring: Ceramic Tile, Wood
    • Has basement: No
    • Number of fireplaces: 1
    • Fireplace features: Masonry, Wood Burning
    Interior area
    • Total interior livable area: 1,696 sqft

    Property

    Parking
    • Total spaces: 2
    • Parking features: Garage, Garage Door Opener, Inside Entrance, Garage Faces Rear
    • Attached garage spaces: 2
    Features
    • Levels: One
    • Stories: 1
    • Patio & porch: Patio, Covered
    • Exterior features: Storage
    • Pool features: None
    • Fencing: Wood
    Lot
    • Size: 7,405 sqft
    • Features: Interior Lot, Landscaped, Subdivision
    Details
    • Parcel number: 44001310030200000

    Construction

    Type & style
    • Home type: SingleFamily
    • Architectural style: Detached
    • Property subtype: Single Family Residence
    Materials
    • Brick, Wood Siding
    • Foundation: Slab
    • Roof: Composition
    Condition
    • Year built: 1989

    Utilities & green energy

    • Sewer: Public Sewer
    • Water: Public
    • Utilities for property: Natural Gas Available, Sewer Available, Separate Meters, Water Available, Cable Available

    Community & neighborhood

    Security
    • Security features: Security System Leased, Security System
    Community
    • Community features: Curbs
    Location
    • Region: Rowlett
    • Subdivision: Country Aire Estates

    Other

    Other facts
    • Listing terms: Cash,Conventional,FHA,VA Loan

    Price history

    DateEventPrice
    8/21/2023Sold--
    Source: NTREIS #20340689 Report a problem
    7/22/2023Pending sale$304,900$180/sqft
    Source: NTREIS #20340689 Report a problem
    7/7/2023Listed for sale$304,900$180/sqft
    Source: NTREIS #20340689 Report a problem
    6/21/2023Pending sale$304,900$180/sqft
    Source: NTREIS #20340689 Report a problem
    6/15/2023Contingent$304,900$180/sqft
    Source: NTREIS #20340689 Report a problem
    6/5/2023Pending sale$304,900$180/sqft
    Source: NTREIS #20340689 Report a problem
    6/2/2023Contingent$304,900$180/sqft
    Source: NTREIS #20340689 Report a problem
    5/30/2023Listed for sale$304,900$180/sqft
    Source: NTREIS #20340689 Report a problem

    Public tax history

    YearProperty taxesTax assessment
    2025$4,026 -6.1%$329,260
    2024$4,290 +548.8%$329,260
    2023$661 -9.4%$329,260 +22.3%
    2022$730 +4.4%$269,240 +29.6%
    2021$699 +7.3%$207,820
    2020$651 +8.4%$207,820
    2019$601 +6.3%$207,820 +7.9%
    2018$565 -66.5%$192,690 +13.8%
    2017$1,687 +1.1%$169,270 +30.5%
    2016$1,669 +27.1%$129,720 +7.1%
    2015$1,312 $121,150 +18.6%
    2014$1,312 $102,150
    2013-- --
    2012-- --
    2011-- --
    2010-- --
    2009-- --
    2008-- --
    2007-- --
    2005-- --
    2004-- --
    2003-- --
    2002-- --
    2001-- --

    Find assessor info on the county website

    Neighborhood: Country Aires Estates

    Nearby schools

    GreatSchools rating
    Schools provided by the listing agent
    • District: Garland ISD

    Source: NTREIS. This data may not be complete. We recommend contacting the local school district to confirm school assignments for this home.

    Get a cash offer in 3 minutes
    Find out how much your home could sell for in as little as 3 minutes with a no-obligation cash offer.
    Estimated market value
    $321,400
    Get a cash offer in 3 minutes
    Find out how much your home could sell for in as little as 3 minutes with a no-obligation cash offer.
    Estimated market value
    $321,400