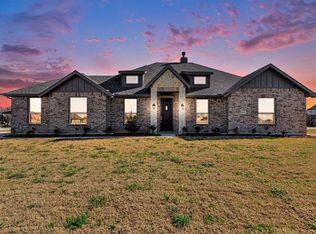
New Construction by Dalton Homes in Stonehenge Addition! Sanger ISD!! The Marfa A Plan sits on a 1 acre lot with 3 bedrooms, 2.5 baths and a flex space that can be used as an office or additional bedroom. The large living room adjoins kitchen and dining room, ideal for entertaining family and guests. Two bedrooms adjoined by jack n jill bathroom and plenty of storage with walk in closets and dual sinks. Granite countertop, stainless steel appliances, wood headers, mud bench and painted brick fireplace are just a few of the design touches in this modern farmhouse. This home is still under construction so be aware of any materials or trades on property when viewing. Builder contract only.
Sold
Price Unknown
6013 Amber Dr, Sanger, TX 76266
4beds
2,437sqft
Farm, Single Family Residence
Built in 2025
1.01 Acres Lot
$514,600 Zestimate®
$--/sqft
$2,823 Estimated rent
Home value
$514,600
$484,000 - $551,000
$2,823/mo
Zestimate® history
Owner options
List your home for rent
$2,823/mo
Rent Zestimate®
Find your next renter with Zillow Rental Manager. Plus, with online applications, you can quickly screen prospective tenants – for free.
$2,823/mo
Rent Zestimate®
Refinance and save
$500/mo
Est. payment
Refinancing to a lower rate could help reduce your monthly payments and save thousands over the life of the loan.
$500/mo
Est. payment
Explore your selling options
Work with a Zillow partner agent
Leverage their expertise and Zillow's premium Showcase listings to get your home seen by more buyers.
Get startedList with your own agent
Get your home in front of millions of buyers by listing it on Zillow.
Learn how to do itSell it yourself
Take full control of how buyers see your home on Zillow by listing For Sale by Owner (FSBO).
List your homeWhat's special
Stainless steel appliancesGranite countertopsPainted brick fireplaceKitchen and dining roomWalk in closetsWood headersDual sinks
Zillow last checked:
Listing updated:
Listed by:
Kelsey Cash 0633265 972-836-9295,
JPAR North Metro 972-836-9295
Bought with:
Suzanne Wilson
Keller Williams Realty-FM
Source: NTREIS,MLS#: 20840045
Facts & features
Interior
Bedrooms & bathrooms
- Bedrooms: 4
- Bathrooms: 3
- Full bathrooms: 2
- 1/2 bathrooms: 1
Primary bedroom
- Features: Ceiling Fan(s), Separate Shower, Walk-In Closet(s)
- Level: First
- Dimensions: 14 x 15
Bedroom
- Level: First
- Dimensions: 12 x 11
Bedroom
- Features: Walk-In Closet(s)
- Level: First
- Dimensions: 12 x 11
Bedroom
- Features: Walk-In Closet(s)
- Level: First
- Dimensions: 12 x 11
Primary bathroom
- Features: Built-in Features, Double Vanity, Garden Tub/Roman Tub, Separate Shower
Dining room
- Level: First
- Dimensions: 13 x 14
Other
- Features: Built-in Features, Dual Sinks, Jack and Jill Bath
- Level: First
Half bath
- Level: First
Kitchen
- Features: Built-in Features, Eat-in Kitchen, Granite Counters, Kitchen Island, Pantry, Walk-In Pantry
- Level: First
- Dimensions: 14 x 15
Laundry
- Features: Linen Closet
- Level: First
Living room
- Features: Ceiling Fan(s), Fireplace
- Level: First
- Dimensions: 18 x 18
Heating
- Central, Electric, Fireplace(s)
Cooling
- Attic Fan, Central Air, Ceiling Fan(s), Electric, ENERGY STAR Qualified Equipment
Appliances
- Included: Dishwasher, Electric Cooktop, Electric Oven, Disposal, Microwave
- Laundry: Washer Hookup, Electric Dryer Hookup, Laundry in Utility Room
Features
- Decorative/Designer Lighting Fixtures, Eat-in Kitchen, Granite Counters, Kitchen Island, Open Floorplan, Walk-In Closet(s)
- Flooring: Carpet, Ceramic Tile, Luxury Vinyl Plank
- Has basement: No
- Number of fireplaces: 1
- Fireplace features: Family Room, Masonry, Wood Burning
Interior area
- Total interior livable area: 2,437 sqft
Property
Parking
- Total spaces: 3
- Parking features: Door-Multi, Driveway, Garage, Garage Door Opener, Garage Faces Side
- Attached garage spaces: 3
- Has uncovered spaces: Yes
Features
- Levels: One
- Stories: 1
- Patio & porch: Covered
- Exterior features: Lighting, Rain Gutters
- Pool features: None
Lot
- Size: 1.01 Acres
- Features: Acreage, Interior Lot, Landscaped, Subdivision, Sprinkler System
Details
- Parcel number: R991406
Construction
Type & style
- Home type: SingleFamily
- Architectural style: Farmhouse,Modern,Detached
- Property subtype: Farm, Single Family Residence
Materials
- Brick
- Foundation: Slab
- Roof: Composition
Condition
- New construction: Yes
- Year built: 2025
Utilities & green energy
- Sewer: Aerobic Septic, Septic Tank
- Water: Community/Coop
- Utilities for property: Electricity Connected, Septic Available, Water Available
Community & HOA
Community
- Features: Community Mailbox
- Security: Carbon Monoxide Detector(s), Fire Alarm
- Subdivision: Stonehenge Two Addition
HOA
- Has HOA: Yes
- Services included: Association Management
- HOA fee: $500 annually
- HOA name: Newroc
- HOA phone: 972-252-3873
Location
- Region: Sanger
Financial & listing details
- Tax assessed value: $100,438
- Annual tax amount: $1,360
- Date on market: 2/9/2025
- Cumulative days on market: 166 days
- Electric utility on property: Yes
Price history
| Date | Event | Price |
|---|---|---|
| 8/28/2025 | Sold | -- |
Source: NTREIS #20840045 Report a problem | ||
| 7/27/2025 | Pending sale | $544,000$223/sqft |
Source: NTREIS #20840045 Report a problem | ||
| 7/11/2025 | Listed for sale | $544,000$223/sqft |
Source: NTREIS #20840045 Report a problem | ||
| 4/7/2025 | Contingent | $544,000$223/sqft |
Source: NTREIS #20840045 Report a problem | ||
| 3/26/2025 | Price change | $544,000-2.7%$223/sqft |
Source: NTREIS #20840045 Report a problem | ||
| 2/9/2025 | Listed for sale | $559,000$229/sqft |
Source: NTREIS #20840045 Report a problem | ||
Public tax history
| Year | Property taxes | Tax assessment |
|---|---|---|
| 2025 | $1,360 +38.6% | $100,438 +38.9% |
| 2024 | $982 +19.3% | $72,316 +20% |
| 2023 | $823 -17.7% | $60,263 |
| 2022 | $1,000 | $60,263 |
Find assessor info on the county website
Neighborhood: 76266
Nearby homes
- $60,4131.02 acres6017 Amber Dr, Sanger, TX 76266Off Market
- $--4 bd2 ba2k sqft6009 Amber Dr, Sanger, TX 76266Sold
- $60,2631.01 acres6021 Amber Dr, Sanger, TX 76266Off Market
- $60,4131.02 acres6005 Amber Dr, Sanger, TX 76266Off Market
- $66,7251.44 acres6004 Amber Dr, Sanger, TX 76266Off Market
- $--4 bd3 ba2.6k sqft6025 Amber Dr, Sanger, TX 76266Sold
- $63,7201.24 acres6020 Amber Dr, Sanger, TX 76266Off Market
- $60,1131 acre6024 Amber Dr, Sanger, TX 76266Off Market
Nearby schools
GreatSchools rating
- 6/10Clear Creek Intermediate SchoolGrades: 1-5Distance: 3.4 mi
- 7/10Sanger Middle SchoolGrades: 7-8Distance: 3.9 mi
- 6/10Sanger High SchoolGrades: 9-12Distance: 5.4 mi
Schools provided by the listing agent
- Elementary: Chisolm Trail
- Middle: Sanger
- High: Sanger
- District: Sanger ISD
Source: NTREIS. This data may not be complete. We recommend contacting the local school district to confirm school assignments for this home.
Get a cash offer in 3 minutes
Find out how much your home could sell for in as little as 3 minutes with a no-obligation cash offer.
Estimated market value
$514,600
Get a cash offer in 3 minutes
Find out how much your home could sell for in as little as 3 minutes with a no-obligation cash offer.
Estimated market value
$514,600
- Texas
- Denton County
- Sanger
- 76266
- 6013 Amber Dr
