Skip main navigation
Off market
  • $650,200

    6013 Black Oak Dr, Springfield, MO 65804

    5beds
    4,612sqft
    SingleFamily
    Built in 2006
    10,454 Square Feet Lot
    $650,200 Zestimate®
    $141/sqft
    $3,719 Estimated rent

    Home value

    $650,200

    $618,000 - $689,000

    $3,719/mo

    Zestimate® history
    Loading
    Loading...

    Owner options

    List your home for rent

    $3,719/mo

    Rent Zestimate®

    Find your next renter with Zillow Rental Manager. Plus, with online applications, you can quickly screen prospective tenants – for free.

    Learn more

    $3,719/mo

    Rent Zestimate®

    Refinance and save

    $3,930/mo

    Est. payment

    Refinancing to a lower rate could help reduce your monthly payments and save thousands over the life of the loan.

    See today's rates

    $3,930/mo

    Est. payment

    Explore your selling options

    Work with a Zillow partner agent

    Leverage their expertise and Zillow's premium Showcase listings to get your home seen by more buyers.

    Get started

    List with your own agent

    Get your home in front of millions of buyers by listing it on Zillow.

    Learn how to do it

    Sell it yourself

    Take full control of how buyers see your home on Zillow by listing For Sale by Owner (FSBO).

    List your home

    What's special

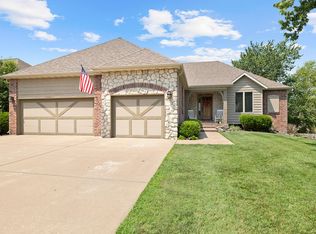
    Beautiful walk-out basement home in Eaglesgate & Kickapoo schools! Home features 5 bedroms, 3 1/2 baths, 3 living areas & so much more. Enter the home to be greeted by the living room with a vaulted ceiling, large windows and an open staircase with beautiful iron railing leading to the open loft and 2 bedrooms with bath. The main level features the spacious master suite recently updated with new soaker tub & over-sized closet, en-suite opens to the private covered deck for your morning coffee. Also on this level is the formal dining, kitchen, pantry & laundry rooms with beam accents & hardwood floors open to the inviting hearth room with gas fireplace. On the lower level you'll find a remodeled family room including a second brick gas fireplace, updated wet-bar featuring salvaged wood accents along with 2 bedrooms, full bath and an additional living/bonus room for media, hobbies or as your needs suggest. There is also a large finished storage/exercise area, storm shelter and generous unfinished storage/utility room. For efficiency the home has been upgraded with a new A/C unit & 3 zone HVAC & for your enjoyment a complete SONOS audio system! Outside you're sure to enjoy the covered patio and the spacious open patio. The John Deere room is accessed through double doors on the patio. Call today for your private showing and learn how to make this beauty yours!

    This property is off market, which means it's not currently listed for sale or rent on Zillow. This may be different from what's available on other websites or public sources.

    Facts & features

    Interior

    Bedrooms & bathrooms
    • Bedrooms: 5
    • Bathrooms: 4
    • Full bathrooms: 3
    • 1/2 bathrooms: 1
    Heating
    • Forced air, Gas
    Cooling
    • Central
    Appliances
    • Included: Dishwasher, Garbage disposal, Microwave, Refrigerator
    • Laundry: In Basement, W/D Hookup
    Features
    • Wet Bar, Cable TV, Security System, Sound System, Walk-In Closet(s), Vaulted Ceiling(s), High Ceilings, Granite Counters, High Speed Internet, Tile Counters, Soaking Tub, Crown Molding, Tray Ceiling(s), Wired for Sound, Island, Split Bedroom, Living/Dining Combo, Walk-In Shower, Formal Dining, Marble Counters, Entry (Walk In), Cultured Marble Counters
    • Flooring: Tile, Carpet, Hardwood
    • Windows: Double Pane Windows, Blinds, Drapes, Mixed
    • Basement: Finished
    • Attic: Partially Floored, Access Only
    • Has fireplace: Yes
    • Fireplace features: wood stove
    Interior area
    • Structure area source: Appraisal
    • Total interior livable area: 4,612 sqft
    • Finished area below ground: 1804.00

    Property

    Parking
    • Total spaces: 3
    Features
    • Patio & porch: Deck, Patio, Porch, Covered
    • Exterior features: Stone, Wood, Brick
    • Pool features: Association
    • Has view: Yes
    • View description: City
    Lot
    • Size: 10,454 sqft
    • Features: Sloped, Trees, Landscaping, Sprinklers In Front, Sprinklers In Rear
    Details
    • Parcel number: 1930200089
    • Special conditions: Owner Agent

    Construction

    Type & style
    • Home type: SingleFamily
    • Architectural style: Traditional, French Provincial
    Materials
    • brick
    • Roof: Composition
    Condition
    • Year built: 2006

    Utilities & green energy

    • Sewer: Community
    • Water: City Water
    • Utilities for property: Cable Connected
    Green energy
    • Green verification: 90+ Furnace Rating
    • Energy efficient items: Thermostat, Consumption History

    Community & neighborhood

    Security
    • Security features: Fire Alarm, Smoke Detector(s), Alarm/Burglar
    Location
    • Region: Springfield

    HOA & financial

    HOA
    • Has HOA: Yes
    • HOA fee: $41 monthly
    • Amenities included: Clubhouse, Pool, Tennis Court(s), Basketball Court, Common Area Maintenance

    Other

    Other facts
    • Flooring: Wood, Carpet, Tile
    • ViewYN: true
    • Heating: Forced Air, Natural Gas, Central, Fireplace(s), Zoned (2+ Units)
    • Appliances: Dishwasher, Refrigerator, Disposal, Gas Cooktop, Exhaust Fan, Microwave, Gas Water Heater, Free-Standing Gas Oven, Wall Oven - Electric
    • AssociationYN: true
    • FireplaceYN: true
    • Basement: Finished, Full, Walk-Out Access, Exterior Entry, Storage Space, Plumbed
    • GarageYN: true
    • InteriorFeatures: Wet Bar, Cable TV, Security System, Sound System, Walk-In Closet(s), Vaulted Ceiling(s), High Ceilings, Granite Counters, High Speed Internet, Tile Counters, Soaking Tub, Crown Molding, Tray Ceiling(s), Wired for Sound, Island, Split Bedroom, Living/Dining Combo, Walk-In Shower, Formal Dining, Marble Counters, Entry (Walk In), Cultured Marble Counters
    • Sewer: Community
    • HeatingYN: true
    • PatioAndPorchFeatures: Deck, Patio, Porch, Covered
    • CoolingYN: true
    • FireplaceFeatures: Gas, Brick, Stone, Family Room, Living Room, Basement, Other - See Remarks, Two or More
    • RoomsTotal: 18
    • ConstructionMaterials: Stone, Wood Siding, Brick
    • CurrentFinancing: Conventional, FHA, VA
    • Roof: Composition, Dimensional Shingles
    • WindowFeatures: Double Pane Windows, Blinds, Drapes, Mixed
    • ArchitecturalStyle: Traditional, French Provincial
    • LivingAreaSource: Appraisal
    • Utilities: Cable Connected
    • CoveredSpaces: 3
    • BuildingAreaSource: Appraisal
    • RoadFrontageType: City Street
    • GreenEnergyEfficient: Thermostat, Consumption History
    • LotSizeSource: Assessor
    • PoolFeatures: Association
    • Cooling: Central, Ceiling Fan(s), Electric
    • LotFeatures: Sloped, Trees, Landscaping, Sprinklers In Front, Sprinklers In Rear
    • ParkingFeatures: Garage, Garage Door Opener, Oversized, Garage Faces Front
    • SecurityFeatures: Fire Alarm, Smoke Detector(s), Alarm/Burglar
    • AssociationAmenities: Clubhouse, Pool, Tennis Court(s), Basketball Court, Common Area Maintenance
    • ExteriorFeatures: Curbs, Rain Gutters, Drought Resist Ldscp
    • Attic: Partially Floored, Access Only
    • LaundryFeatures: In Basement, W/D Hookup
    • WaterSource: City Water
    • FoundationDetails: Poured Concrete, Permanent
    • BelowGradeFinishedArea: 1804.00
    • View: Panoramic, City
    • RoadSurfaceType: Asphalt, Drive - Concrete
    • BelowGradeFinishedAreaSource: Appraisal
    • LotDimensionsSource: Assessor
    • GreenBuildingVerificationType: 90+ Furnace Rating
    • AboveGradeFinishedAreaSource: Appraisal
    • MlsStatus: Pending
    • SpecialListingConditions: Owner Agent
    • TaxAnnualAmount: 4658.80
    • Road surface type: Asphalt, Drive - Concrete

    Price history

    DateEventPrice
    1/16/2021Pending sale$467,500$101/sqft
    Source: SOMOMLS as distributed by MLS GRID #60180997 Report a problem
    1/7/2021Listed for sale$467,500+9%$101/sqft
    Source: AMAX Real Estate #60180997 Report a problem
    9/4/2018Listing removed$429,000$93/sqft
    Source: Murney Associates, Realtors #60113199 Report a problem
    8/7/2018Pending sale$429,000$93/sqft
    Source: Murney Associates, Realtors #60113199 Report a problem
    7/23/2018Price change$429,000-4.6%$93/sqft
    Source: Murney Associates, Realtors #60113199 Report a problem
    7/6/2018Listed for sale$449,900+12.8%$98/sqft
    Source: Murney Associates, Realtors #60113199 Report a problem
    6/1/2009Sold--
    Source: Agent Provided Report a problem
    1/20/2009Price change$399,000-7.2%$87/sqft
    Source: Number1Expert #900327 Report a problem
    12/15/2008Listed for sale$429,900$93/sqft
    Source: Number1Expert #900327 Report a problem

    Public tax history

    YearProperty taxesTax assessment
    2025$5,585 +2.7%$108,400 +10.4%
    2024$5,438 +0.5%$98,190
    2023$5,409 +17.8%$98,190 +15%
    2022$4,590 +0%$85,410
    2021$4,589 -4.3%$85,410 +0.9%
    2020$4,797 +3.7%$84,650 +1%
    2018$4,624 +3.3%$83,810 +2.3%
    2017$4,475 $81,890
    2016$4,475 $81,890
    2015$4,475 +0.8%$81,890 +5.5%
    2014$4,439 $77,650 -3.7%
    2012-- $80,600
    2011-- $80,600 +6.6%
    2010-- $75,630 +490.4%
    2006$386 $12,810
    2005$386 $12,810 +46.6%
    2004-- $8,740

    Find assessor info on the county website

    Neighborhood: 65804

    Nearby schools

    GreatSchools rating
    Schools provided by the listing agent
    • Elementary: SGF-Disney
    • Middle: SGF-Cherokee
    • High: SGF-Kickapoo

    Source: The MLS. This data may not be complete. We recommend contacting the local school district to confirm school assignments for this home.

    Get pre-qualified for a loan
    At Zillow Home Loans, we can pre-qualify you in as little as 5 minutes with no impact to your credit score.

    An equal housing lender. NMLS #10287.

    Sell for more on Zillow
    Get a Zillow Showcase℠ listing at no additional cost and you could sell for .
    $650,200
    2% more
    +$13,004
    With Zillow Showcase(estimated)
    $663,204