Back on the Market!! Buyer Defaulted!
Welcome to Weatherford Estates – Where Luxury Meets Comfort!
This exceptional custom home is nestled on 1.61 beautifully landscaped acres and offers the perfect blend of elegance, functionality, and space. Featuring an oversized 4-car garage, there’s ample room for vehicles, recreational equipment, and storage.
Designed with entertaining in mind, the stunning outdoor stone patio is ideal for morning sunrises and shaded, relaxing afternoons. Inside, you'll love the open-concept layout, including a cozy hearth room with a wood-burning fireplace and a gas fireplace in the main living area — perfect for creating a warm, inviting atmosphere year-round.
The main level offers true convenience and luxury with a spacious primary suite featuring an expansive en-suite bath and an oversized walk-in closet. A guest bedroom, private office, formal and casual dining areas, a gourmet kitchen with a large walk-in pantry, a laundry room, and a light-filled sunroom round out the main floor.
Additional features include walk-in attic storage upstairs and a secure, walk-in storm shelter or extra storage space beneath the home. Though the home is PERKED for 3 bedrooms, there is flexibility to utilize a fourth bedroom if desired.
This is a rare opportunity to own a beautifully designed, move-in-ready home on a premium lot in a highly desirable community. Don’t miss your chance to experience the lifestyle that Weatherford Estates has to offer!
Closed
$1,500,000
6013 Blackwell Ln, Franklin, TN 37064
3beds
4,943sqft
Single Family Residence, Residential
Built in 2022
1.67 Acres Lot
$1,530,100 Zestimate®
$303/sqft
$7,660 Estimated rent
Home value
$1,530,100
$1.45M - $1.62M
$7,660/mo
Zestimate® history
Owner options
List your home for rent
$7,660/mo
Rent Zestimate®
Find your next renter with Zillow Rental Manager. Plus, with online applications, you can quickly screen prospective tenants – for free.
$7,660/mo
Rent Zestimate®
Refinance and save
$6,904/mo
Est. payment
Refinancing to a lower rate could help reduce your monthly payments and save thousands over the life of the loan.
$6,904/mo
Est. payment
Explore your selling options
Work with a Zillow partner agent
Leverage their expertise and Zillow's premium Showcase listings to get your home seen by more buyers.
Get startedList with your own agent
Get your home in front of millions of buyers by listing it on Zillow.
Learn how to do itSell it yourself
Take full control of how buyers see your home on Zillow by listing For Sale by Owner (FSBO).
List your homeWhat's special
Gas fireplaceWood-burning fireplaceLarge walk-in pantryExpansive en-suite bathOpen-concept layoutWalk-in attic storageGourmet kitchen
Zillow last checked:
Listing updated:
Listed by:
David Elliott 615-482-4676,
Synergy Realty Network, LLC
Bought with:
Candace Anger, 350149
Brandon Hannah Properties
Source: RealTracs MLS as distributed by MLS GRID,MLS#: 2907093
Facts & features
Interior
Bedrooms & bathrooms
- Bedrooms: 3
- Bathrooms: 5
- Full bathrooms: 3
- 1/2 bathrooms: 2
- Main level bedrooms: 2
Bedroom 1
- Features: Suite
- Level: Suite
- Area: 270 Square Feet
- Dimensions: 18x15
Bedroom 2
- Features: Bath
- Level: Bath
- Area: 168 Square Feet
- Dimensions: 14x12
Bedroom 3
- Features: Bath
- Level: Bath
- Area: 322 Square Feet
- Dimensions: 23x14
Bedroom 4
- Features: Bath
- Level: Bath
- Area: 420 Square Feet
- Dimensions: 30x14
Primary bathroom
- Features: Double Vanity
- Level: Double Vanity
Den
- Area: 448 Square Feet
- Dimensions: 32x14
Dining room
- Features: Formal
- Level: Formal
- Area: 192 Square Feet
- Dimensions: 16x12
Kitchen
- Features: Eat-in Kitchen
- Level: Eat-in Kitchen
- Area: 280 Square Feet
- Dimensions: 20x14
Living room
- Features: Great Room
- Level: Great Room
- Area: 399 Square Feet
- Dimensions: 21x19
Other
- Features: Florida Room
- Level: Florida Room
- Area: 252 Square Feet
- Dimensions: 18x14
Other
- Features: Office
- Level: Office
- Area: 143 Square Feet
- Dimensions: 13x11
Recreation room
- Features: Second Floor
- Level: Second Floor
- Area: 400 Square Feet
- Dimensions: 25x16
Heating
- Central, Natural Gas
Cooling
- Central Air, Electric
Appliances
- Included: Double Oven
- Laundry: Electric Dryer Hookup, Washer Hookup
Features
- Ceiling Fan(s), Entrance Foyer, Extra Closets, High Ceilings, Open Floorplan, Pantry, Walk-In Closet(s), High Speed Internet
- Flooring: Wood, Tile
- Basement: Crawl Space
- Number of fireplaces: 2
- Fireplace features: Gas, Wood Burning
Interior area
- Total structure area: 4,943
- Total interior livable area: 4,943 sqft
- Finished area above ground: 4,943
Property
Parking
- Total spaces: 4
- Parking features: Garage Door Opener, Garage Faces Side
- Garage spaces: 4
Features
- Levels: Two
- Stories: 2
- Patio & porch: Porch, Covered, Patio
Lot
- Size: 1.67 Acres
- Dimensions: 131 x 272.2
- Features: Hilly, Private, Wooded
- Topography: Hilly,Private,Wooded
Details
- Additional structures: Storm Shelter
- Parcel number: 094088G D 01700 00014088G
- Special conditions: Standard
- Other equipment: Irrigation System, Air Purifier
Construction
Type & style
- Home type: SingleFamily
- Architectural style: Traditional
- Property subtype: Single Family Residence, Residential
Materials
- Brick, Fiber Cement
- Roof: Shingle
Condition
- New construction: No
- Year built: 2022
Utilities & green energy
- Sewer: Septic Tank
- Water: Public
- Utilities for property: Electricity Available, Natural Gas Available, Water Available
Community & HOA
Community
- Security: Smoke Detector(s)
- Subdivision: Weatherford Estates
HOA
- Has HOA: Yes
- Services included: Maintenance Grounds
- HOA fee: $125 monthly
Location
- Region: Franklin
Financial & listing details
- Price per square foot: $303/sqft
- Tax assessed value: $1,787,000
- Annual tax amount: $5,487
- Date on market: 6/21/2025
- Electric utility on property: Yes
Price history
| Date | Event | Price |
|---|---|---|
| 12/19/2025 | Sold | $1,500,000-6.2%$303/sqft |
Source:  RealTracs MLS as distributed by MLS GRID #2907093 Report a problem RealTracs MLS as distributed by MLS GRID #2907093 Report a problem | ||
| 11/28/2025 | Contingent | $1,599,900$324/sqft |
Source: RealTracs MLS as distributed by MLS GRID #2907093 Report a problem | ||
| 11/22/2025 | Listing removed | $8,995$2/sqft |
Source: Zillow Rentals Report a problem | ||
| 11/1/2025 | Listed for rent | $8,995$2/sqft |
Source: Zillow Rentals Report a problem | ||
| 10/28/2025 | Listed for sale | $1,599,900$324/sqft |
Source: RealTracs MLS as distributed by MLS GRID #2907093 Report a problem | ||
| 10/27/2025 | Pending sale | $1,599,900$324/sqft |
Source: RealTracs MLS as distributed by MLS GRID #2907093 Report a problem | ||
| 9/17/2025 | Contingent | $1,599,900$324/sqft |
Source: RealTracs MLS as distributed by MLS GRID #2907093 Report a problem | ||
| 9/15/2025 | Price change | $1,599,900-1.5%$324/sqft |
Source: RealTracs MLS as distributed by MLS GRID #2907093 Report a problem | ||
| 9/8/2025 | Price change | $1,625,000-1.5%$329/sqft |
Source: RealTracs MLS as distributed by MLS GRID #2907093 Report a problem | ||
| 9/4/2025 | Price change | $1,650,000-1.5%$334/sqft |
Source: RealTracs MLS as distributed by MLS GRID #2907093 Report a problem | ||
| 8/28/2025 | Price change | $1,675,000-1.2%$339/sqft |
Source: RealTracs MLS as distributed by MLS GRID #2907093 Report a problem | ||
| 7/30/2025 | Price change | $1,695,000-1.7%$343/sqft |
Source: RealTracs MLS as distributed by MLS GRID #2907093 Report a problem | ||
| 6/27/2025 | Price change | $1,724,000-0.1%$349/sqft |
Source: RealTracs MLS as distributed by MLS GRID #2907093 Report a problem | ||
| 6/21/2025 | Listed for sale | $1,725,000+4212.5%$349/sqft |
Source: RealTracs MLS as distributed by MLS GRID #2907093 Report a problem | ||
| 10/30/2020 | Sold | $40,000$8/sqft |
Source: Public Record Report a problem | ||
Public tax history
| Year | Property taxes | Tax assessment |
|---|---|---|
| 2025 | $5,808 +5.9% | $446,750 +53.1% |
| 2024 | $5,487 | $291,875 |
| 2023 | $5,487 +346.5% | $291,875 +346.6% |
| 2022 | $1,229 | $65,350 |
| 2021 | $1,229 +23.8% | $65,350 +46.1% |
| 2020 | $993 | $44,725 |
| 2019 | $993 +3.2% | $44,725 |
| 2018 | $962 | $44,725 |
| 2017 | $962 | $44,725 |
| 2016 | -- | $44,725 |
Find assessor info on the county website
Neighborhood: Seward Hall
Nearby homes
- $1,641,2004 bd5 ba4.1k sqft5001 Weatherford Pass #101-LOT 101, Franklin, TN 37064Off Market
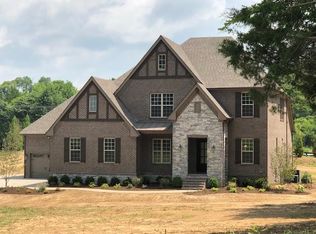
- $1,923,100-- bd5 ba3.3k sqft6017 Blackwell Ln, Franklin, TN 37064Off Market
- $2,217,4004 bd5 ba4.9k sqft6025 Blackwell Ln #114-LOT 114, Franklin, TN 37064Off Market
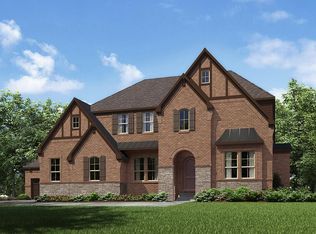
- $1,796,0005 bd6 ba5.2k sqft6022 Blackwell #107, Franklin, TN 37064Off Market
- $2,162,2004 bd5 ba5k sqft6021 Blackwell Ln, Franklin, TN 37064Off Market
- $--51.1 Acres4093 Arno Rd, Franklin, TN 37064Off Market
- $2,300,5004 bd6 ba4.7k sqft6017 Blackwell Ln #116-LOT 116, Franklin, TN 37064Off Market
- $1,854,0004 bd6 ba5.2k sqft5000 Weatherford Pass, Franklin, TN 37064Off Market
Nearby schools
GreatSchools rating
- 9/10Trinity Elementary SchoolGrades: PK-5Distance: 1 mi
- 8/10Fred J Page Middle SchoolGrades: 6-8Distance: 3.7 mi
- 9/10Fred J Page High SchoolGrades: 9-12Distance: 3.9 mi
Schools provided by the listing agent
- Elementary: Trinity Elementary
- Middle: Fred J Page Middle School
- High: Fred J Page High School
Source: RealTracs MLS as distributed by MLS GRID. This data may not be complete. We recommend contacting the local school district to confirm school assignments for this home.
Get a cash offer in 3 minutes
Find out how much your home could sell for in as little as 3 minutes with a no-obligation cash offer.
Estimated market value
$1,530,100
Get a cash offer in 3 minutes
Find out how much your home could sell for in as little as 3 minutes with a no-obligation cash offer.
Estimated market value
$1,530,100
- Tennessee
- Williamson County
- Franklin
- 37064
- Seward Hall
- 6013 Blackwell Ln
Nearby cities
Nearby neighborhoods
Nearby zip codes
Other Franklin Topics
