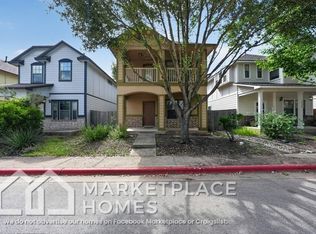
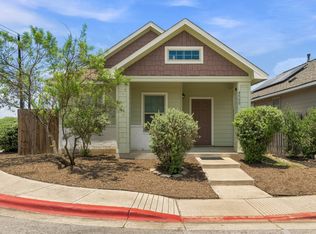
Welcome to this beautiful 3 bedroom, 2 bath home featuring a bright, open floor plan that's perfect for everyday living and entertaining. Only 13 minutes from Tesla's Gigafactory and 27 minutes from downtown Austin! The spacious kitchen offers granite countertops, white cabinets, stainless steel appliances, a stylish tile backsplash, and a large island overlooking the living area. Wood look vinyl flooring flows through the main living spaces, creating a warm and inviting feel. The private primary suite provides a comfortable living, while the secondary bedrooms offer flexibility for family, guests, or a home office. Enjoy the covered back patio and spacious backyard with no back neighbors, offering added privacy and peaceful views of the surrounding green space. Conveniently located near shopping, dining, schools, and major roadways, this home is a must-see!
House for rent
$1,995/moFees may apply
6013 Brocade Dr, Austin, TX 78724
3beds
1,464sqft
Price may not include required fees and charges. Learn more|
Singlefamily
Available now
Air conditioner, central air
In hall laundry
4 Garage spaces parking
Central
What's special
Bright open floor planWood look vinyl flooringStainless steel appliancesAdded privacyGranite countertopsCovered back patioStylish tile backsplash
- 25 days |
- -- |
- -- |
Zillow last checked:
Listing updated:
Travel times

Let’s turn your rent into credit progress
Build credit history with every on-time payment and get credit for the payment you’re already making.
Facts & features
Interior
Bedrooms & bathrooms
- Bedrooms: 3
- Bathrooms: 2
- Full bathrooms: 2
Heating
- Central
Cooling
- Air Conditioner, Central Air
Appliances
- Included: Dryer, Refrigerator, Washer
- Laundry: In Hall, In Unit
Features
- Granite Counters, Kitchen Island
- Flooring: Laminate
Interior area
- Total interior livable area: 1,464 sqft
Property
Parking
- Total spaces: 4
- Parking features: Driveway, Garage, Open
- Has garage: Yes
- Has uncovered spaces: Yes
- Details: Contact manager
Features
- Stories: 1
- Exterior features: Back to Park/Greenbelt, Private Yard
- Pool features: Contact manager
Lot
- Features: Front Yard, Private
Details
- Additional structures: Garage(s)
- Parcel number: 926638
Construction
Type & style
- Home type: SingleFamily
- Property subtype: SingleFamily
Condition
- Year built: 2021
Community & HOA
HOA
- Amenities included: Parking
Location
- Region: Austin
Financial & listing details
- Lease term: 12 Months
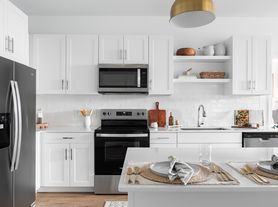

Nearby apartments for rent


Price history
| Date | Event | Price |
|---|---|---|
| 8/4/2026 | Listed for rent | $1,995$1/sqft |
Source: Unlock MLS #6082724 Report a problem | ||
| 9/23/2021 | Sold | -- |
Source: Realty Austin solds #1161473_78724 Report a problem | ||
| 5/10/2021 | Pending sale | $348,550+9.4%$238/sqft |
Source:  Unlock MLS #1161473 Report a problem Unlock MLS #1161473 Report a problem | ||
| 4/30/2021 | Listed for sale | $318,640$218/sqft |
Source: Unlock MLS #1161473 Report a problem | ||
Neighborhood: Hornsby Bend
Nearby schools
GreatSchools rating
- 4/10Joseph Gilbert Elementary SchoolGrades: PK-5Distance: 0.6 mi
- 2/10Dailey Middle SchoolGrades: 6-8Distance: 1.3 mi
- 2/10Del Valle High SchoolGrades: 9-12Distance: 5.8 mi