Experience refined living in this stunning newer-construction residence located in the heart of SouthPark. Built in 2020 with an emphasis on quality and craftsmanship, this home showcases custom designer finishes, rich hardwood flooring, an airy open layout, and impressive ceiling heights—10 feet on the main level and 9 feet upstairs. The gourmet kitchen is a true showpiece, offering pristine white quartz countertops, custom cabinetry, premium stainless steel appliances, an oversized center island, and a dedicated coffee/bar niche with a beverage refrigerator. A walk-in pantry provides exceptional storage. The vaulted family room creates an inviting atmosphere with its elegant gas fireplace, complemented by a private study and full hall bath on the main level. The luxurious primary suite is conveniently situated on the main floor and features vaulted ceilings, a spa-inspired bathroom, and a generous walk-in closet with direct access to the laundry room for effortless convenience. Upstairs, you’ll find an expansive bonus room, an office niche, and three spacious secondary bedrooms—each complete with its own en-suite bath and walk-in closet. Outdoor living is equally impressive with a screened porch overlooking the patio and a fully fenced, beautifully landscaped rear yard offering privacy and tranquility. Additional highlights include an attached two-car garage, abundant storage throughout, and a truly move-in-ready presentation. Moments from premier SouthPark shopping, dining, and amenities, this is a rare opportunity to own a thoughtfully crafted home in one of Charlotte’s most desirable locations. Don’t miss it.
Closed
Street View
$1,650,000
6013 Camile Ct, Charlotte, NC 28226
4beds
4,298sqft
Single Family Residence
Built in 2020
0.3 Acres Lot
$1,576,400 Zestimate®
$384/sqft
$6,558 Estimated rent
Home value
$1,576,400
$1.50M - $1.66M
$6,558/mo
Zestimate® history
Owner options
List your home for rent
$6,558/mo
Rent Zestimate®
Find your next renter with Zillow Rental Manager. Plus, with online applications, you can quickly screen prospective tenants – for free.
$6,558/mo
Rent Zestimate®
Refinance and save
$7,911/mo
Est. payment
Refinancing to a lower rate could help reduce your monthly payments and save thousands over the life of the loan.
$7,911/mo
Est. payment
Explore your selling options
Work with a Zillow partner agent
Leverage their expertise and Zillow's premium Showcase listings to get your home seen by more buyers.
Get startedList with your own agent
Get your home in front of millions of buyers by listing it on Zillow.
Learn how to do itSell it yourself
Take full control of how buyers see your home on Zillow by listing For Sale by Owner (FSBO).
List your homeWhat's special
Elegant gas fireplaceGourmet kitchenCustom designer finishesRich hardwood flooringVaulted family roomPristine white quartz countertopsOversized center island
Zillow last checked:
Listing updated:
Listed by:
Sherry George sgeorge@dickensmitchener.com,
Dickens Mitchener & Associates Inc
Bought with:
Meghan Lluberas
Dickens Mitchener & Associates Inc
Source: Canopy MLS as distributed by MLS GRID,MLS#: 4355744
Facts & features
Interior
Bedrooms & bathrooms
- Bedrooms: 4
- Bathrooms: 5
- Full bathrooms: 5
- Main level bedrooms: 1
Primary bedroom
- Level: Main
Bedroom s
- Level: Upper
Bedroom s
- Level: Upper
Bedroom s
- Level: Upper
Bathroom full
- Level: Main
Bathroom full
- Level: Main
Bathroom full
- Level: Upper
Bathroom full
- Level: Upper
Bathroom full
- Level: Upper
Bonus room
- Level: Upper
Dining room
- Level: Main
Kitchen
- Level: Main
Laundry
- Level: Main
Living room
- Level: Main
Other
- Level: Main
Office
- Level: Upper
Study
- Level: Main
Heating
- Floor Furnace
Cooling
- Central Air
Appliances
- Included: Dishwasher, Disposal, Exhaust Hood, Gas Range, Microwave, Oven, Plumbed For Ice Maker, Wine Refrigerator
- Laundry: Laundry Room
Features
- Built-in Features, Drop Zone, Soaking Tub, Kitchen Island, Open Floorplan, Walk-In Closet(s), Walk-In Pantry
- Flooring: Carpet, Tile, Wood
- Windows: Insulated Windows
- Has basement: No
- Attic: Pull Down Stairs
- Fireplace features: Gas Log, Living Room
Interior area
- Total structure area: 4,298
- Total interior livable area: 4,298 sqft
- Finished area above ground: 4,298
- Finished area below ground: 0
Property
Parking
- Total spaces: 2
- Parking features: Driveway, Attached Garage, Garage on Main Level
- Attached garage spaces: 2
- Has uncovered spaces: Yes
Features
- Levels: Two
- Stories: 2
- Patio & porch: Patio, Rear Porch, Screened
- Fencing: Back Yard,Fenced,Full
Lot
- Size: 0.3 Acres
- Dimensions: 75' x 226' x 74' x 172'
- Features: Level
Details
- Parcel number: 20903428
- Zoning: N1-A
- Special conditions: Standard
Construction
Type & style
- Home type: SingleFamily
- Property subtype: Single Family Residence
Materials
- Brick Full
- Foundation: Crawl Space
Condition
- New construction: No
- Year built: 2020
Utilities & green energy
- Sewer: Public Sewer
- Water: City
Community & HOA
Community
- Subdivision: Enclave at Colony
Location
- Region: Charlotte
Financial & listing details
- Price per square foot: $384/sqft
- Tax assessed value: $953,700
- Annual tax amount: $7,488
- Date on market: 3/13/2026
- Cumulative days on market: 1 day
- Listing terms: Cash,Conventional,VA Loan
- Road surface type: Concrete, Paved
Price history
| Date | Event | Price |
|---|---|---|
| 4/17/2026 | Sold | $1,650,000+1.5%$384/sqft |
Source:  Canopy MLS as distributed by MLS GRID #4355744 Report a problem Canopy MLS as distributed by MLS GRID #4355744 Report a problem | ||
| 3/13/2026 | Listed for sale | $1,625,000+2.8%$378/sqft |
Source: Canopy MLS as distributed by MLS GRID #4355744 Report a problem | ||
| 6/27/2025 | Sold | $1,580,000+7.8%$368/sqft |
Source: Canopy MLS as distributed by MLS GRID #4262640 Report a problem | ||
| 5/29/2025 | Listed for sale | $1,465,000+33.2%$341/sqft |
Source: Canopy MLS as distributed by MLS GRID #4262640 Report a problem | ||
| 5/27/2021 | Sold | $1,100,000+144.4%$256/sqft |
Source: Public Record Report a problem | ||
| 8/13/2020 | Sold | $450,000$105/sqft |
Source: Public Record Report a problem | ||
Public tax history
| Year | Property taxes | Tax assessment |
|---|---|---|
| 2025 | $7,488 +1.5% | $953,700 |
| 2024 | $7,375 +3.4% | $953,700 |
| 2023 | $7,135 +10% | $953,700 +44.7% |
| 2022 | $6,484 | $658,900 +50.8% |
| 2021 | -- | $436,800 |
Find assessor info on the county website
Neighborhood: Mountainbrook
Nearby homes
- $1,380,2004 bd4 ba4k sqft6017 Camile Ct, Charlotte, NC 28226Off Market

- $316,9000.53 Acres5144 Colony Rd, Charlotte, NC 28226Off Market
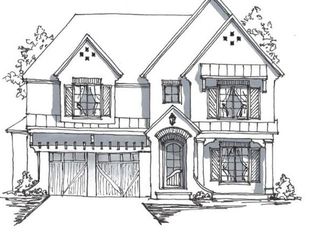
- $405,9004 bd5 ba3.8k sqft5140 Colony Rd, Charlotte, NC 28226Off Market
- $1,248,0005 bd4 ba4.1k sqft6021 Camile Ct, Charlotte, NC 28226Off Market
- $1,228,5004 bd3 ba3.6k sqft5240 Colony Rd, Charlotte, NC 28226Off Market
- $1,357,4004 bd5 ba3.6k sqft6025 Camile Ct, Charlotte, NC 28226Off Market
- $1,089,8004 bd3 ba3.4k sqft3801 Country Ridge Rd, Charlotte, NC 28226Off Market
- $1,137,0005 bd3 ba3k sqft3819 Country Ridge Rd, Charlotte, NC 28226Off Market
Nearby schools
GreatSchools rating
- 6/10Sharon ElementaryGrades: K-5Distance: 1.1 mi
- 5/10Carmel MiddleGrades: 6-8Distance: 0.9 mi
- 5/10South Mecklenburg HighGrades: 9-12Distance: 3.1 mi
Schools provided by the listing agent
- Elementary: Sharon
- Middle: Carmel
- High: South Mecklenburg
Source: Canopy MLS as distributed by MLS GRID. This data may not be complete. We recommend contacting the local school district to confirm school assignments for this home.
Get a cash offer in 3 minutes
Find out how much your home could sell for in as little as 3 minutes with a no-obligation cash offer.
Estimated market value
$1,576,400
Get a cash offer in 3 minutes
Find out how much your home could sell for in as little as 3 minutes with a no-obligation cash offer.
Estimated market value
$1,576,400
Nearby cities
Nearby neighborhoods
Nearby zip codes
Other Charlotte Topics
