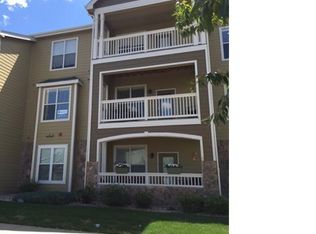
Prime location! Nestled near I-25 with restaurants and shops just steps away, this Castle Rock condo blends comfort, convenience, and seclusion. Perfect for those who adore Castle Rock’s charm, this end-unit gem is a must-see. Enjoy a spacious, light-filled open layout with a modern kitchen featuring stainless steel appliances, maple cabinetry, and a large peninsula that flows into the cozy family room. The family room, complete with a fireplace, opens to a fantastic patio ideal for grilling, chilling, or hosting. Additional perks include in-unit laundry, a generous bedroom with a walk-in closet, and a one-car garage right next to the unit. Schedule a tour to experience this one-of-a-kind condo today!
Sold for $300,000
$300,000
6013 Castlegate Drive W #D14, Castle Rock, CO 80108
1beds
774sqft
Condominium
Built in 2000
-- sqft lot
$298,200 Zestimate®
$388/sqft
$1,648 Estimated rent
Home value
$298,200
$283,000 - $313,000
$1,648/mo
Zestimate® history
Owner options
List your home for rent
$1,648/mo
Rent Zestimate®
Find your next renter with Zillow Rental Manager. Plus, with online applications, you can quickly screen prospective tenants – for free.
$1,648/mo
Rent Zestimate®
Refinance and save
$2,042/mo
Est. payment
Refinancing to a lower rate could help reduce your monthly payments and save thousands over the life of the loan.
$2,042/mo
Est. payment
Explore your selling options
Work with a Zillow partner agent
Leverage their expertise and Zillow's premium Showcase listings to get your home seen by more buyers.
Get startedList with your own agent
Get your home in front of millions of buyers by listing it on Zillow.
Learn how to do itSell it yourself
Take full control of how buyers see your home on Zillow by listing For Sale by Owner (FSBO).
List your homeWhat's special
Fantastic patioCozy family roomIn-unit laundryStainless steel appliancesLarge peninsulaModern kitchenMaple cabinetry
Zillow last checked:
Listing updated:
Listed by:
Brett Lempe 303-916-3483 brett.lempe@compass.com,
Compass - Denver
Bought with:
Chantel Ellis, 100104047
Keller Williams DTC
Chantel Ellis, 100104047
Keller Williams DTC
Source: REcolorado as distributed by MLS GRID,MLS#: 6023165
Facts & features
Interior
Bedrooms & bathrooms
- Bedrooms: 1
- Bathrooms: 1
- Full bathrooms: 1
- Main level bathrooms: 1
- Main level bedrooms: 1
Bedroom
- Level: Main
Bathroom
- Level: Main
Dining room
- Level: Main
Kitchen
- Level: Main
Living room
- Level: Main
Heating
- Forced Air
Cooling
- Central Air
Appliances
- Included: Convection Oven, Dishwasher, Dryer, Gas Water Heater, Microwave, Oven, Refrigerator, Washer
Features
- Granite Counters, High Ceilings, Open Floorplan
- Flooring: Laminate
- Has basement: No
- Number of fireplaces: 1
- Fireplace features: Gas
- Common walls with other units/homes: End Unit
Interior area
- Total structure area: 774
- Total interior livable area: 774 sqft
- Finished area above ground: 774
Property
Parking
- Total spaces: 1
- Parking features: Garage
- Garage spaces: 1
Features
- Levels: One
- Stories: 1
- Entry location: Exterior Access
- Patio & porch: Covered, Patio
Details
- Parcel number: R0428781
- Special conditions: Standard
Construction
Type & style
- Home type: Condo
- Property subtype: Condominium
- Attached to another structure: Yes
Materials
- Frame, Stucco, Vinyl Siding
- Roof: Composition
Condition
- Updated/Remodeled
- Year built: 2000
Utilities & green energy
- Sewer: Public Sewer
- Water: Public
Community & HOA
Community
- Subdivision: Castle Villas
HOA
- Has HOA: Yes
- Services included: Maintenance Grounds, Maintenance Structure, Sewer, Snow Removal, Water
- HOA fee: $283 monthly
- HOA name: Castle Villas
- HOA phone: 303-733-1121
Location
- Region: Castle Rock
Financial & listing details
- Price per square foot: $388/sqft
- Tax assessed value: $294,637
- Annual tax amount: $1,129
- Date on market: 5/9/2025
- Listing terms: 1031 Exchange,Cash,Conventional,FHA
- Exclusions: Seller's Personal Property And Staging Furniture.
- Ownership: Individual
Price history
| Date | Event | Price |
|---|---|---|
| 5/30/2025 | Sold | $300,000$388/sqft |
Source:  REcolorado as distributed by MLS GRID #6023165 Report a problem REcolorado as distributed by MLS GRID #6023165 Report a problem | ||
| 5/12/2025 | Pending sale | $300,000$388/sqft |
Source: REcolorado as distributed by MLS GRID #6023165 Report a problem | ||
| 5/9/2025 | Listed for sale | $300,000-3.8%$388/sqft |
Source: REcolorado as distributed by MLS GRID #6023165 Report a problem | ||
| 8/1/2022 | Sold | $312,000+39.3%$403/sqft |
Source: Public Record Report a problem | ||
| 6/29/2022 | Listing removed | -- |
Source: Zillow Rental Network Premium Report a problem | ||
| 6/3/2022 | Listed for rent | $1,700$2/sqft |
Source: Zillow Rental Network Premium Report a problem | ||
| 7/31/2019 | Sold | $224,000+2.3%$289/sqft |
Source: Public Record Report a problem | ||
| 6/29/2019 | Pending sale | $219,000$283/sqft |
Source: Colorado Realty Pros #7821661 Report a problem | ||
| 6/29/2019 | Listed for sale | $219,000$283/sqft |
Source: Colorado Realty Pros #7821661 Report a problem | ||
| 4/8/2019 | Listing removed | $219,000$283/sqft |
Source: Colorado Realty Pros #7821661 Report a problem | ||
| 3/29/2019 | Pending sale | $219,000$283/sqft |
Source: Colorado Realty Pros #7821661 Report a problem | ||
| 3/29/2019 | Listed for sale | $219,000+16.6%$283/sqft |
Source: Colorado Realty Pros #7821661 Report a problem | ||
| 4/24/2017 | Sold | $187,900+34.2%$243/sqft |
Source: Public Record Report a problem | ||
| 3/19/2015 | Sold | $140,000+14.8%$181/sqft |
Source: Public Record Report a problem | ||
| 7/17/2006 | Sold | $122,000+15.3%$158/sqft |
Source: Public Record Report a problem | ||
| 9/22/2000 | Sold | $105,851$137/sqft |
Source: Public Record Report a problem | ||
Public tax history
| Year | Property taxes | Tax assessment |
|---|---|---|
| 2025 | $1,129 -1.4% | $18,410 -7.9% |
| 2024 | $1,144 +11.6% | $19,980 -0.9% |
| 2023 | $1,025 -4.2% | $20,170 +31.1% |
| 2022 | $1,070 | $15,390 -2.8% |
| 2021 | -- | $15,830 +11.3% |
| 2020 | $969 +15.5% | $14,220 |
| 2019 | $838 0% | $14,220 +19.1% |
| 2018 | $838 +9.2% | $11,940 |
| 2017 | $767 +192.9% | $11,940 +50.4% |
| 2016 | $262 -2.8% | $7,940 |
| 2015 | $269 -42.6% | $7,940 +25% |
| 2014 | $470 | $6,350 |
| 2013 | -- | $6,350 -0.6% |
| 2012 | -- | $6,390 |
| 2011 | -- | $6,390 -30% |
| 2010 | -- | $9,130 -7.6% |
| 2009 | $359 | $9,880 |
| 2008 | -- | $9,880 +3.1% |
| 2007 | -- | $9,580 |
| 2006 | $695 -4.4% | $9,580 -4% |
| 2004 | $727 -30.3% | $9,980 +0.8% |
| 2003 | $1,043 | $9,900 -2.9% |
| 2002 | -- | $10,200 +920% |
| 2001 | $74 | $1,000 |
Find assessor info on the county website
Neighborhood: 80108
Nearby homes
- $307,2002 bd2 ba1.1k sqft6013 Castlegate Dr W APT D24, Castle Rock, CO 80108Off Market
- $260,1001 bd1 ba774 sqft6013 Castlegate Dr W APT D15, Castle Rock, CO 80108Off Market
- $300,0002 bd2 ba1.2k sqft6013 Castlegate Dr W APT D25, Castle Rock, CO 80108Sold

- $349,9002 bd2 ba1k sqft6013 Castlegate Dr W APT D23, Castle Rock, CO 80108Off Market
- $323,8002 bd2 ba1k sqft6013 Castlegate Dr W APT D16, Castle Rock, CO 80108Off Market
- $344,0002 bd2 ba1.4k sqft6013 Castlegate Dr W APT D36, Castle Rock, CO 80108Off Market
- $308,9002 bd2 ba1k sqft6013 Castlegate Dr W APT D12, Castle Rock, CO 80108Off Market
- $331,8002 bd2 ba1k sqft6013 Castlegate Dr W APT D17, Castle Rock, CO 80108Off Market
Nearby schools
GreatSchools rating
- 5/10Sedalia Elementary SchoolGrades: PK-6Distance: 4.8 mi
- 5/10Castle Rock Middle SchoolGrades: 7-8Distance: 0.8 mi
- 8/10Castle View High SchoolGrades: 9-12Distance: 0.7 mi
Schools provided by the listing agent
- Elementary: Sedalia
- Middle: Castle Rock
- High: Castle View
- District: Douglas RE-1
Source: REcolorado as distributed by MLS GRID. This data may not be complete. We recommend contacting the local school district to confirm school assignments for this home.
Get a cash offer in 3 minutes
Find out how much your home could sell for in as little as 3 minutes with a no-obligation cash offer.
Estimated market value
$298,200
Get a cash offer in 3 minutes
Find out how much your home could sell for in as little as 3 minutes with a no-obligation cash offer.
Estimated market value
$298,200
- Colorado
- Douglas County
- Castle Rock
- 80108
- 6013 Castlegate Drive W Unit D14
Nearby cities
Nearby neighborhoods
Nearby zip codes
Other Castle Rock Topics
