OFFER DEADLINE: 9pm Wednesday May 22. 6-bed, 4.5-bath colonial on over half an acre, tucked away in a quiet cul-de-sac just one minute from GW Parkway. Main level boasts a cozy living room with fireplace, den, formal dining room, and expansive 40' Trex deck with a screened-in porch. Hardwood floors. Spacious family room with fireplace adjoins the gourmet kitchen featuring granite counters and double ovens. Upstairs offers 5 bedrooms, including a primary suite with 2 walk-in closets. Fully finished walk-out lower level includes a recreational room, bedroom, and full bath. The property also features a 2-car garage with epoxy flooring. Zoned for Chesterbrook ES, Longfellow MS, McLean HS. OFFER DEADLINE: 9pm Wednesday May 22.
Sold for $358,423
$358,423
6013 Claiborne Dr, Mc Lean, VA 22101
6beds
4,050sqft
Single Family Residence
Built in 1966
0.53 Acres Lot
$1,703,500 Zestimate®
$88/sqft
$7,012 Estimated rent
Home value
$1,703,500
$1.55M - $1.87M
$7,012/mo
Zestimate® history
Owner options
List your home for rent
$7,012/mo
Rent Zestimate®
Find your next renter with Zillow Rental Manager. Plus, with online applications, you can quickly screen prospective tenants – for free.
$7,012/mo
Rent Zestimate®
Refinance and save
$2,237/mo
Est. payment
Refinancing to a lower rate could help reduce your monthly payments and save thousands over the life of the loan.
$2,237/mo
Est. payment
Explore your selling options
Work with a Zillow partner agent
Leverage their expertise and Zillow's premium Showcase listings to get your home seen by more buyers.
Get startedList with your own agent
Get your home in front of millions of buyers by listing it on Zillow.
Learn how to do itSell it yourself
Take full control of how buyers see your home on Zillow by listing For Sale by Owner (FSBO).
List your homeWhat's special
Zillow last checked:
Listing updated:
Listed by:
homecoin.com Minerick 888-400-2513,
Homecoin.com
Bought with:
Tom Spier, 526248
Engel & Volkers Washington, DC
Source: Bright MLS,MLS#: VAFX2180190
Facts & features
Interior
Bedrooms & bathrooms
- Bedrooms: 6
- Bathrooms: 5
- Full bathrooms: 4
- 1/2 bathrooms: 1
- Main level bathrooms: 1
Basement
- Area: 810
Heating
- Baseboard, Natural Gas
Cooling
- Central Air, Electric
Appliances
- Included: Gas Water Heater
Features
- Basement: Partial,Finished,Garage Access,Heated,Interior Entry,Exterior Entry,Walk-Out Access
- Number of fireplaces: 3
- Fireplace features: Brick
Interior area
- Total structure area: 4,050
- Total interior livable area: 4,050 sqft
- Finished area above ground: 3,240
- Finished area below ground: 810
Property
Parking
- Total spaces: 2
- Parking features: Garage Faces Side, Attached
- Attached garage spaces: 2
Accessibility
- Accessibility features: None
Features
- Levels: Three
- Stories: 3
- Pool features: None
Lot
- Size: 0.53 Acres
Details
- Additional structures: Above Grade, Below Grade
- Parcel number: 0312 13 0002A
- Zoning: 121
- Special conditions: Standard
Construction
Type & style
- Home type: SingleFamily
- Architectural style: Colonial
- Property subtype: Single Family Residence
Materials
- Brick
- Foundation: Other
Condition
- New construction: No
- Year built: 1966
Utilities & green energy
- Sewer: Public Septic
- Water: Public
Community & HOA
Community
- Subdivision: Potomac Hills
HOA
- Has HOA: No
Location
- Region: Mc Lean
Financial & listing details
- Price per square foot: $88/sqft
- Tax assessed value: $1,152,680
- Annual tax amount: $13,273
- Date on market: 5/14/2024
- Listing agreement: Exclusive Agency
- Ownership: Fee Simple
Price history
| Date | Event | Price |
|---|---|---|
| 12/17/2025 | Sold | $358,423-75.2%$88/sqft |
Source: Public Record Report a problem | ||
| 6/27/2024 | Sold | $1,446,000-3.3%$357/sqft |
Source:  Bright MLS #VAFX2180190 Report a problem Bright MLS #VAFX2180190 Report a problem | ||
| 5/31/2024 | Pending sale | $1,495,000$369/sqft |
Source: Bright MLS #VAFX2180190 Report a problem | ||
| 5/14/2024 | Listed for sale | $1,495,000$369/sqft |
Source: Bright MLS #VAFX2180190 Report a problem | ||
Public tax history
| Year | Property taxes | Tax assessment |
|---|---|---|
| 2025 | $16,363 +9.9% | $1,414,280 +12.3% |
| 2024 | $14,884 +12.1% | $1,259,750 +9.3% |
| 2023 | $13,273 +3.5% | $1,152,680 +4.8% |
| 2022 | $12,827 | $1,099,640 +6.8% |
| 2021 | -- | $1,029,340 +5.5% |
| 2020 | $11,771 +7.1% | $975,590 +7.1% |
| 2019 | $10,995 +0.6% | $911,300 +0.6% |
| 2018 | $10,927 +2.9% | $905,650 +0.9% |
| 2017 | $10,622 -7.1% | $897,160 -7.3% |
| 2016 | $11,436 -0.7% | $967,930 -4.2% |
| 2015 | $11,512 +1.6% | $1,010,690 +1.3% |
| 2014 | $11,334 | $997,270 +0.5% |
| 2013 | -- | $992,750 +8.2% |
| 2012 | -- | $917,830 |
| 2011 | -- | $917,830 +4.3% |
| 2010 | -- | $880,110 -5% |
| 2009 | -- | $926,170 -4.3% |
| 2008 | -- | $968,070 |
| 2007 | -- | $968,070 +77.2% |
| 2003 | -- | $546,190 +12% |
| 2002 | -- | $487,670 |
Find assessor info on the county website
Neighborhood: 22101
Nearby homes
- $1,530,0006 bd5 ba4k sqft6011 Claiborne Dr, Mclean, VA 22101Sold
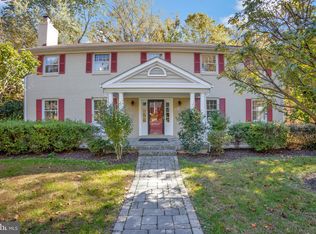
- $1,579,7004 bd4 ba3k sqft6015 Claiborne Dr, Mc Lean, VA 22101Off Market
- $1,615,6005 bd5 ba2.9k sqft6016 Claiborne Dr, Mc Lean, VA 22101Off Market
- $1,474,0004 bd3 ba2.9k sqft6014 Claiborne Dr, Mclean, VA 22101Off Market
- $3,142,2007 bd6 ba9.7k sqft1376 Kirby Rd, Mc Lean, VA 22101Off Market
- $1,731,0006 bd5 ba4k sqft6012 Claiborne Dr, Mc Lean, VA 22101Off Market
- $2,0004,936 Square Feet6012 Claiborne Dr, Mc Lean, VA 22101Off Market
- $5,265,3006 bd9 ba11k sqft1402 Kirby Rd, Mc Lean, VA 22101Off Market
Nearby schools
GreatSchools rating
- 10/10Chesterbrook Elementary SchoolGrades: PK-6Distance: 1.4 mi
- 10/10Longfellow Middle SchoolGrades: 7-8Distance: 2.5 mi
- 9/10McLean High SchoolGrades: 9-12Distance: 2.4 mi
Schools provided by the listing agent
- District: Fairfax County Public Schools
Source: Bright MLS. This data may not be complete. We recommend contacting the local school district to confirm school assignments for this home.
Get a cash offer in 3 minutes
Find out how much your home could sell for in as little as 3 minutes with a no-obligation cash offer.
Estimated market value
$1,703,500
Get a cash offer in 3 minutes
Find out how much your home could sell for in as little as 3 minutes with a no-obligation cash offer.
Estimated market value
$1,703,500
- Virginia
- Fairfax County
- McLean
- 22101
- 6013 Claiborne Dr
Nearby cities
Nearby zip codes
Other McLean Topics
