Skip main navigation
Sold for $9,650,000
  • $9,650,000

    6013 E CARON Circle, Paradise Valley, AZ 85253

    5beds
    8,033sqft
    Single Family Residence
    Built in 2024
    1.01 Acres Lot
    $9,851,700 Zestimate®
    $1,201/sqft
    $45,911 Estimated rent

    Home value

    $9,851,700

    $8.87M - $10.94M

    $45,911/mo

    Zestimate® history
    Loading
    Loading...

    Owner options

    List your home for rent

    $45,911/mo

    Rent Zestimate®

    Find your next renter with Zillow Rental Manager. Plus, with online applications, you can quickly screen prospective tenants – for free.

    Learn more

    $45,911/mo

    Rent Zestimate®

    Refinance and save

    $44,094/mo

    Est. payment

    Refinancing to a lower rate could help reduce your monthly payments and save thousands over the life of the loan.

    See today's rates

    $44,094/mo

    Est. payment

    Explore your selling options

    Work with a Zillow partner agent

    Leverage their expertise and Zillow's premium Showcase listings to get your home seen by more buyers.

    Get started

    List with your own agent

    Get your home in front of millions of buyers by listing it on Zillow.

    Learn how to do it

    Sell it yourself

    Take full control of how buyers see your home on Zillow by listing For Sale by Owner (FSBO).

    List your home

    What's special

    Detached casitaLaundry areaFour-car garageWater closetsPrivate half bathBaja stepEpoxy floors
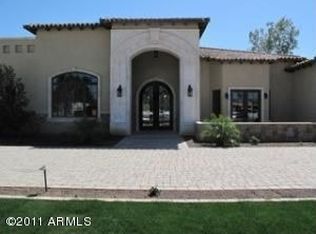
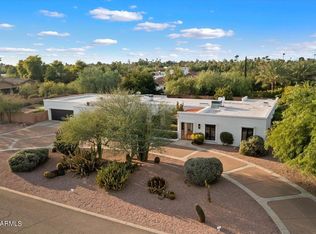
    Discover unparalleled luxury in this brand-new custom estate nestled in the heart of Paradise Valley, meticulously designed for family entertaining. South facing backyard located on a quiet cul-de-sac street with mountain views! The expansive kitchen is a culinary haven, boasting an oversized island, Sub Zero fridge and freezer, Bluestar range, dual Cove dishwashers, Wolf steam oven, microwave drawer and professional coffee system. Transform home entertaining in the expansive game room complete with bar and theater! The bar is equipped with beverage fridges and an ice maker. The family room, adorned with 15' ceilings, seamlessly connects indoor and outdoor spaces through an 18' motorized fully retractable pocket door. Indulge in casual dinners or elegant affairs in the formal dining... room, complete with adjoining 300+ bottle wine room with a dedicated cooling system and LED accent lighting. The primary suite is a true retreat, centered around a fireplace encased in gold inlaid black marble tile and a resort style bath with a steam shower, soaking tub, beverage bar, separate laundry area, dual closets and water closets. The kids' wing offers three additional ensuite bedrooms with walk-in closets off of a central flex room. Enjoy working from home in the office with custom ceiling details, French Doors to the front courtyard and a private half bath. Elevate your living experience with a Smart Home, controlled by a state-of-the-art Control 4 Home Automation System managing lighting, thermostats, cameras, security, and audio. The four-car garage boasts insulated doors and epoxy floors. Step into a resort-style backyard with expansive limestone pavered patios overlooking a custom 5-hole synthetic grass putting green and a stunning heated pool with baja step, cascading water features, fire features and spa. Relax by the gas fire pit poolside or temp your tastebuds at the 42" built-in grill. Guests will feel right at home in the detached casita with one bedroom, one bath, a separate living room with kitchenette and laundry area. Captivating finishes include European Oak floors, synthetic stucco, exterior limestone accents, custom iron gates, stone, marble, and granite finishes, LED lights throughout, and wood-clad Low-E windows. Additional features include two gas tankless hot water heaters, upgraded foam insulation, a high-pressure misting system and much more in this extraordinary home!

    Zillow last checked:

    Listing updated:

    Listed by:

    Laura L. Jewett 480-628-2563,

    Platinum Living Realty

    Bought with:

    Adam Barringer, SA700886000

    Keller Williams Arizona Realty

    Source: ARMLS,MLS#: 6653250MLS Logo

    Facts & features

    Interior

    Bedrooms & bathrooms
    • Bedrooms: 5
    • Bathrooms: 6
    • Full bathrooms: 5
    • 1/2 bathrooms: 1
    Heating
    • Natural Gas
    Cooling
    • Central Air, Ceiling Fan(s), Programmable Thmstat
    Appliances
    • Included: Reverse Osmosis, Refrigerator, Built-in Microwave, Dishwasher, Disposal, Gas Range, Gas Oven
    • Laundry: Inside, Gas Dryer Hookup, See Remarks
    Features
    • Pantry, Non-laminate Counter, High Speed Internet, Smart Home, Double Vanity, Breakfast Bar, 9+ Flat Ceilings, No Interior Steps, Wet Bar, Kitchen Island, Bidet, Full Bth Master Bdrm, Separate Shwr & Tub
    • Flooring: Carpet, Tile, Wood
    • Windows: Low Emissivity Windows, Double Pane Windows, Wood Frames
    • Has basement: No
    • Number of fireplaces: 2
    • Fireplace features: Fire Pit, Family Room, Master Bedroom, Gas
    Interior area
    • Total structure area: 8,033
    • Total interior livable area: 8,033 sqft

    Property

    Parking
    • Total spaces: 14
    • Parking features: RV Gate, Garage Door Opener, Extended Length Garage, Direct Access, Circular Driveway, Side Vehicle Entry
    • Garage spaces: 4
    • Uncovered spaces: 10
    Features
    • Stories: 1
    • Patio & porch: Covered, Patio
    • Exterior features: Misting System, Private Yard, Built-in Barbecue
    • Has private pool: Yes
    • Pool features: Variable Speed Pump, Heated
    • Has spa: Yes
    • Spa features: Heated, Private
    • Fencing: Block,Wrought Iron
    • Has view: Yes
    • View description: Mountain(s)
    Lot
    • Size: 1.01 Acres
    • Features: North/South Exposure, Sprinklers In Rear, Sprinklers In Front, Desert Front, Grass Back, Synthetic Grass Frnt, Synthetic Grass Back, Auto Timer H2O Front, Auto Timer H2O Back
    Details
    • Additional structures: Guest House
    • Parcel number: 16823029
    • Special conditions: Owner/Agent

    Construction

    Type & style
    • Home type: SingleFamily
    • Property subtype: Single Family Residence
    Materials
    • Spray Foam Insulation, Synthetic Stucco, Stucco, Wood Frame, Painted, Stone
    • Roof: Tile,Concrete
    Condition
    • Complete Spec Home
    • New construction: No
    • Year built: 2024
    Details
    • Builder name: Valley Vista Homes

    Utilities & green energy

    • Sewer: Public Sewer
    • Water: City Water
    Green energy
    • Energy efficient items: Multi-Zones

    Community & neighborhood

    Security
    • Security features: Fire Sprinkler System, Security System Owned
    Location
    • Region: Paradise Valley
    • Subdivision: LA JOLLA ACRES 2

    Other

    Other facts
    • Listing terms: Cash,Conventional
    • Ownership: Fee Simple

    Price history

    DateEventPrice
    2/29/2024Sold$9,650,000-2%$1,201/sqft
    Source: ARMLS #6653250 Report a problem
    1/23/2024Pending sale$9,850,000$1,226/sqft
    Source: ARMLS #6653250 Report a problem
    1/22/2024Listed for sale$9,850,000+329.2%$1,226/sqft
    Source: ARMLS #6653250 Report a problem
    12/13/2023Listing removed--
    Source: ARMLS #6364174 Report a problem
    6/16/2022Listing removed$2,295,000$286/sqft
    Source: ARMLS #6364174 Report a problem
    3/9/2022Price change$2,295,000-8.2%$286/sqft
    Source: ARMLS #6364174 Report a problem
    3/4/2022Listed for sale$2,500,000+49.3%$311/sqft
    Source: ARMLS #6364174 Report a problem
    11/30/2021Sold$1,675,000+1.5%$209/sqft
    Source: ARMLS #6306695 Report a problem
    10/26/2021Contingent$1,650,000$205/sqft
    Source: ARMLS #6306695 Report a problem
    10/13/2021Listed for sale$1,650,000$205/sqft
    Source: ARMLS #6306695 Report a problem

    Public tax history

    YearProperty taxesTax assessment
    2025$17,148 +4.8%$580,350 +6.8%
    2024$16,367 +333.6%$543,360 +813%
    2023$3,774 -11.2%$59,516 -17.3%
    2022$4,253 -6.2%$71,980 +14.4%
    2021$4,532 +4.1%$62,910 -8.4%
    2020$4,355 +4.4%$68,670 -2.6%
    2019$4,171 $70,480 +1.2%
    2018$4,171 +4.7%$69,670 +2.1%
    2017$3,983 +8.9%$68,250 +0.7%
    2016$3,658 $67,770
    2015$3,658 $67,770 +32.7%
    2014-- $51,080 -6.7%
    2013-- $54,770
    2012-- $54,770 -8.4%
    2011-- $59,810 -24.9%
    2010-- $79,670 -20.5%
    2009-- $100,210 +0.1%
    2008-- $100,100 +25%
    2007-- $80,050 +57%
    2006-- $51,000
    2005-- $51,000 +5%
    2004-- $48,550
    2003-- $48,550 +23.4%
    2002-- $39,350

    Find assessor info on the county website

    Neighborhood: 85253

    Nearby schools

    GreatSchools rating
    Schools provided by the listing agent
    • Elementary: Cherokee Elementary School
    • Middle: Cocopah Middle School
    • High: Chaparral High School
    • District: Scottsdale Unified District

    Source: ARMLS. This data may not be complete. We recommend contacting the local school district to confirm school assignments for this home.

    Get a cash offer in 3 minutes
    Find out how much your home could sell for in as little as 3 minutes with a no-obligation cash offer.
    Estimated market value
    $9,851,700
    Get a cash offer in 3 minutes
    Find out how much your home could sell for in as little as 3 minutes with a no-obligation cash offer.
    Estimated market value
    $9,851,700