BRING ANY & ALL OFFERS! Welcome to your dream coastal retreat in the heart of Gulf Breeze, located in a quiet, waterfront neighborhood that continues to grow with luxury homes! This home has been meticulously updated and showcases exceptional detail throughout. Situated on the Intracoastal Waterway, the property features a sea wall, private boat dock with swim platform, boathouse, fishing station and remote controlled boat lift! The outdoor living spaces are remarkable, with a covered patio, outdoor TV and speaker system, open deck, fire pit area, and a fully fenced backyard. A hydraulic lift carriage provides easy access from the ground level to the main floor where you are greeted with a wraparound porch, which can take you to the front door, back door, and to the outdoor dining area! An additional landscaped parcel is available next door.. Step inside to the open floor plan and stunning water views from nearly every room. The kitchen boasts granite countertops, an island, a brand new refrigerator, breakfast bar, Induction cooktop, and a walk-in pantry! The spacious living room is anchored by a fireplace with shiplap accents and includes a granite wet bar with a wine cooler and ice maker. A formal dining room on the main floor adds elegance for entertaining guests. On the main floor, the primary suite offers a private balcony, his-and-her walk-in closets with custom built-ins, and an en-suite bath with double granite vanities, a jetted whirlpool tub, tiled walk-in shower, and a private water closet. Three additional upstairs bedrooms each feature serene water views and share an oversized bath with a jetted tub, walk-in shower, and separate granite vanities. This home also features a new water heater, dehumidifier and two new HVAC systems—one for each floor—both just one year old. Other features include accordion style storm shutters, an outdoor shower and workshop/storage area. Come see the amazing sunsets and don’t miss the chance to own a piece of paradise!
Sold for $1,475,000
Street View
$1,475,000
6013 Emerald Sound Dr, Gulf Breeze, FL 32563
4beds
3,340sqft
Single Family Residence
Built in 2014
0.28 Acres Lot
$1,504,200 Zestimate®
$442/sqft
$3,740 Estimated rent
Home value
$1,504,200
$1.37M - $1.64M
$3,740/mo
Zestimate® history
Owner options
List your home for rent
$3,740/mo
Rent Zestimate®
Find your next renter with Zillow Rental Manager. Plus, with online applications, you can quickly screen prospective tenants – for free.
$3,740/mo
Rent Zestimate®
Refinance and save
$9,393/mo
Est. payment
Refinancing to a lower rate could help reduce your monthly payments and save thousands over the life of the loan.
$9,393/mo
Est. payment
Explore your selling options
Work with a Zillow partner agent
Leverage their expertise and Zillow's premium Showcase listings to get your home seen by more buyers.
Get startedList with your own agent
Get your home in front of millions of buyers by listing it on Zillow.
Learn how to do itSell it yourself
Take full control of how buyers see your home on Zillow by listing For Sale by Owner (FSBO).
List your homeWhat's special
Waterfront neighborhoodFireplace with shiplap accentsWraparound porchRemote controlled boat liftFishing stationBreakfast barGranite countertops
Zillow last checked:
Listing updated:
Listed by:
Travis Talley 850-916-5800,
KELLER WILLIAMS REALTY GULF COAST
Bought with:
Christina Brunet Sabastia
Levin Rinke Realty
Source: PAR,MLS#: 665538
Facts & features
Interior
Bedrooms & bathrooms
- Bedrooms: 4
- Bathrooms: 3
- Full bathrooms: 2
- 1/2 bathrooms: 1
Primary bedroom
- Level: First
- Area: 234.5
- Dimensions: 14 x 16.75
Bedroom
- Level: Second
- Area: 370.72
- Dimensions: 17.58 x 21.08
Bedroom 1
- Level: Second
- Area: 187
- Dimensions: 17 x 11
Bedroom 2
- Level: Second
- Area: 375.42
- Dimensions: 17.67 x 21.25
Bathroom
- Level: First
- Area: 31.99
- Dimensions: 7.83 x 4.08
Bathroom 1
- Level: Second
- Area: 117.36
- Dimensions: 14.08 x 8.33
Dining room
- Level: First
- Area: 219.16
- Dimensions: 17.42 x 12.58
Kitchen
- Level: First
- Area: 250.83
- Dimensions: 14.33 x 17.5
Living room
- Level: First
- Area: 499.38
- Dimensions: 21.25 x 23.5
Heating
- Multi Units, Heat Pump, Central, Fireplace(s)
Cooling
- Multi Units, Heat Pump, Central Air, Ceiling Fan(s)
Appliances
- Included: Electric Water Heater, Wine Cooler, Built In Microwave, Dishwasher, Microwave, Refrigerator, Self Cleaning Oven, Oven
- Laundry: Inside, W/D Hookups
Features
- Storage, Baseboards, Bookcases, Ceiling Fan(s), Crown Molding, High Ceilings, High Speed Internet, Plant Ledges, Recessed Lighting, Wet Bar
- Flooring: Tile, Carpet
- Windows: Double Pane Windows, Blinds, Shutters
- Has basement: No
- Has fireplace: Yes
Interior area
- Total structure area: 3,340
- Total interior livable area: 3,340 sqft
Property
Parking
- Total spaces: 4
- Parking features: 3 Car Carport, Covered, Front Entrance
- Carport spaces: 3
Features
- Levels: Two
- Stories: 2
- Patio & porch: Covered, Deck, Patio, Porch
- Exterior features: Balcony, Fire Pit, Irrigation Well, Lawn Pump, Rain Gutters, Dock
- Pool features: None
- Fencing: Back Yard,Other
- Has view: Yes
- View description: Sound, Water
- Has water view: Yes
- Water view: Sound, Water
- Waterfront features: Intracoastal Waterway, Sound, Waterfront, Beach Access, Block/Seawall, Boat Lift, Natural, Rip Rap
- Frontage length: Water Frontage(80)
Lot
- Size: 0.28 Acres
- Dimensions: 111x81
- Features: Cul-De-Sac, Sprinkler
Details
- Additional structures: Boat House
- Parcel number: 292s27333200h000050
- Zoning description: Res Single
Construction
Type & style
- Home type: SingleFamily
- Architectural style: Traditional
- Property subtype: Single Family Residence
Materials
- Frame
- Foundation: Pillar/Post/Pier
- Roof: Shingle
Condition
- Resale
- New construction: No
- Year built: 2014
Utilities & green energy
- Electric: Circuit Breakers
- Sewer: Public Sewer
- Water: Public
- Utilities for property: Cable Available
Green energy
- Energy efficient items: Heat Pump, Insulated Walls, Ridge Vent
Community & HOA
Community
- Features: Sidewalks
- Security: Smoke Detector(s)
- Subdivision: Quayside Village Ph Iii
HOA
- Has HOA: No
Location
- Region: Gulf Breeze
Financial & listing details
- Price per square foot: $442/sqft
- Tax assessed value: $907,247
- Annual tax amount: $6,439
- Price range: $1.5M - $1.5M
- Date on market: 6/5/2025
- Cumulative days on market: 115 days
- Road surface type: Paved
Price history
| Date | Event | Price |
|---|---|---|
| 12/1/2025 | Sold | $1,475,000$442/sqft |
Source:  PAR #665538 Report a problem PAR #665538 Report a problem | ||
| 12/1/2025 | Pending sale | $1,475,000$442/sqft |
Source: PAR #665538 Report a problem | ||
| 9/28/2025 | Contingent | $1,475,000$442/sqft |
Source: PAR #665538 Report a problem | ||
| 9/28/2025 | Pending sale | $1,475,000$442/sqft |
Source:  ECAOR #978066 Report a problem ECAOR #978066 Report a problem | ||
| 6/20/2025 | Price change | $1,475,000-7.8%$442/sqft |
Source: ECAOR #978066 Report a problem | ||
| 6/5/2025 | Listed for sale | $1,600,000+123.8%$479/sqft |
Source: PAR #665538 Report a problem | ||
| 12/15/2017 | Sold | $715,000-4.5%$214/sqft |
Source: PAR #527080 Report a problem | ||
| 11/17/2017 | Listed for sale | $749,000+18.9%$224/sqft |
Source: Manderson Realty Group #527080 Report a problem | ||
| 3/31/2015 | Sold | $630,000-4.4%$189/sqft |
Source: PAR #466437 Report a problem | ||
| 1/31/2015 | Price change | $659,000-2.4%$197/sqft |
Source: SIMMONS REALTY GROUP, INC #466437 Report a problem | ||
| 1/21/2015 | Price change | $674,900-2.8%$202/sqft |
Source: SIMMONS REALTY GROUP, INC #466437 Report a problem | ||
| 12/12/2014 | Price change | $694,500-7.3%$208/sqft |
Source: SIMMONS REALTY GROUP, INC #466437 Report a problem | ||
| 11/1/2014 | Price change | $749,000-0.1%$224/sqft |
Source: SIMMONS REALTY GROUP, INC #466437 Report a problem | ||
| 7/23/2014 | Listed for sale | $750,000+971.4%$225/sqft |
Source: SIMMONS REALTY GROUP, INC #466437 Report a problem | ||
| 8/2/2013 | Sold | $70,000-12.4%$21/sqft |
Source: Public Record Report a problem | ||
| 5/9/2013 | Price change | $79,900-6%$24/sqft |
Source: CONNELL & MANZIEK REALTY, INC #441462 Report a problem | ||
| 4/18/2013 | Price change | $84,999-5.5%$25/sqft |
Source: CONNELL & MANZIEK REALTY, INC #441462 Report a problem | ||
| 4/7/2013 | Listed for sale | $89,900-5.4%$27/sqft |
Source: CONNELL & MANZIEK REALTY, INC #441462 Report a problem | ||
| 2/26/2013 | Listing removed | $95,000$28/sqft |
Source: CONNELL & MANZIEK REALTY, INC #431494 Report a problem | ||
| 8/25/2012 | Listed for sale | $95,000+29.3%$28/sqft |
Source: PEGGY BRANCH #261329895 Report a problem | ||
| 2/22/2012 | Sold | $73,500-7%$22/sqft |
Source: Public Record Report a problem | ||
| 1/1/2012 | Price change | $79,000-9.2%$24/sqft |
Source: CONNELL & MANZIEK REALTY, INC #409962 Report a problem | ||
| 9/18/2011 | Price change | $87,000-12.9%$26/sqft |
Source: CONNELL & MANZIEK REALTY, INC #409962 Report a problem | ||
| 6/11/2011 | Listed for sale | $99,900+889.1%$30/sqft |
Source: PEGGY BRANCH #219090358 Report a problem | ||
| 4/29/2011 | Sold | $10,100$3/sqft |
Source: Public Record Report a problem | ||
Public tax history
| Year | Property taxes | Tax assessment |
|---|---|---|
| 2024 | $6,439 +1% | $503,694 +3% |
| 2023 | $6,376 +2.4% | $489,023 +3% |
| 2022 | $6,229 +1.4% | $474,780 +3% |
| 2021 | $6,143 +1.9% | $460,951 +1.4% |
| 2020 | $6,029 +2.4% | $454,587 +2.3% |
| 2019 | $5,890 | $444,367 +1.9% |
| 2018 | $5,890 +6.3% | $436,081 +6.2% |
| 2017 | $5,538 | $410,589 +2.1% |
| 2016 | $5,538 +1.3% | $402,144 +11.2% |
| 2015 | $5,466 -0.9% | $361,686 +512.1% |
| 2014 | $5,514 | $59,093 -25.4% |
| 2013 | -- | $79,207 -13.3% |
| 2012 | -- | $91,393 -11.8% |
| 2011 | -- | $103,579 -28.4% |
| 2010 | -- | $144,706 -32.7% |
| 2009 | -- | $214,889 -15.6% |
| 2008 | -- | $254,684 |
| 2007 | -- | -- |
| 2006 | -- | -- |
| 2005 | -- | -- |
| 2004 | -- | -- |
| 2003 | -- | -- |
Find assessor info on the county website
Neighborhood: 32563
Nearby homes
- $115,00010,846 Square FeetEmerald Sound Dr, Gulf breeze, FL 32563Off Market
- $1,443,3004 bd4 ba3k sqft6019 Emerald Sound Dr, Gulf Breeze, FL 32563Off Market

- $355,0000.28 Acres6007 Emerald Sound Dr, Gulf Breeze, FL 32563Sold
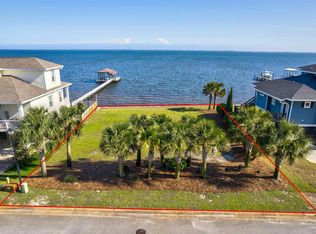
- $772,6240.31 Acres6001 Emerald Sound Dr, Gulf Breeze, FL 32563Off Market

- $876,7590.44 Acres6025 Emerald Sound Dr, Gulf Breeze, FL 32563Off Market
- $1,113,5004 bd3 ba2.9k sqft5995 Emerald Sound Dr, Gulf Breeze, FL 32563Off Market
- $223,2500.38 Acres6031 Emerald Sound Dr, Gulf Breeze, FL 32563Off Market
- $145,0000.38 Acres5996 Emerald Sound Dr, Gulf Breeze, FL 32563Sold
Nearby schools
GreatSchools rating
- 7/10West Navarre Intermediate SchoolGrades: PK,3-5Distance: 2.7 mi
- 6/10Woodlawn Beach Middle SchoolGrades: 6-8Distance: 2.2 mi
- 7/10Gulf Breeze High SchoolGrades: 9-12Distance: 11.9 mi
Schools provided by the listing agent
- Elementary: West Navarre
- Middle: WOODLAWN BEACH
- High: Gulf Breeze
Source: PAR. This data may not be complete. We recommend contacting the local school district to confirm school assignments for this home.


Get pre-qualified for a loan
At Zillow Home Loans, we can pre-qualify you in as little as 5 minutes with no impact to your credit score.An equal housing lender. NMLS #10287.
Sell for more on Zillow
Get a Zillow Showcase℠ listing at no additional cost and you could sell for .
$1,504,200
2% more
+$30,084
With Zillow Showcase(estimated)
$1,534,284
- Florida
- Santa Rosa County
- Gulf Breeze
- 32563
- 6013 Emerald Sound Dr
Nearby cities
Nearby zip codes
Other Gulf Breeze Topics
