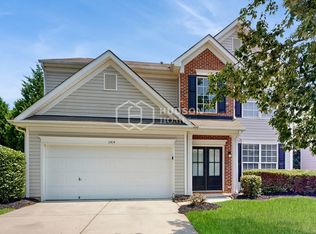
Welcome to 6013 Ferndale Place, a thoughtfully designed home offering comfort, space, and exceptional connectivity in one of Charlotte's most convenient locations.
Tucked away in a quiet residential neighborhood, this home is ideal for professionals, families, and relocation stays who want both peace and proximity. You're just minutes from Plaza Midwood, NoDa, Uptown, the University area, and major roadways making it easy to get anywhere in the city quickly.
The home features multiple lounging and living areas, perfect for unwinding, working remotely, or spending quality time together. A fully stocked kitchen makes everyday living effortless, while the fully furnished interiors allow you to settle in from day one. Utilities are included (up to a monthly cap) for added convenience and simplicity.
Step outside to a fully fenced backyard, ideal for relaxing, entertaining, or letting kids play safely. With its smart layout, comfortable spaces, and excellent access to Charlotte's key neighborhoods, this home works equally well for extended stays or temporary living without compromise.
If you're looking for a move-in-ready home that balances quiet living with unbeatable access, 6013 Ferndale Place delivers exactly that.
No smoking. Pets for a one time fee.
Option to rent fully furnished at 4495 (utilities not included) or 4995 with utilities (capped at 500 - includes electricity water gas pest control and yard service 2x/mo)
House for rent
Single family residence
Available now
Cats, dogs OK
Air conditioner, central air
In unit laundry
Baseboard
What's special
Fully furnished interiorsFully stocked kitchenQuiet residential neighborhoodFully fenced backyard
- 20 days |
- -- |
- -- |
Zillow last checked:
Listing updated:
Travel times
Facts & features
Interior
Bedrooms & bathrooms
- Bedrooms: 4
- Bathrooms: 3
- Full bathrooms: 3
Heating
- Baseboard
Cooling
- Air Conditioner, Central Air
Appliances
- Included: Dishwasher, Dryer, Freezer, Microwave Oven, Oven, Refrigerator, Washer
- Laundry: In Unit
Features
- Flooring: Hardwood
- Furnished: Yes
Interior area
- Total interior livable area: 2,242 sqft
Property
Parking
- Details: Contact manager
Features
- Patio & porch: Patio
- Exterior features: Fenced In
Details
- Parcel number: 09704611
Construction
Type & style
- Home type: SingleFamily
- Property subtype: Single Family Residence
Utilities & green energy
- Utilities for property: Electricity, Gas, Water
Community & HOA
Location
- Region: Charlotte
Financial & listing details
- Lease term: 1 Month
Nearby apartments for rent

Price history
| Date | Event | Price |
|---|---|---|
| 9/13/2026 | Listed for rent | $3,945$2/sqft |
Source: Zillow Rentals Report a problem | ||
| 6/6/2026 | Listing removed | $3,945$2/sqft |
Source: Zillow Rentals Report a problem | ||
| 3/12/2026 | Price change | $3,945-27.5%$2/sqft |
Source: Zillow Rentals Report a problem | ||
| 12/31/2025 | Listed for rent | $5,445$2/sqft |
Source: Zillow Rentals Report a problem | ||
| 9/30/2025 | Sold | $385,000$172/sqft |
Source:  Canopy MLS as distributed by MLS GRID #4297150 Report a problem Canopy MLS as distributed by MLS GRID #4297150 Report a problem | ||
| 8/30/2025 | Listed for sale | $385,000+10%$172/sqft |
Source: Canopy MLS as distributed by MLS GRID #4297150 Report a problem | ||
| 7/20/2022 | Sold | $350,000$156/sqft |
Source: Canopy MLS as distributed by MLS GRID #3841738 Report a problem | ||
| 5/27/2022 | Pending sale | $350,000$156/sqft |
Source: Canopy MLS as distributed by MLS GRID #3841738 Report a problem | ||
| 4/14/2022 | Price change | $350,000-1.7%$156/sqft |
Source: Canopy MLS as distributed by MLS GRID #3841738 Report a problem | ||
| 4/4/2022 | Listed for sale | $356,000$159/sqft |
Source: Canopy MLS as distributed by MLS GRID #3841738 Report a problem | ||
| 3/28/2022 | Pending sale | $356,000$159/sqft |
Source: Canopy MLS as distributed by MLS GRID #3841738 Report a problem | ||
| 3/22/2022 | Listed for sale | $356,000+30.2%$159/sqft |
Source: Canopy MLS as distributed by MLS GRID #3841738 Report a problem | ||
| 2/8/2022 | Sold | $273,500+179.1%$122/sqft |
Source: Public Record Report a problem | ||
| 5/21/1998 | Sold | $98,000$44/sqft |
Source: Public Record Report a problem | ||