Skip main navigation
Off market
  • $438,300

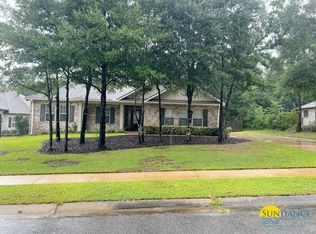

    6013 Fiori Dr, Crestview, FL 32539

    4beds
    3baths
    2,994sqft
    SingleFamily
    Built in 2010
    0.5 Acres Lot
    $438,300 Zestimate®
    $146/sqft
    $2,566 Estimated rent

    Home value

    $438,300

    $399,000 - $482,000

    $2,566/mo

    Zestimate® history
    Loading
    Loading...

    Owner options

    List your home for rent

    $2,566/mo

    Rent Zestimate®

    Find your next renter with Zillow Rental Manager. Plus, with online applications, you can quickly screen prospective tenants – for free.

    Learn more

    $2,566/mo

    Rent Zestimate®

    Refinance and save

    $2,800/mo

    Est. payment

    Refinancing to a lower rate could help reduce your monthly payments and save thousands over the life of the loan.

    See today's rates

    $2,800/mo

    Est. payment

    Explore your selling options

    Work with a Zillow partner agent

    Leverage their expertise and Zillow's premium Showcase listings to get your home seen by more buyers.

    Get started

    List with your own agent

    Get your home in front of millions of buyers by listing it on Zillow.

    Learn how to do it

    Sell it yourself

    Take full control of how buyers see your home on Zillow by listing For Sale by Owner (FSBO).

    List your home

    What's special

    THIS FABULOUS PLAN TAKES THE BEST OF THE CAMPBELL AND CAMBRIDGE PLANS ADDS ALL THE EXTRAS YOU WOULD EVER WANT AND THE RESULT IS THE FREDERICK. THE ENTRANCE IS ENHANCED WITH BUILT IN BENCH THAT OPENS TO REVEAL STORAGE SPACE....ON THE REVERSE OF THE FOYER WALLS ARE BUILT IN BOOKSHELVES, WHICH ADD SUCH A DRAMATIC TOUCH TO THE GREAT ROOM. AT THE OPPOSITE END OF THE GREAT ROOM BEHIND POCKET DOORS YOU WILL DISCOVER A SUNROOM THAT HAS THE OPTIONAL UP GRADE OF A FIREPLACE NESTLED IN THE CORNER. THE KITCHEN IS OPEN TO THE GREAT ROOM AND THE DINING SPACE......YOU WILL NEVER NEED TO MISS OUT ON FAMILY FUN OR ENTERTAINING IN THIS GREAT HOME. GRANITE COUNTER TOPS, TONS OF STORAGE AND A UTILITY CLOSET HAVE THE MAKINGS OF A KITCHEN OF YOUR DREAMS. ON THE KITCHEN SIDE OF THE HOME TWO BEDROOMS ARE SEPARATED BY A TRUE JACK AND JILL BATH. ON THE OPPOSITE SIDE OF THE HOME IS A FABULOUS MASTER SUITE......YOU ARE GOING TO LOVE THE SEPARATE HIS AND HERS WALK IN CLOSETS ON YOUR WAY TO THE MASTER BATH. NOT AN INCH OF WASTED SPACE IN THIS BATHROOM.....HIS AND HERS WITH GARDEN TUB BETWEEN....ALSO SEPARATE SHOWER. AND ADDITIONAL FOURTH BEDROOM THAT COULD BE THE PERFECT OFFICE...STUDY....LIBRARY....UPSTAIRS A BONUS ROOM YOU MIGHT DECIDE TO MAKE YOUR GUEST SUITE....MEDIA ROOM OR THE PERFECT PLACE FOR THE ADULT CHILD WHO HAS COME HOME WITH ITS OWN BATH AND LARGE CLOSET.....BUT WHAT YOU WILL ADORE IS IN THE GARAGE THE PAMPERED POOCHES ROOM WITH OUTDOOR ACCESS AND WASHING AREA......THIS IS THE HOME THAT DREAMS ARE MADE FROM. ALTERATIONS TO THE FLOOR PLAN ARE EASILY MADE TO ACCOMMODATE YOUR NEEDS AND LIFE STYLE....... MODEL OPEN DAILY

    This property is off market, which means it's not currently listed for sale or rent on Zillow. This may be different from what's available on other websites or public sources.

    Facts & features

    Interior

    Bedrooms & bathrooms
    • Bedrooms: 4
    • Bathrooms: 3
    Interior area
    • Total interior livable area: 2,994 sqft

    Property

    Lot
    • Size: 0.5 Acres

    Construction

    Type & style
    • Home type: SingleFamily
    Condition
    • Year built: 2010

    Community & HOA

    Location
    • Region: Crestview

    Financial & listing details

    • Price per square foot: $146/sqft

    Price history

    DateEventPrice
    4/9/2011Listing removed$290,377$97/sqft
    Source: Sunstate Realty LLC #539945 Report a problem
    12/6/2010Price change$290,377+36.7%$97/sqft
    Source: Sunstate Realty Inc #539945 Report a problem
    11/13/2010Price change$212,400+2.4%$71/sqft
    Source: Sunstate Realty Inc #539945 Report a problem
    6/23/2010Price change$207,400-13.5%$69/sqft
    Source: Sunstate Realty Inc #539944 Report a problem
    3/27/2010Listed for sale$239,900$80/sqft
    Source: RE/MAX Agency One, Inc. #534110 Report a problem

    Public tax history

    Tax history is unavailable.

    Neighborhood: 32539

    Nearby schools

    GreatSchools rating
    Schools provided by the listing agent
    • Elementary: WALKER
    • Middle: DAVIDSON
    • High: CRESTVIEW

    Source: The MLS. This data may not be complete. We recommend contacting the local school district to confirm school assignments for this home.

    Get pre-qualified for a loan
    At Zillow Home Loans, we can pre-qualify you in as little as 5 minutes with no impact to your credit score.

    An equal housing lender. NMLS #10287.

    Sell for more on Zillow
    Get a Zillow Showcase℠ listing at no additional cost and you could sell for .
    $438,300
    2% more
    +$8,766
    With Zillow Showcase(estimated)
    $447,066