Custom-built by Peter Drais, this exceptional 4,500+ sq ft residence blends thoughtful design, elevated finishes and everyday functionality. A circular driveway offers ease of access and convenient parking for multiple vehicles, creating a welcoming arrival. Inside, the home is designed for both entertaining and comfortable living, featuring a private office or den with vaulted ceilings, a dedicated media room with tiered stadium seating, projector, screen, and surround sound, and a spacious family room anchored by a fireplace. The expansive dining and breakfast area includes a custom table that conveys and flows seamlessly into the chef’s kitchen. The kitchen is beautifully appointed with a large quartz island and breakfast bar, double side-by-side built-in stainless steel refrigerator, double ovens—ideal for holiday meals, 6-burner gas cooktop and a walk-in pantry. Hardwood flooring and electronic shades enhance the home’s refined yet functional design. The primary suite is a true retreat with a custom closet featuring private access to a dedicated utility room exclusive to the primary suite, complete with a sink and built-in cabinetry. The spa-inspired primary bath offers dual vanities, a makeup desk, jetted tub, and an oversized shower with dual shower heads, including a rain shower. A secondary bedroom with ensuite bath is also located on the first floor. Upstairs, enjoy a large game room, three additional bedrooms—each with a private ensuite bath, abundant storage and walk-out attic access. An upstairs utility closet with a washer-dryer combo that conveys and adds everyday convenience. Outdoor living is highlighted by a covered patio, heated pool and spa, built-in grill with pergola, and low-maintenance turf—ideal for year-round enjoyment. Community has clubhouse, pool and playground, this home is minutes from Plano schools, dining and shopping, delivering luxury, comfort and an unbeatable location.
Sold
Price Unknown
6013 Goff Dr, Plano, TX 75024
5beds
4,512sqft
Single Family Residence
Built in 2016
0.26 Acres Lot
$-- Zestimate®
$--/sqft
$6,940 Estimated rent
Home value
Not available
Estimated sales range
Not available
$6,940/mo
Zestimate® history
Owner options
List your home for rent
$6,940/mo
Rent Zestimate®
Find your next renter with Zillow Rental Manager. Plus, with online applications, you can quickly screen prospective tenants – for free.
$6,940/mo
Rent Zestimate®
Refinance and save
$1,597/mo
Est. payment
Refinancing to a lower rate could help reduce your monthly payments and save thousands over the life of the loan.
$1,597/mo
Est. payment
Explore your selling options
Work with a Zillow partner agent
Leverage their expertise and Zillow's premium Showcase listings to get your home seen by more buyers.
Get startedList with your own agent
Get your home in front of millions of buyers by listing it on Zillow.
Learn how to do itSell it yourself
Take full control of how buyers see your home on Zillow by listing For Sale by Owner (FSBO).
List your homeWhat's special
Heated pool and spaHardwood flooringBuilt-in grill with pergolaCovered patioDouble ovensWalk-in pantryElectronic shades
Zillow last checked:
Listing updated:
Listed by:
Jan Richey 0324990 972-599-7000,
Keller Williams Legacy 972-599-7000,
Donna Eagan 0369663 214-684-6262,
Keller Williams Legacy
Bought with:
Vandana Tangri
Fathom Realty
Source: NTREIS,MLS#: 21159437
Facts & features
Interior
Bedrooms & bathrooms
- Bedrooms: 5
- Bathrooms: 6
- Full bathrooms: 5
- 1/2 bathrooms: 1
Primary bedroom
- Features: Closet Cabinetry, Ceiling Fan(s), Sitting Area in Primary
- Level: First
- Dimensions: 24 x 15
Bedroom
- Level: First
- Dimensions: 14 x 12
Bedroom
- Features: Ceiling Fan(s), En Suite Bathroom, Walk-In Closet(s)
- Level: Second
- Dimensions: 15 x 13
Bedroom
- Features: Ceiling Fan(s), En Suite Bathroom, Walk-In Closet(s)
- Level: Second
- Dimensions: 15 x 12
Bedroom
- Features: Ceiling Fan(s), En Suite Bathroom, Walk-In Closet(s)
- Level: Second
- Dimensions: 13 x 11
Primary bathroom
- Features: Built-in Features, Closet Cabinetry, Double Vanity, En Suite Bathroom, Jetted Tub, Stone Counters
- Level: First
- Dimensions: 18 x 10
Dining room
- Level: First
- Dimensions: 15 x 14
Other
- Features: Built-in Features, En Suite Bathroom, Stone Counters
- Level: First
- Dimensions: 8 x 7
Other
- Features: Built-in Features
- Level: Second
- Dimensions: 8 x 7
Other
- Features: Built-in Features
- Level: Second
- Dimensions: 7 x 7
Game room
- Features: Ceiling Fan(s)
- Level: Second
- Dimensions: 20 x 19
Half bath
- Level: First
- Dimensions: 8 x 4
Half bath
- Level: Second
- Dimensions: 11 x 5
Kitchen
- Features: Breakfast Bar, Built-in Features, Eat-in Kitchen, Kitchen Island, Stone Counters, Walk-In Pantry
- Level: First
- Dimensions: 18 x 14
Living room
- Features: Ceiling Fan(s), Fireplace
- Level: First
- Dimensions: 19 x 19
Media room
- Level: First
- Dimensions: 20 x 15
Office
- Level: First
- Dimensions: 15 x 11
Utility room
- Features: Built-in Features, Utility Sink
- Level: First
- Dimensions: 8 x 7
Utility room
- Features: Closet
- Level: Second
- Dimensions: 4 x 3
Heating
- Electric
Cooling
- Central Air, Ceiling Fan(s)
Appliances
- Included: Built-In Refrigerator, Double Oven, Dishwasher, Gas Cooktop, Disposal, Microwave, Vented Exhaust Fan
- Laundry: Laundry in Utility Room, In Hall, Stacked
Features
- Chandelier, Decorative/Designer Lighting Fixtures, Eat-in Kitchen, High Speed Internet, Kitchen Island, Cable TV, Vaulted Ceiling(s), Walk-In Closet(s), Wired for Sound
- Flooring: Carpet, Ceramic Tile, Wood
- Windows: Window Coverings
- Has basement: No
- Number of fireplaces: 1
- Fireplace features: Gas
Interior area
- Total interior livable area: 4,512 sqft
Property
Parking
- Total spaces: 2
- Parking features: Circular Driveway, Garage Faces Side
- Attached garage spaces: 2
- Has uncovered spaces: Yes
Features
- Levels: Two
- Stories: 2
- Patio & porch: Balcony, Covered
- Exterior features: Balcony, Outdoor Grill, Other
- Pool features: Heated, Pool, Pool/Spa Combo, Community
- Fencing: Stone,Wood
Lot
- Size: 0.26 Acres
- Features: Back Yard, Interior Lot, Lawn, Landscaped, Subdivision, Sprinkler System
Details
- Parcel number: R893300A010R1
Construction
Type & style
- Home type: SingleFamily
- Architectural style: Mediterranean,Detached
- Property subtype: Single Family Residence
Materials
- Stucco
- Foundation: Slab
- Roof: Spanish Tile
Condition
- Year built: 2016
Utilities & green energy
- Sewer: Public Sewer
- Water: Public
- Utilities for property: Sewer Available, Water Available, Cable Available
Community & HOA
Community
- Features: Clubhouse, Playground, Pool
- Security: Security System, Smoke Detector(s)
- Subdivision: Avignon Windhaven Ph I
HOA
- Has HOA: Yes
- Services included: All Facilities, Association Management, Maintenance Grounds
- HOA fee: $1,597 semi-annually
- HOA name: Avignon HOA
- HOA phone: 866-473-2573
Location
- Region: Plano
Financial & listing details
- Tax assessed value: $1,128,921
- Annual tax amount: $19,279
- Date on market: 1/29/2026
- Cumulative days on market: 36 days
- Listing terms: Cash,Conventional
Price history
| Date | Event | Price |
|---|---|---|
| 3/31/2026 | Sold | -- |
Source: NTREIS #21159437 Report a problem | ||
| 3/12/2026 | Pending sale | $1,399,000$310/sqft |
Source: NTREIS #21159437 Report a problem | ||
| 3/9/2026 | Contingent | $1,399,000$310/sqft |
Source: NTREIS #21159437 Report a problem | ||
| 2/19/2026 | Price change | $1,399,000-1.8%$310/sqft |
Source: NTREIS #21159437 Report a problem | ||
| 1/29/2026 | Listed for sale | $1,425,000$316/sqft |
Source: NTREIS #21159437 Report a problem | ||
Public tax history
| Year | Property taxes | Tax assessment |
|---|---|---|
| 2025 | $15,643 -0.3% | $1,128,921 +6.8% |
| 2024 | $15,687 +8.4% | $1,056,856 +10% |
| 2023 | $14,475 -13.1% | $960,778 +1.2% |
| 2022 | $16,658 +2.7% | $948,940 +10% |
| 2021 | $16,216 +9.2% | $862,673 +9.5% |
| 2020 | $14,850 -15.2% | $787,964 -8.2% |
| 2019 | $17,517 -2.1% | $857,929 +3.6% |
| 2018 | $17,891 +2215.9% | $827,783 +75.1% |
| 2017 | $773 | $472,762 +1250.7% |
| 2016 | $773 +25.6% | $35,000 +28.2% |
| 2015 | $615 | $27,300 |
| 2014 | $615 | $27,300 +2.6% |
| 2013 | -- | $26,600 +2.7% |
| 2012 | -- | $25,900 -21% |
| 2011 | -- | $32,802 -27.1% |
| 2010 | -- | $45,000 |
| 2009 | -- | $45,000 -41% |
| 2008 | -- | $76,250 |
| 2007 | -- | $76,250 |
Find assessor info on the county website
Neighborhood: Avignon Windhaven
Nearby homes
- $986,8004 bd4 ba3.6k sqft6009 Goff Dr, Plano, TX 75024Off Market
- $426,750-- bd-- ba4.3k sqft5761 Bernay Ln, PLANO, TX 75024Off Market
- $1,081,6005 bd4 ba3.6k sqft6000 Goff Dr, Plano, TX 75024Off Market
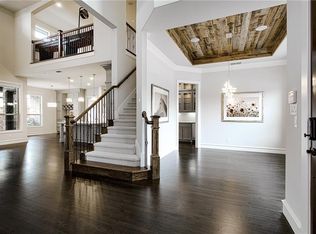
- $1,180,8005 bd4 ba5k sqft5760 Bernay Ln, Plano, TX 75024Off Market
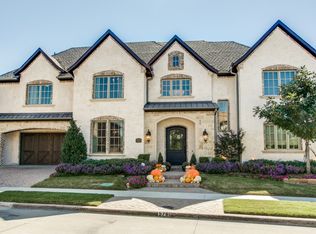
- $1,630,8006 bd5 ba5 sqft6005 Goff Dr, Plano, TX 75024Off Market
- $1,044,100-- bd-- ba1 sqft6001 Goff Dr, Plano, TX 75024Off Market
- $1,142,1004 bd6 ba5k sqft5757 Cadence Ln, Plano, TX 75024Off Market
- $346,200-- bd-- ba-- sqft5757 Cadence Ln, Plano, TX 75024Off Market
Nearby schools
GreatSchools rating
- 8/10Brinker Elementary SchoolGrades: K-5Distance: 0.6 mi
- 6/10Renner Middle SchoolGrades: 6-8Distance: 0.7 mi
- 8/10Plano West Senior High SchoolGrades: 11-12Distance: 1 mi
Schools provided by the listing agent
- Elementary: Brinker
- Middle: Renner
- High: Shepton
- District: Plano ISD
Source: NTREIS. This data may not be complete. We recommend contacting the local school district to confirm school assignments for this home.
- Texas
- Collin County
- Plano
- 75024
- Avignon Windhaven
- 6013 Goff Dr
Nearby cities
Nearby neighborhoods
Nearby zip codes
Other Plano Topics
