One of a kind extraordinary lakefront estate, perfectly positioned along the shores of Lake Tibet Butler on the renowned Butler Chain of Lakes, offers over 7,600 square feet of refined living in the beautiful guard-gated community of Keene’s Pointe. Tucked at the end of a quiet cul-de-sac on coveted Greatwater Drive, the residence enjoys one of the most picturesque settings in the community, where timeless architecture, exceptional craftsmanship, and breathtaking water views create a truly remarkable Florida lifestyle. A brick-paver circular drive and stately entry introduce interiors where thoughtful design and luxurious finishes are evident throughout. Expansive living spaces are framed by large windows capturing stunning lake views and filling the home with natural light. The residence features five spacious bedrooms, each with its own private en-suite bath and custom-designed closet systems, along with two additional half baths for residents and guests. The primary suite serves as a private retreat with a natural gas fireplace, automated window shades, completely updated modernized spa-inspired bath and dual closets. At the heart of the home, the chef’s kitchen is designed for both everyday living and entertaining, featuring premium Wolf appliances, a concealed Sub-Zero refrigerator, warming drawer, ice maker, and extensive custom cabinetry. Adjacent living and dining spaces flow seamlessly for effortless gatherings. Designed with entertaining in mind, the home offers two wet bars — one in the main living area and another in the expansive game room , both completely remodeled to reflect todays best design standard's— along with a dedicated theater room for an immersive cinematic experience. Outdoor living is equally impressive. A large screen-enclosed lanai with summer kitchen overlooks the resort-style pool and sparkling lake beyond. The infinity-edge saltwater pool with cascading waterfall and adjoining spa creates a private oasis ideal for relaxing or entertaining while enjoying panoramic water views. Other recent upgrades and remodels include a complete new Savant Smart home system, new floors throughout, new offices 2, upstairs game room, master bedroom , bath and closets, upgraded kitchen and AC Dog run with new laundry. The beautifully landscaped grounds extend to a private dock with two boat lifts, providing effortless access to Lake Tibet Butler and the Butler Chain of Lakes — one of Central Florida’s most sought-after recreational waterways. Furnishings available. Additional highlights include a four-plus car garage with a dedicated golf cart bay for added convenience. Residents of Keene’s Pointe enjoy 24-hour guard-gated security, a private community boat ramp, playground, and the opportunity to join The Golden Bear Club, home to the Jack Nicklaus Signature golf course, clubhouse, dining, fitness, and tennis. This exceptional lakefront estate presents a rare opportunity to experience refined waterfront living in one of Windermere’s most desirable communities.
Sold for $6,700,000
$6,700,000
6013 Greatwater Dr, Windermere, FL 34786
5beds
7,607sqft
Single Family Residence
Built in 2004
3.56 Acres Lot
$6,721,600 Zestimate®
$881/sqft
$8,650 Estimated rent
Home value
$6,721,600
$6.18M - $7.33M
$8,650/mo
Zestimate® history
Owner options
List your home for rent
$8,650/mo
Rent Zestimate®
Find your next renter with Zillow Rental Manager. Plus, with online applications, you can quickly screen prospective tenants – for free.
$8,650/mo
Rent Zestimate®
Refinance and save
$48,767/mo
Est. payment
Refinancing to a lower rate could help reduce your monthly payments and save thousands over the life of the loan.
$48,767/mo
Est. payment
Explore your selling options
Work with a Zillow partner agent
Leverage their expertise and Zillow's premium Showcase listings to get your home seen by more buyers.
Get startedList with your own agent
Get your home in front of millions of buyers by listing it on Zillow.
Learn how to do itSell it yourself
Take full control of how buyers see your home on Zillow by listing For Sale by Owner (FSBO).
List your homeWhat's special
Lakefront estateNatural gas fireplaceModernized spa-inspired bathExceptional craftsmanshipFive spacious bedroomsPanoramic water viewsTwo wet bars
Zillow last checked:
Listing updated:
Listed by:
Jay Martin 407-496-8613,
CORCORAN PREMIER REALTY 407-965-1155
Bought with:
Jay Martin, 3097299
CORCORAN PREMIER REALTY
Source: Stellar MLS,MLS#: O6387953 Originating MLS: Orlando Regional
Originating MLS: Orlando Regional
Facts & features
Interior
Bedrooms & bathrooms
- Bedrooms: 5
- Bathrooms: 7
- Full bathrooms: 5
- 1/2 bathrooms: 2
Rooms
- Room types: Breakfast Room Separate, Den/Library/Office, Family Room, Dining Room, Living Room, Utility Room, Loft, Media Room, Storage Rooms
Primary bedroom
- Features: En Suite Bathroom, Walk-In Closet(s)
- Level: First
- Area: 506 Square Feet
- Dimensions: 22x23
Bedroom 3
- Features: En Suite Bathroom, Walk-In Closet(s)
- Level: Second
- Area: 238 Square Feet
- Dimensions: 17x14
Bedroom 4
- Features: En Suite Bathroom, Walk-In Closet(s)
- Level: Second
- Area: 234 Square Feet
- Dimensions: 18x13
Bedroom 5
- Features: En Suite Bathroom, Walk-In Closet(s)
- Level: Second
- Area: 252 Square Feet
- Dimensions: 18x14
Primary bathroom
- Features: Garden Bath, Makeup/Vanity Space, Multiple Shower Heads, Stone Counters, Tub with Separate Shower Stall, Water Closet/Priv Toilet, Dual Closets
- Level: First
- Area: 330 Square Feet
- Dimensions: 22x15
Den
- Features: Built-in Features
- Level: First
- Area: 224 Square Feet
- Dimensions: 14x16
Dining room
- Level: First
- Area: 272 Square Feet
- Dimensions: 16x17
Family room
- Level: First
- Area: 598 Square Feet
- Dimensions: 26x23
Game room
- Features: Bar, Wet Bar
- Level: First
- Area: 648 Square Feet
- Dimensions: 24x27
Kitchen
- Features: Breakfast Bar, Pantry, Wet Bar
- Level: First
- Area: 462 Square Feet
- Dimensions: 22x21
Living room
- Level: First
- Area: 624 Square Feet
- Dimensions: 26x24
Loft
- Features: Built-in Features
- Level: Second
- Area: 360 Square Feet
- Dimensions: 20x18
Media room
- Level: Second
- Area: 496 Square Feet
- Dimensions: 31x16
Office
- Features: Built-in Features
- Level: First
- Area: 204 Square Feet
- Dimensions: 17x12
Heating
- Central, Electric
Cooling
- Central Air
Appliances
- Included: Bar Fridge, Convection Oven, Dishwasher, Disposal, Dryer, Electric Water Heater, Freezer, Gas Water Heater, Ice Maker, Indoor Grill, Microwave, Range, Range Hood, Refrigerator, Washer, Water Filtration System, Water Softener, Wine Refrigerator
- Laundry: Inside, Laundry Closet, Laundry Room
Features
- Built-in Features, Ceiling Fan(s), Central Vacuum, Coffered Ceiling(s), Crown Molding, Eating Space In Kitchen, High Ceilings, Pest Guard System, Primary Bedroom Main Floor, Smart Home, Solid Wood Cabinets, Split Bedroom, Stone Counters, Thermostat, Walk-In Closet(s), Wet Bar
- Flooring: Carpet, Engineered Hardwood, Tile
- Doors: French Doors, Outdoor Grill, Outdoor Kitchen, Sliding Doors
- Windows: Blinds, Double Pane Windows, Window Treatments
- Has fireplace: Yes
- Fireplace features: Gas, Living Room, Master Bedroom
Interior area
- Total structure area: 11,016
- Total interior livable area: 7,607 sqft
Property
Parking
- Total spaces: 4
- Parking features: Circular Driveway, Driveway, Golf Cart Garage, Ground Level, Oversized, Workshop in Garage
- Attached garage spaces: 4
- Has uncovered spaces: Yes
Features
- Levels: Two
- Stories: 2
- Patio & porch: Covered, Other, Patio, Rear Porch, Screened
- Exterior features: Balcony, Courtyard, Irrigation System, Lighting, Outdoor Grill, Outdoor Kitchen, Rain Gutters, Sidewalk
- Has private pool: Yes
- Pool features: Heated, In Ground, Indoor, Infinity, Lighting, Outside Bath Access, Salt Water
- Has spa: Yes
- Spa features: Heated, In Ground
- Fencing: Fenced,Other
- Has view: Yes
- View description: Pool, Trees/Woods, Water, Lake
- Has water view: Yes
- Water view: Water,Lake
- Waterfront features: Lake, Lake - Chain of Lakes, Lake Privileges, Lift, Lift - Covered, Skiing Allowed
- Body of water: LAKE TIBET BUTLER
Lot
- Size: 3.56 Acres
- Features: Cul-De-Sac, Landscaped, Near Golf Course, Oversized Lot, Sidewalk, Street Dead-End
- Residential vegetation: Mature Landscaping
Details
- Additional structures: Outdoor Kitchen
- Parcel number: 292328407401690
- Zoning: P-D
- Special conditions: None
Construction
Type & style
- Home type: SingleFamily
- Architectural style: Mediterranean
- Property subtype: Single Family Residence
Materials
- Cement Siding, Concrete
- Foundation: Slab
- Roof: Tile
Condition
- Completed
- New construction: No
- Year built: 2004
Details
- Builder name: Stonebridge Homes
Utilities & green energy
- Sewer: Septic Tank
- Water: Canal/Lake For Irrigation, Public
- Utilities for property: Electricity Connected, Natural Gas Connected, Street Lights
Green energy
- Energy efficient items: Appliances
- Water conservation: Fl. Friendly/Native Landscape
Community & HOA
Community
- Features: Community Boat Ramp, Lake, Public Boat Ramp, Water Access, Association Recreation - Owned, Community Mailbox, Deed Restrictions, Dog Park, Gated Community - Guard, Golf Carts OK, Golf, Park, Playground, Sidewalks, Special Community Restrictions, Tennis Court(s)
- Security: Closed Circuit Camera(s), Gated Community, Security System, Smoke Detector(s)
- Pet fee: $0 monthly
- Subdivision: KEENES POINTE
HOA
- Has HOA: Yes
- Amenities included: Optional Additional Fees, Playground, Security, Storage, Vehicle Restrictions
- Services included: 24-Hour Guard, Common Area Taxes, Recreational Facilities
- HOA fee: $283 monthly
- HOA name: Keenes Pointe Community
- HOA phone: 407-909-9099
Location
- Region: Windermere
Financial & listing details
- Price per square foot: $881/sqft
- Tax assessed value: $4,179,409
- Annual tax amount: $71,161
- Date on market: 3/7/2026
- Cumulative days on market: 11 days
- Listing terms: Cash,Conventional
- Ownership: Fee Simple
- Total actual rent: 0
- Electric utility on property: Yes
- Road surface type: Paved
Price history
| Date | Event | Price |
|---|---|---|
| 5/11/2026 | Sold | $6,700,000-7.6%$881/sqft |
Source:  Stellar MLS #O6387953 Report a problem Stellar MLS #O6387953 Report a problem | ||
| 3/18/2026 | Pending sale | $7,250,000$953/sqft |
Source: Stellar MLS #O6387953 Report a problem | ||
| 3/7/2026 | Listed for sale | $7,250,000+37.4%$953/sqft |
Source: Stellar MLS #O6387953 Report a problem | ||
| 4/30/2024 | Sold | $5,275,000-12.1%$693/sqft |
Source: Stellar MLS #O6162537 Report a problem | ||
| 4/1/2024 | Pending sale | $5,999,000$789/sqft |
Source: Stellar MLS #O6162537 Report a problem | ||
| 2/22/2024 | Price change | $5,999,000-14.3%$789/sqft |
Source: Stellar MLS #O6162537 Report a problem | ||
| 12/9/2023 | Listed for sale | $6,999,000+94.4%$920/sqft |
Source: Stellar MLS #O6162537 Report a problem | ||
| 6/4/2019 | Sold | $3,600,000-7.6%$473/sqft |
Source: Public Record Report a problem | ||
| 2/15/2019 | Listed for sale | $3,895,000+2.6%$512/sqft |
Source: KEENE'S POINTE REALTY #O5763872 Report a problem | ||
| 5/11/2018 | Listing removed | $3,795,000$499/sqft |
Source: BHHS RESULTS REALTY #O5522180 Report a problem | ||
| 2/26/2018 | Price change | $3,795,000-2.6%$499/sqft |
Source: BHHS RESULTS REALTY #O5522180 Report a problem | ||
| 9/25/2017 | Price change | $3,895,000-7.2%$512/sqft |
Source: BHHS RESULTS REALTY #O5522180 Report a problem | ||
| 7/6/2017 | Listed for sale | $4,195,000+11.9%$551/sqft |
Source: BHHS RESULTS REALTY #O5522180 Report a problem | ||
| 10/2/2014 | Listing removed | $3,750,000$493/sqft |
Source: REALTY EXECUTIVES CENTRAL FL #O5227711 Report a problem | ||
| 5/15/2014 | Listed for sale | $3,750,000+314.4%$493/sqft |
Source: Realty Executives Central FL #O5227711 Report a problem | ||
| 10/14/2002 | Sold | $905,000+345.4%$119/sqft |
Source: Public Record Report a problem | ||
| 9/8/1999 | Sold | $203,200-61.3%$27/sqft |
Source: Public Record Report a problem | ||
| 10/14/1998 | Sold | $525,000$69/sqft |
Source: Public Record Report a problem | ||
Public tax history
| Year | Property taxes | Tax assessment |
|---|---|---|
| 2024 | $68,861 +34% | $4,179,409 +27.4% |
| 2023 | $51,388 +2.8% | $3,281,771 +3% |
| 2022 | $49,981 +1.4% | $3,186,185 +3.3% |
| 2021 | $49,274 +0.6% | $3,083,675 +1.4% |
| 2020 | $48,976 +31.5% | $3,041,100 +33.2% |
| 2019 | $37,239 +0.7% | $2,282,346 +1.9% |
| 2018 | $36,988 | $2,239,790 -15.2% |
| 2017 | $36,988 +1% | $2,640,102 +1.7% |
| 2016 | $36,615 +0% | $2,596,075 +4.8% |
| 2015 | $36,600 -2.6% | $2,476,052 +8.7% |
| 2014 | $37,583 +2% | $2,277,762 +8.3% |
| 2013 | $36,845 +1% | $2,103,860 +2.6% |
| 2012 | $36,492 -2% | $2,050,589 -1.6% |
| 2011 | $37,240 -2.9% | $2,083,601 -5.3% |
| 2010 | $38,347 | $2,200,752 -11.9% |
| 2009 | -- | $2,497,164 -14.3% |
| 2008 | $43,641 +2.8% | $2,912,946 +11.5% |
| 2007 | $42,469 -7.4% | $2,611,341 +5.6% |
| 2006 | $45,846 +2.6% | $2,472,833 +5.9% |
| 2005 | $44,668 | $2,335,045 |
Find assessor info on the county website
Neighborhood: 34786
Nearby homes
- $5,671,1006 bd8 ba7.4k sqft6019 Greatwater Dr, Windermere, FL 34786Off Market

- $5,413,5005 bd6 ba7.6k sqft6001 Greatwater Dr, Windermere, FL 34786Off Market
- $7,235,9006 bd6 ba7.1k sqft6043 Greatwater Dr, Windermere, FL 34786Off Market
- $5,657,3005 bd6 ba7.2k sqft6103 Greatwater Dr, Windermere, FL 34786Off Market
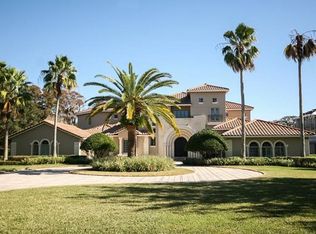
- $5,222,7007 bd8 ba7.8k sqft6025 Greatwater Dr, Windermere, FL 34786Off Market
- $5,796,7005 bd5 ba5.8k sqft6109 Greatwater Dr, Windermere, FL 34786Off Market
- $2,149,5006 bd5 ba6.2k sqft6000 Greatwater Dr, Windermere, FL 34786Sold
- $10,500,0004 bd6 ba9.6k sqft6115 Greatwater Dr, Windermere, FL 34786Sold
Nearby schools
GreatSchools rating
- 10/10Windermere Elementary SchoolGrades: PK-5Distance: 3.1 mi
- 9/10Bridgewater Middle SchoolGrades: 6-8Distance: 5.2 mi
- 7/10Windermere High SchoolGrades: 9-12Distance: 3.3 mi
Get a cash offer in 3 minutes
Find out how much your home could sell for in as little as 3 minutes with a no-obligation cash offer.
Estimated market value
$6,721,600
Get a cash offer in 3 minutes
Find out how much your home could sell for in as little as 3 minutes with a no-obligation cash offer.
Estimated market value
$6,721,600
- Florida
- Orange County
- Windermere
- 34786
- 6013 Greatwater Dr
Nearby cities
Nearby neighborhoods
Nearby zip codes
Other Windermere Topics
