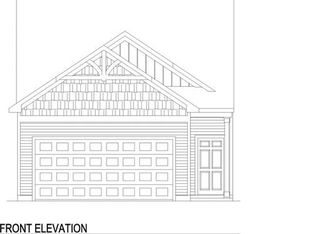
6013 Halliwell Street is now available for showings in the highly sought-after Newport Lakes community! Professional photos coming soon. This beautifully designed 3 bedroom, 2.5 bathroom home offers the ideal blend of comfort, function, and modern living with the primary suite conveniently located on the main floor. The spacious primary retreat features a zero-entry walk-in shower and a large walk-in closet, creating a true private oasis.
The open-concept living room flows seamlessly into the kitchen and dining area, perfect for both everyday living and entertaining. The kitchen offers abundant cabinetry, a large pantry, and excellent storage. Upstairs, you’ll find two additional bedrooms and a versatile loft space—ideal for a home office, playroom, or secondary living area. This home also features a recently renovated laundry room with new shelving and storage, plus a 2-car garage and thoughtfully designed storage throughout.
Located in the established Newport Lakes subdivision, residents enjoy quiet streets, scenic pond and lake views, and a welcoming neighborhood atmosphere. The community is known for its well-maintained homes and peaceful setting. The neighborhood is also conveniently located just minutes from shopping, dining, schools, and vibrant downtown Rock Hill, which offers restaurants, boutiques, festivals, and year-round community events.
Closed
$320,000
6013 Halliwell St, Rock Hill, SC 29732
3beds
1,718sqft
Single Family Residence
Built in 2018
0.08 Acres Lot
$318,300 Zestimate®
$186/sqft
$2,244 Estimated rent
Home value
$318,300
$302,000 - $334,000
$2,244/mo
Zestimate® history
Owner options
List your home for rent
$2,244/mo
Rent Zestimate®
Find your next renter with Zillow Rental Manager. Plus, with online applications, you can quickly screen prospective tenants – for free.
$2,244/mo
Rent Zestimate®
Refinance and save
$1,915/mo
Est. payment
Refinancing to a lower rate could help reduce your monthly payments and save thousands over the life of the loan.
$1,915/mo
Est. payment
Explore your selling options
Work with a Zillow partner agent
Leverage their expertise and Zillow's premium Showcase listings to get your home seen by more buyers.
Get startedList with your own agent
Get your home in front of millions of buyers by listing it on Zillow.
Learn how to do itSell it yourself
Take full control of how buyers see your home on Zillow by listing For Sale by Owner (FSBO).
List your homeWhat's special
Thoughtfully designed storage throughoutQuiet streetsLarge pantrySpacious primary retreatExcellent storageZero-entry walk-in showerKitchen offers abundant cabinetry
Zillow last checked:
Listing updated:
Listed by:
Kaylin Stewart kstewart@paraclerealty.com,
Better Homes and Gardens Real Estate Paracle
Bought with:
Amber Melford
Realty One Group Revolution
Source: Canopy MLS as distributed by MLS GRID,MLS#: 4350244
Facts & features
Interior
Bedrooms & bathrooms
- Bedrooms: 3
- Bathrooms: 3
- Full bathrooms: 2
- 1/2 bathrooms: 1
- Main level bedrooms: 1
Primary bedroom
- Features: Walk-In Closet(s)
- Level: Main
Bedroom s
- Features: Attic Other
- Level: Upper
Bedroom s
- Level: Upper
Bathroom full
- Features: See Remarks
- Level: Main
Bathroom full
- Level: Upper
Bathroom half
- Level: Main
Dining area
- Level: Main
Kitchen
- Level: Main
Laundry
- Level: Main
Living room
- Features: Open Floorplan
- Level: Main
Loft
- Features: Walk-In Closet(s)
- Level: Upper
Heating
- Central, Electric
Cooling
- Central Air, Electric
Appliances
- Included: Electric Oven, Electric Range, Electric Water Heater, Microwave, Refrigerator with Ice Maker
- Laundry: Laundry Room, Main Level
Features
- Flooring: Carpet, Vinyl
- Doors: Sliding Doors
- Has basement: No
Interior area
- Total structure area: 1,718
- Total interior livable area: 1,718 sqft
- Finished area above ground: 1,718
- Finished area below ground: 0
Property
Parking
- Total spaces: 2
- Parking features: Driveway, Attached Garage, Garage Faces Front, Garage on Main Level
- Attached garage spaces: 2
- Has uncovered spaces: Yes
Features
- Levels: One and One Half
- Stories: 1.5
- Patio & porch: Front Porch, Patio
Lot
- Size: 0.08 Acres
- Features: Level
Living quarters
- Secondary features: Main Level Garage
Details
- Additional structures: None
- Parcel number: 5450101320
- Zoning: SFR
- Special conditions: Standard
Construction
Type & style
- Home type: SingleFamily
- Property subtype: Single Family Residence
Materials
- Shingle/Shake
- Foundation: Slab
- Roof: Composition
Condition
- New construction: No
- Year built: 2018
Utilities & green energy
- Sewer: Public Sewer
- Water: City
Community & HOA
Community
- Subdivision: Newport Lakes
HOA
- Has HOA: Yes
- HOA fee: $32 monthly
- HOA name: Relevations Community Management, Inc.
- HOA phone: 704-583-8312
Location
- Region: Rock Hill
Financial & listing details
- Price per square foot: $186/sqft
- Tax assessed value: $315,000
- Annual tax amount: $1,721
- Date on market: 3/11/2026
- Cumulative days on market: 7 days
- Listing terms: Cash,Conventional,FHA,VA Loan
- Road surface type: Concrete, Paved
Price history
| Date | Event | Price |
|---|---|---|
| 4/27/2026 | Sold | $320,000-1.5%$186/sqft |
Source:  Canopy MLS as distributed by MLS GRID #4350244 Report a problem Canopy MLS as distributed by MLS GRID #4350244 Report a problem | ||
| 4/24/2026 | Pending sale | $325,000$189/sqft |
Source: Canopy MLS as distributed by MLS GRID #4350244 Report a problem | ||
| 3/16/2026 | Price change | $325,000-0.9%$189/sqft |
Source: Canopy MLS as distributed by MLS GRID #4350244 Report a problem | ||
| 3/11/2026 | Listed for sale | $328,000+3.6%$191/sqft |
Source: Canopy MLS as distributed by MLS GRID #4350244 Report a problem | ||
| 8/8/2022 | Sold | $316,500+2.1%$184/sqft |
Source: Canopy MLS as distributed by MLS GRID #3877813 Report a problem | ||
| 7/4/2022 | Contingent | $310,000$180/sqft |
Source: Canopy MLS as distributed by MLS GRID #3877813 Report a problem | ||
| 7/1/2022 | Listed for sale | $310,000+41.6%$180/sqft |
Source: Canopy MLS as distributed by MLS GRID #3877813 Report a problem | ||
| 7/8/2019 | Sold | $218,900$127/sqft |
Source: Public Record Report a problem | ||
| 5/10/2019 | Pending sale | $218,900$127/sqft |
Source: Piedmont Carolinas Realty,Inc. #3502354 Report a problem | ||
| 5/1/2019 | Listed for sale | $218,900+11.8%$127/sqft |
Source: Piedmont Carolinas Realty,Inc. #3502354 Report a problem | ||
| 7/26/2018 | Sold | $195,795$114/sqft |
Source: Public Record Report a problem | ||
Public tax history
| Year | Property taxes | Tax assessment |
|---|---|---|
| 2025 | $1,721 -1.1% | $12,600 +1.5% |
| 2024 | $1,740 -74.5% | $12,417 -33.3% |
| 2023 | $6,832 +522.9% | $18,621 +144.8% |
| 2022 | $1,097 +92.5% | $7,606 |
| 2021 | $570 | $7,606 |
| 2020 | -- | $7,606 -39.2% |
| 2019 | -- | $12,510 +67.2% |
| 2018 | -- | $7,480 +345.2% |
| 2017 | -- | $1,680 |
Find assessor info on the county website
Neighborhood: 29732
Nearby homes
- $326,0003 bd3 ba1.6k sqft6015 Halliwell St, Rock Hill, SC 29732Off Market
- $328,8003 bd3 ba1.7k sqft6011 Halliwell St, Rock Hill, SC 29732Off Market

- $328,5003 bd3 ba2k sqft6017 Halliwell St, Rock Hill, SC 29732Sold

- $273,0002 bd2 ba1.1k sqft5216 Crystal Lakes Dr, Rock Hill, SC 29732Sold

- $335,0003 bd3 ba1.8k sqft5214 Crystal Lakes Dr, Rock Hill, SC 29732Sold
- $340,0003 bd3 ba1.9k sqft6019 Halliwell St, Rock Hill, SC 29732Sold
- $282,5002 bd2 ba1.1k sqft5218 Crystal Lakes Dr, Rock Hill, SC 29732Sold
- $381,0003 bd3 ba2.3k sqft5240 Crystal Lakes, Rock Hill, SC 29732Off Market
Nearby schools
GreatSchools rating
- 8/10Mount Gallant Elementary SchoolGrades: K-5Distance: 2.4 mi
- 6/10Dutchman Creek Middle SchoolGrades: 6-8Distance: 2.1 mi
- 6/10Northwestern High SchoolGrades: 9-12Distance: 3.2 mi
Schools provided by the listing agent
- Elementary: Mount Gallant
- Middle: Dutchman Creek
- High: Northwestern
Source: Canopy MLS as distributed by MLS GRID. This data may not be complete. We recommend contacting the local school district to confirm school assignments for this home.
Get a cash offer in 3 minutes
Find out how much your home could sell for in as little as 3 minutes with a no-obligation cash offer.
Estimated market value
$318,300
Get a cash offer in 3 minutes
Find out how much your home could sell for in as little as 3 minutes with a no-obligation cash offer.
Estimated market value
$318,300
- South Carolina
- York County
- Rock Hill
- 29732
- 6013 Halliwell St
Nearby cities
Nearby zip codes
Other Rock Hill Topics
