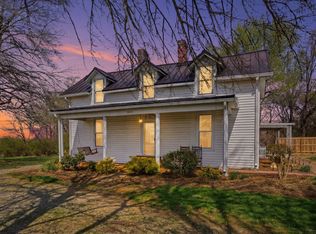
This timeless 1900 farmhouse sits gracefully on 1.43 acres of open, usable land, offering the kind of space, privacy, and country appeal that's increasingly hard to find. With 2,310 sq ft of living area, the home blends historic character with everyday functionality, creating a warm and welcoming retreat. Original hardwood floors, lovingly preserved for more than a century, anchor the main living spaces, while three fireplaces add charm, comfort, and a sense of history throughout the home. The layout features three generously sized bedrooms, each with its own unique personality, along with a flex room that can adapt to your needs—whether that's a home office, guest room, playroom, or creative studio. Two full baths support both daily routines and hosting, and large windows bring in natural light while framing peaceful views of the surrounding countryside. Outdoors, the property continues to shine. The expansive 1.43-acre setting offers room for gardening, animals, outdoor living,
For sale
Price cut: $25.4K (5/8)
$427,000
6013 Highway 41n, Cedar Hill, TN 37032
3beds
2,310sqft
Single Family Residence
Built in 1900
1.43 Acres Lot
$-- Zestimate®
$185/sqft
$-- HOA
What's special
Three fireplacesThree generously sized bedroomsOriginal hardwood floors
- 139 days |
- 323 |
- 30 |
Zillow last checked:
Listing updated:
Listed by:
Corie Fields,
The Realty Firm 931-520-7750
Source: UCMLS,MLS#: 242601
Facts & features
Interior
Bedrooms & bathrooms
- Bedrooms: 3
- Bathrooms: 2
- Full bathrooms: 2
Heating
- Central
Cooling
- Central Air
Appliances
- Included: Dishwasher, Electric Oven, Refrigerator, Electric Range, Range Hood, Electric Water Heater
- Laundry: Main Level
Features
- Windows: Single Pane Windows
- Basement: Block
- Number of fireplaces: 3
- Fireplace features: Three
Interior area
- Total structure area: 2,310
- Total interior livable area: 2,310 sqft
Video & virtual tour
Property
Parking
- Total spaces: 6
- Parking features: Attached Carport, Detached
- Has carport: Yes
- Covered spaces: 6
Features
- Levels: One and One Half
Lot
- Size: 1.43 Acres
- Dimensions: 1.43
- Features: Cleared, Trees
Details
- Parcel number: 027.00
Construction
Type & style
- Home type: SingleFamily
- Property subtype: Single Family Residence
Materials
- Vinyl Siding, Frame
- Foundation: Pillar/Post/Pier
- Roof: Metal
Condition
- Year built: 1900
Utilities & green energy
- Electric: Circuit Breakers
- Sewer: Septic Tank
- Water: Public
- Utilities for property: Natural Gas Available, Natural Gas Not Available
Community & HOA
Community
- Subdivision: Other
HOA
- Has HOA: No
- Amenities included: None
Location
- Region: Cedar Hill
Financial & listing details
- Price per square foot: $185/sqft
- Tax assessed value: $301,500
- Annual tax amount: $1,356
- Date on market: 3/5/2026
Estimated market value
Not available
Estimated sales range
Not available
Not available
Price history
| Date | Event | Price |
|---|---|---|
| 5/8/2026 | Price change | $427,000-5.6%$185/sqft |
Source:  UCMLS #242601 Report a problem UCMLS #242601 Report a problem | ||
| 4/17/2026 | Price change | $452,427-1.6%$196/sqft |
Source: UCMLS #242601 Report a problem | ||
| 3/28/2026 | Price change | $459,927-1.1%$199/sqft |
Source: UCMLS #242601 Report a problem | ||
| 3/5/2026 | Listed for sale | $464,927+146.6%$201/sqft |
Source: UCMLS #242601 Report a problem | ||
| 8/18/2006 | Sold | $188,500$82/sqft |
Source: Public Record Report a problem | ||
Public tax history
| Year | Property taxes | Tax assessment |
|---|---|---|
| 2025 | $1,357 | $75,375 |
| 2024 | $1,357 | $75,375 |
| 2023 | $1,357 +16.7% | $75,375 +66.9% |
| 2022 | $1,163 | $45,150 |
| 2021 | $1,163 | $45,150 |
| 2020 | $1,163 | $45,150 |
| 2019 | $1,163 -0.8% | $45,150 -0.8% |
| 2018 | $1,173 0% | $45,525 +21.6% |
| 2017 | $1,173 +1.6% | $37,425 |
| 2016 | $1,155 +4.3% | $37,425 |
| 2015 | $1,108 | $37,425 |
| 2014 | $1,108 | $37,425 |
| 2013 | -- | $37,425 |
| 2012 | $1,152 | $37,425 -6.1% |
| 2011 | $1,152 +10.7% | $39,875 |
| 2010 | $1,041 | $39,875 |
| 2009 | $1,041 | $39,875 |
| 2008 | $1,041 +13.5% | $39,875 |
| 2007 | $917 -13.8% | $39,875 -0.3% |
| 2006 | $1,063 | $39,975 |
Find assessor info on the county website
Monthly payment
Est. payment
Payment breakdown
Explore the cost of this home by adjusting the details. Changes won't be saved.Climate risks
Neighborhood: 37032
Nearby schools
GreatSchools rating
- 5/10Jo Byrns Elementary SchoolGrades: PK-5Distance: 1 mi
- 5/10Jo Byrns High SchoolGrades: 6-12Distance: 1.8 mi
- $290,4003 bd2 ba1.7k sqft3233 Mud Cat Rd, Cedar Hill, TN 37032Off Market
- $206,6003 bd2 ba1.5k sqft121 Burgess St, Cedar Hill, TN 37032Off Market
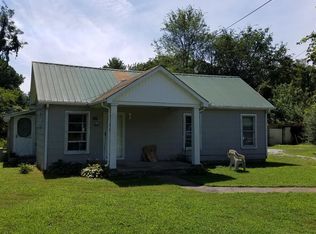
- $37,5000.431 Acres3239 Mud Cat Rd, Cedar Hill, TN 37032Sold
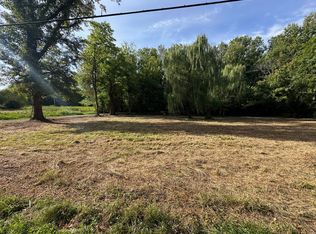
- $144,200-- bd0 ba1k sqft125 Burgess St, Cedar Hill, TN 37032Off Market
- $246,200-- bd1 ba1.6k sqft3241 Mud Cat Rd, Cedar Hill, TN 37032Off Market
- $23,300-- bd-- ba-- sqft107 Harding Ln, Cedar Hill, TN 37032Off Market
- $147,100-- bd1 ba1.5k sqft115 Burgess St, Cedar Hill, TN 37032Off Market
- $217,400-- bd1 ba1.2k sqft3230 Mud Cat Rd, Cedar Hill, TN 37032Off Market
A local agent can set up tours, give advice and negotiate with sellers.
Similar homes
- $427,0003 bd2 ba2.5k sqft6013 Highway 41 N, Cedar Hill, TN 37032For Sale
 MLS ID #3143433, Corie Bays Fields. RealTracs MLS as distributed by MLS GRID
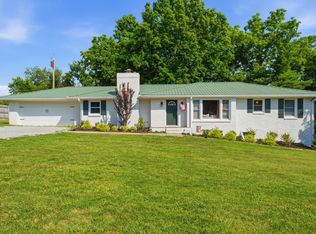
 - $425,0005 bd3 ba2.7k sqft1514 5th Ave W, Springfield, TN 37172For Sale
 MLS ID #3302264, Bernie Gallerani. RealTracs MLS as distributed by MLS GRID
 - $449,9003 bd3 ba2.4k sqft8412 Highway 41 N, Adams, TN 37010For Sale
 MLS ID #3231957, Kim Richards. RealTracs MLS as distributed by MLS GRID
 - $369,9993 bd1 ba1.9k sqft312 S Church St, Adams, TN 37010For Sale
 MLS ID #3213470, Sean Clymer. RealTracs MLS as distributed by MLS GRID
 - $459,9003 bd2 ba1.5k sqft8049 New Chapel Rd, Springfield, TN 37172For SaleMLS ID #3255922, S. L. Searcy. RealTracs MLS as distributed by MLS GRID
- $445,0004 bd3 ba2.5k sqft3572 Rabbit Run Trl, Adams, TN 37010For SaleMLS ID #3288319, Jennifer Alston. RealTracs MLS as distributed by MLS GRID
- $434,9003 bd2 ba2.1k sqft2016 Copper Kettle Cir, Pleasant View, TN 37146For SaleMLS ID #3224850, Alisha Duncan. RealTracs MLS as distributed by MLS GRID
- $425,0004 bd2 ba1.9k sqft2075 Nikki Dr, Springfield, TN 37172For SaleMLS ID #3243610, Michelle Patterson. RealTracs MLS as distributed by MLS GRID
- $384,9003 bd2 ba2k sqft115 N Main St, Springfield, TN 37172For SaleMLS ID #3220513, Syndi Shin Norton. RealTracs MLS as distributed by MLS GRID
- $417,9003 bd3 ba2k sqft4396 Taylor Hall Ln, Adams, TN 37010For SaleMLS ID #3246427, Hal G. Mathews. RealTracs MLS as distributed by MLS GRID
- $394,0004 bd3 ba3.4k sqft6125 Highway 41a, Pleasant View, TN 37146For SaleMLS ID #3072457, Melissa Langley-Eslick. RealTracs MLS as distributed by MLS GRID
- $--3 bd3 ba2.2k sqft1358 Jason Cir, Ashland City, TN 37015AuctionMLS ID #3247092, Bryan Ayers. RealTracs MLS as distributed by MLS GRID
- $459,9004 bd2 ba2.1k sqft1155 Ridge Hill Rd, Goodlettsville, TN 37072For SaleMLS ID #3269543, Ralph Harvey. RealTracs MLS as distributed by MLS GRID
- $399,9003 bd3 ba1.7k sqft1326 Shahan Rd, Ashland City, TN 37015For SaleMLS ID #3242874, Amanda L. Bell. RealTracs MLS as distributed by MLS GRID
- $480,0003 bd3 ba3k sqft500 5th Ave E, Springfield, TN 37172For SaleMLS ID #3147203, Amanda L. Bell. RealTracs MLS as distributed by MLS GRID
- $469,9003 bd2 ba2.4k sqft8073 Ridgewood Rd, Goodlettsville, TN 37072For SaleMLS ID #3165057, Donna Shell. RealTracs MLS as distributed by MLS GRID
- $495,0003 bd3 ba1.8k sqft9559 Highway 49 E, Orlinda, TN 37141For SaleMLS ID #3285694, Jackie D Adams. RealTracs MLS as distributed by MLS GRID
- $389,9003 bd3 ba2.9k sqft514 Prices Mill Rd, Adairville, KY 42202For Sale
 MLS ID #RA20263368, Crystal Cavanah, Keller Williams First Choice R. RASK
 - $389,9993 bd3 ba2.2k sqft3401 Eastwood Dr, Clarksville, TN 37043For SaleMLS ID #3248565, Alyson R. Bennett. RealTracs MLS as distributed by MLS GRID
- $579,0002 bd2 ba1.8k sqft2820 Lockertsville Rd, Ashland City, TN 37015For SaleMLS ID #3298000, Dennis Jolley. RealTracs MLS as distributed by MLS GRID
